Save
Ask
Tour
Hide
Share
$135,000
1 Day On Site

328 ROBINSON Avenue
Marrero, LA 70072

For Sale|Single Family Residence|Active
3
Beds
2
Total Baths
2
Full Baths
1,075
SqFt
$126
/SqFt
2010
Built
County:
Jefferson
Call Now: (504) 302-9590
Is this the listing for you? We can help make it yours.
(504) 302-9590
328 ROBINSON Avenue328 ROBINSON Avenue328 ROBINSON Avenue328 ROBINSON Avenue
Save
Ask
Tour
Hide
Share

Mortgage Calculator

Monthly Payment (Est.)

$616
Calculator powered by Showcase IDX, a Constellation1 Company. Copyright ©2026 Information is deemed reliable but not guaranteed.

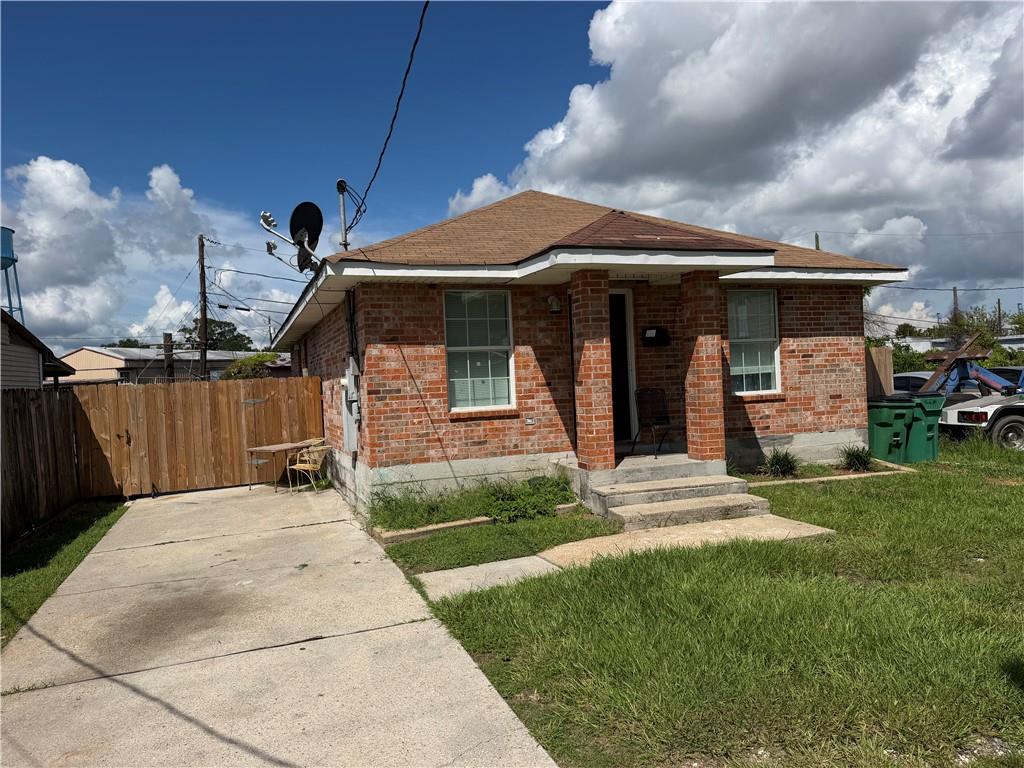
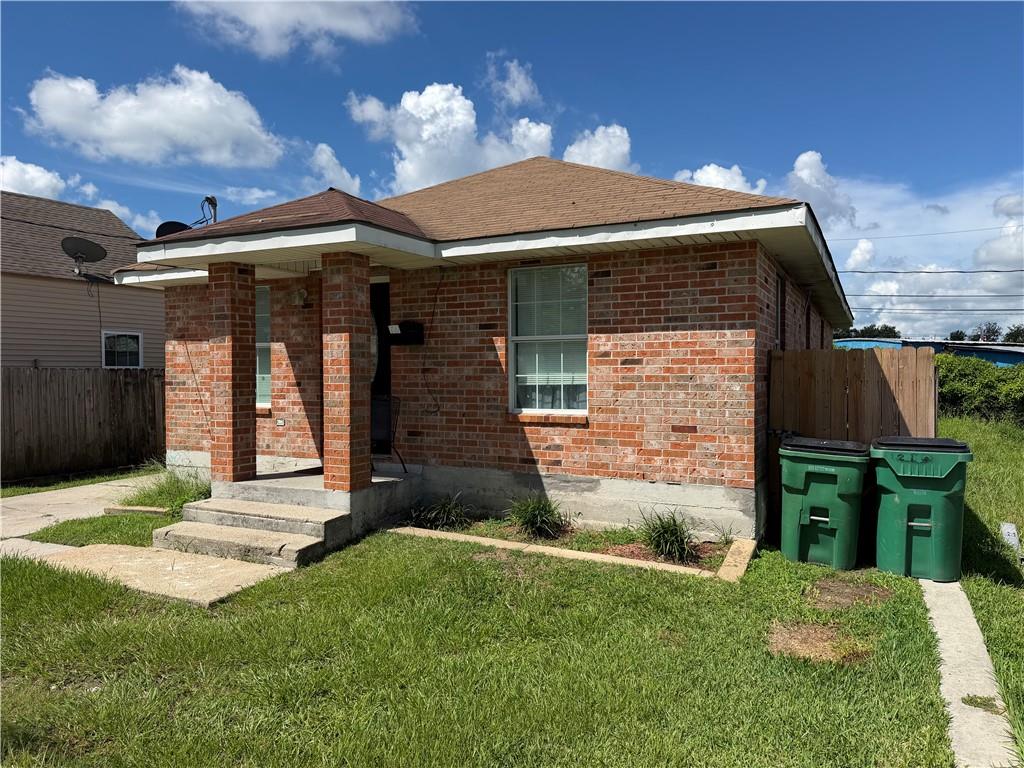
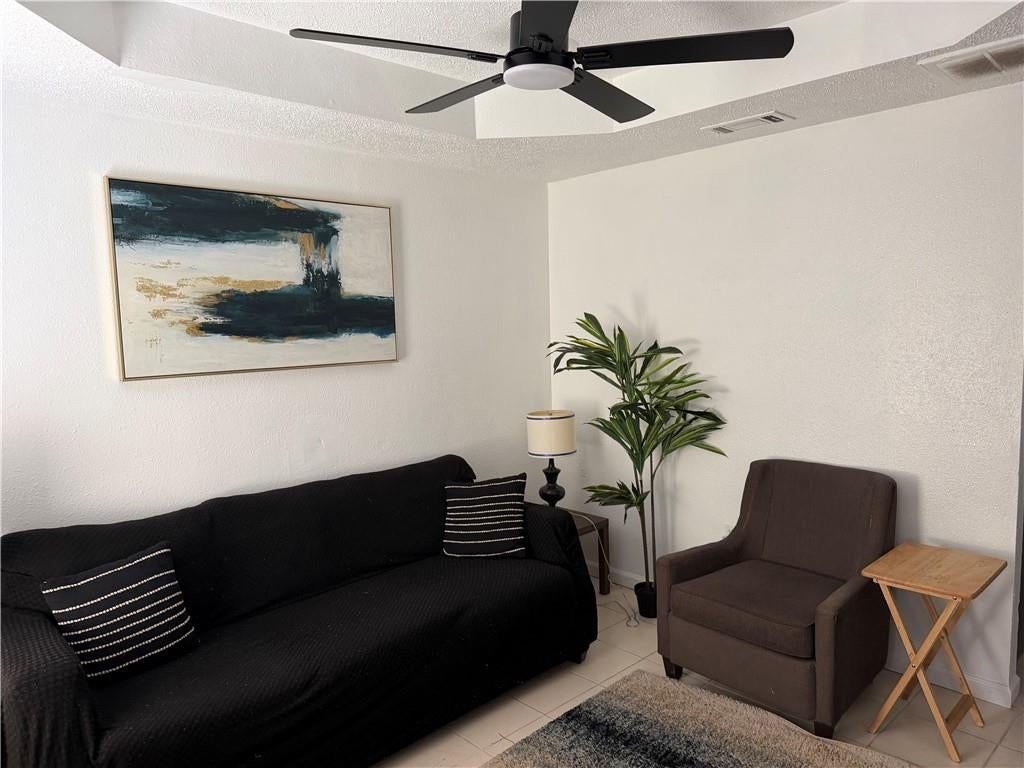
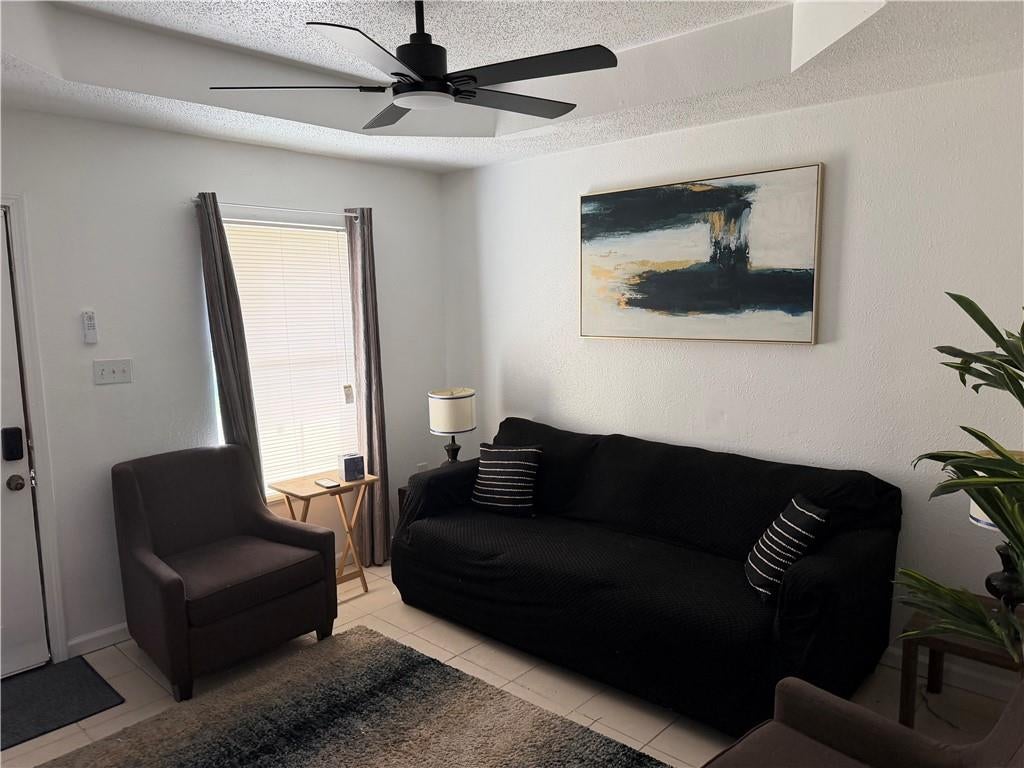
Well built brick home offering modern style living at a great price! Nice efficient layout featuring tray ceilings in both the living area as well as the large master suite w/ separate dressing area. There is recessed lighting, granite counters in kitchen w/ a look-through window to an adjacent dining area w/ generous pantry storage. Ceramic & laminate floors w/ no carpets throughout & enjoy the benefits of energy efficient double pane windows. There is a fenced yard on a chain-wall w/ gated rear yard access for easy & secure storage/parking. Enter the home through either the covered front entrance or through the secure & gated side entrance. Situated in a Preferred "X" Flood Zone meaning no coverage is required. Whether you are an investor looking for a turnkey rental or a first time Buyer looking for a nice home w/ nothing to do but move in, this is your perfect opportunity! Currently being used as a short term rental but will be vacant prior to closing or purchaser may continue the current lease arrangement. All home contents are negotiable w/ reasonable offers & terms.

Save
Ask
Tour
Hide
Share
Listing Snapshot
Price 
$135,000
Days On Site 
1 Day
Bedrooms 
3
Inside Area (SqFt) 
1,075 sqft
Total Baths 
2
Full Baths 
2
Partial Baths 
N/A
Lot Size 
0.0878 Acres
Year Built 
2010
MLS® Number 
2576130
Status 
Active
Property Tax 
N/A
HOA/Condo/Coop Fees 
N/A
Sq Ft Source 
Assessor
Friends & Family
Recent Activity
yesterdayListing first seen on site
yesterdayListing updated with changes from the MLS®
General Features
Acres 
0.0878
Cross Street 
4th & River Rd.
Foundation 
Slab
Green Energy Efficient 
Windows
Levels 
One
Parking 
DrivewayOff Street
Parking Spaces 
3
Property Sub Type 
Single Family Residence
Sewer 
Public Sewer
SqFt Total 
1100
Style 
Ranch
Water Source 
Public
Interior Features
Appliances 
MicrowaveOvenRangeRefrigerator
Cooling 
Central Air
Fireplace Features 
None
Heating 
Central
Interior 
Granite Counters
Laundry Features 
Washer Hookup
Window Features 
Screens
Bedroom 
Dimensions - 11.5 X 10Level - Lower
Dining Room 
Dimensions - 11.0 X 8Level - Lower
Kitchen 
Dimensions - 11 X 11Level - Lower
Living Room 
Dimensions - 12 X 11Level - Lower
Master Bedroom 
Dimensions - 16.5 X 11.5Level - Lower
Save
Ask
Tour
Hide
Share
Exterior Features
Construction Details 
Brick
Lot Features 
City LotRectangular Lot
Patio And Porch 
None
Pool Features 
None
Roof 
AsphaltShingle
Spa Features 
None
Windows/Doors 
Screens
Listing courtesy of Compass Westbank

Copyright © 2017-present, New Orleans Metropolitan Association of REALTORS®, Inc. All rights reserved. Information deemed reliable, but not verified or guaranteed. Users are responsible for checking the accuracy, completeness, currency, and status of all information.

Neighborhood & Commute
Source: Walkscore
Disclosure: Community information and market data powered by Constellation Data Labs. Information is deemed reliable but not guaranteed.
Save
Ask
Tour
Hide
Share