
Save
Ask
Tour
Hide
$195,000
1 Day On Site
4316 FRENCHMEN StreetNew Orleans, LA 70122
For Sale|Single Family Residence|Active
2
Beds
1
Total Bath
1
Full Bath
1,115
SqFt
$175
/SqFt
1950
Built
County:
Orleans
Call Now: (504) 302-9590
Is this the listing for you? We can help make it yours.
(504) 302-9590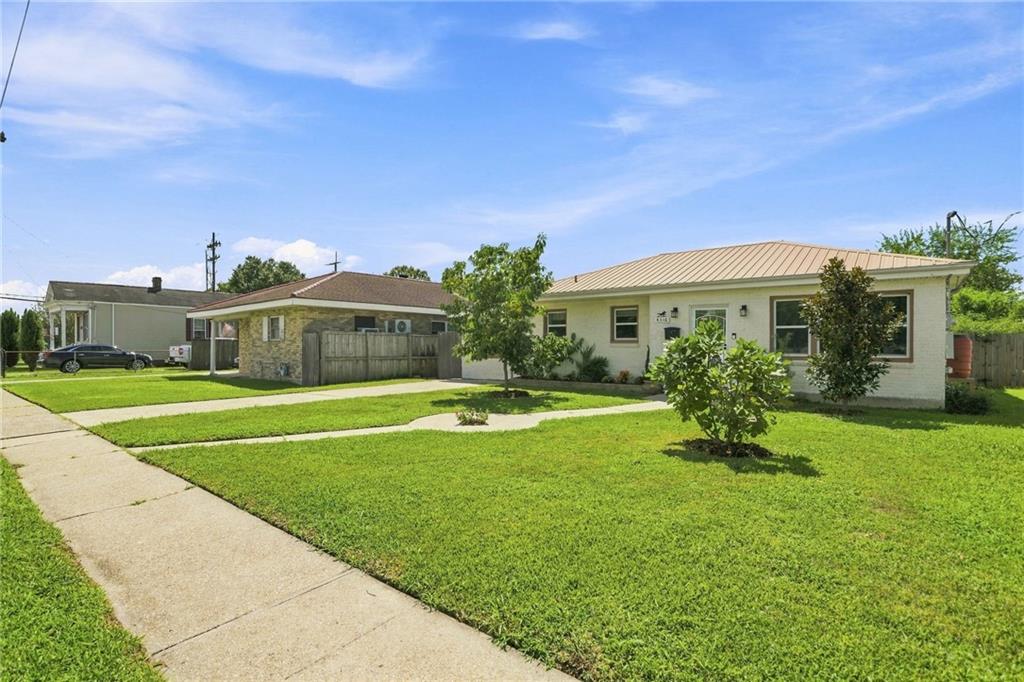
Save
Ask
Tour
Hide
Mortgage Calculator
Monthly Payment (Est.)
$890Calculator powered by Showcase IDX, a Constellation1 Company. Copyright ©2026 Information is deemed reliable but not guaranteed.
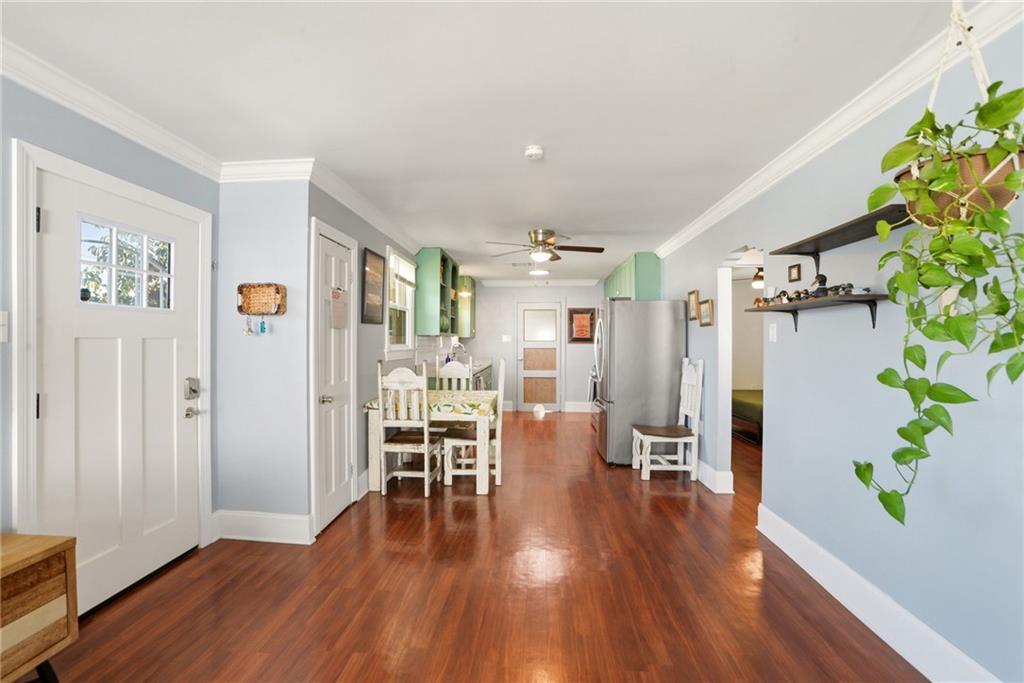
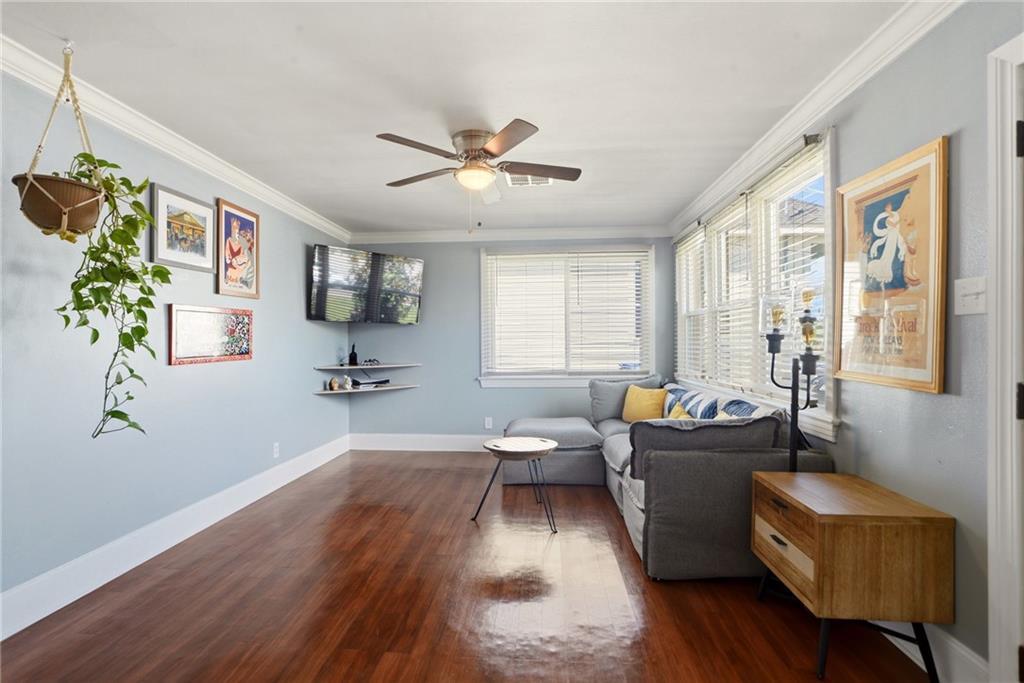
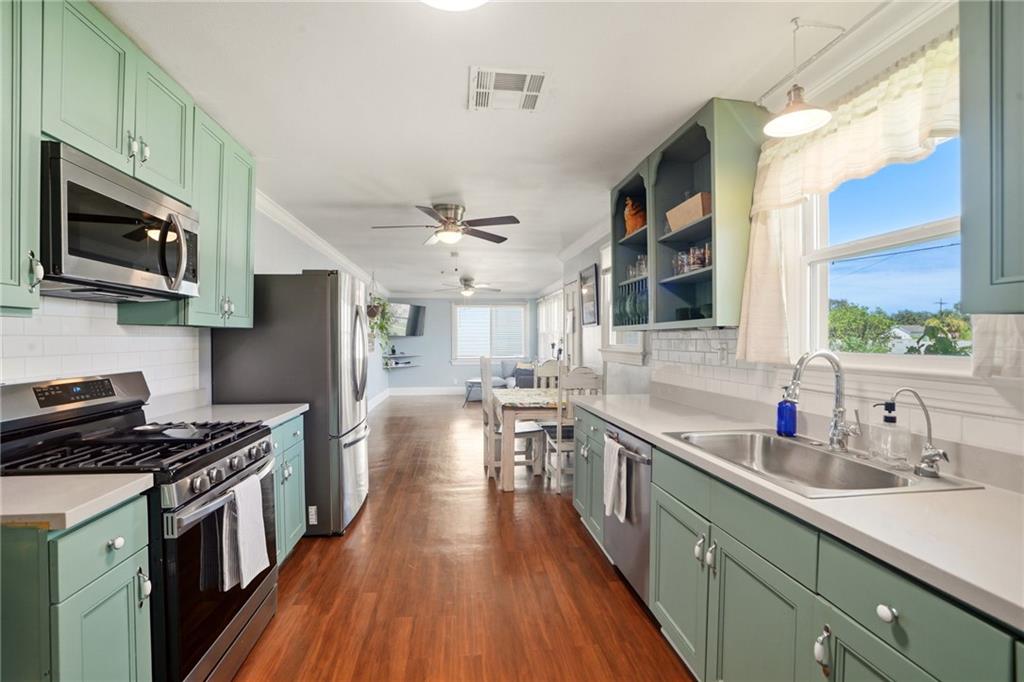
Welcome to this Gentilly ranch home that is full of whimsy. This two bed and one bath home (w/3rd room for office, or a healthy costume collection) original 50’s bathroom, a beautiful kitchen, laundry room that doubles as a potting counter space. There have been some great upgrades completed by the current owners- All new windows installed (except for the vintage window in the bathroom) in 2022, New HVAC in 2024, all new kitchen appliances in 2022, Hot water heater 2025, flat roof replaced in 2026 (this is only over a small portion of the home). Great outdoor space- a deck with built in seating, raised garden beds, native plants that attract pollinators to keep the whimsy alive! Assumable flood policy- $920.
Save
Ask
Tour
Hide
Listing Snapshot
Price
$195,000
Days On Site
1 Day
Bedrooms
2
Inside Area (SqFt)
1,115 sqft
Total Baths
1
Full Baths
1
Partial Baths
N/A
Lot Size
N/A
Year Built
1950
MLS® Number
2576129
Status
Active
Property Tax
N/A
HOA/Condo/Coop Fees
N/A
Sq Ft Source
N/A
Friends & Family
Recent Activity
| yesterday | Listing first seen on site | |
| yesterday | Listing updated with changes from the MLS® |
General Features
Cross Street
Mandolin, Stephen Girard,Elysian Fields
Foundation
Slab
Levels
One
Parking
Driveway
Parking Spaces
2
Property Sub Type
Single Family Residence
Sewer
Public Sewer
SqFt Total
1406
Style
Ranch
Water Source
Public
Interior Features
Appliances
DishwasherOvenRangeRefrigerator
Cooling
Ceiling Fan(s)Central Air
Fireplace Features
None
Heating
Central
Interior
Ceiling Fan(s)
Bedroom
Dimensions - 12.3x10.9Level - Lower
Kitchen
Dimensions - 12.8x8.8Level - Lower
Living Room
Dimensions - 18x12Level - Lower
Utility Room
Dimensions - 8.5x10Level - Lower
Save
Ask
Tour
Hide
Exterior Features
Construction Details
Brick Veneer
Lot Features
City LotRectangular Lot
Other Structures
Shed(s)
Pool Features
None
Roof
Shingle
Listing courtesy of Compass Historic (LATT09)
Copyright © 2017-present, New Orleans Metropolitan Association of REALTORS®, Inc. All rights reserved. Information deemed reliable, but not verified or guaranteed. Users are responsible for checking the accuracy, completeness, currency, and status of all information.
Copyright © 2017-present, New Orleans Metropolitan Association of REALTORS®, Inc. All rights reserved. Information deemed reliable, but not verified or guaranteed. Users are responsible for checking the accuracy, completeness, currency, and status of all information.
Neighborhood & Commute
Source: Walkscore
Disclosure: Community information and market data powered by Constellation Data Labs. Information is deemed reliable but not guaranteed.
Save
Ask
Tour
Hide

Did you know? You can invite friends and family to your search. They can join your search, rate and discuss listings with you.