
Save
Ask
Tour
Hide
$455,000
1 Day On Site
3205 N LABARRE RoadMetairie, LA 70002
For Sale|Single Family Residence|Active
3
Beds
2
Total Baths
2
Full Baths
2,037
SqFt
$223
/SqFt
1964
Built
County:
Jefferson
Call Now: (504) 302-9590
Is this the listing for you? We can help make it yours.
(504) 302-9590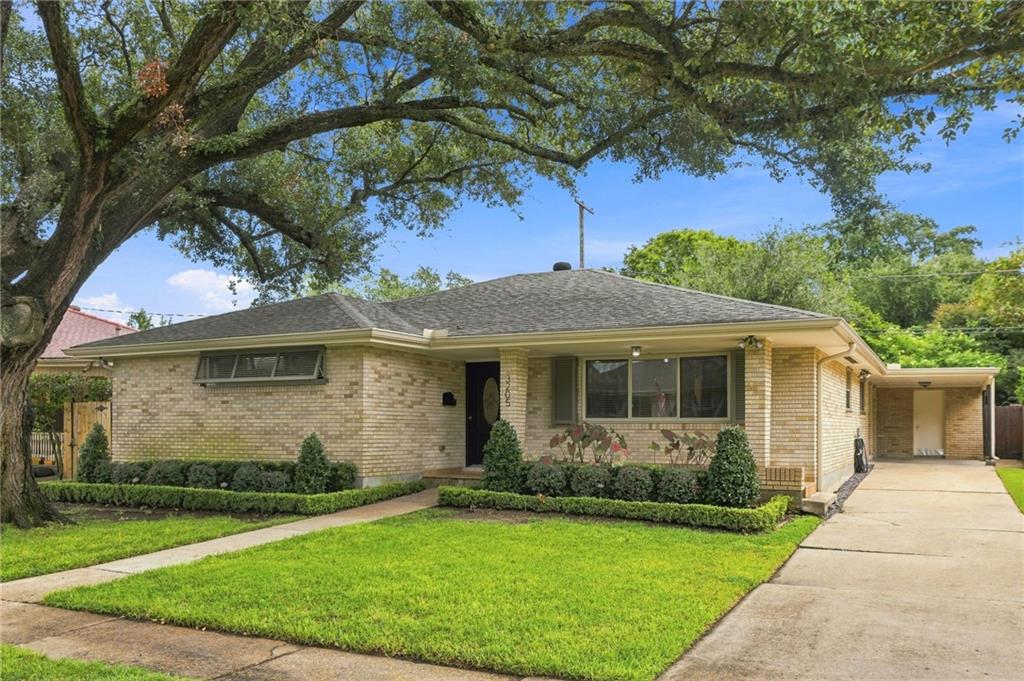
Save
Ask
Tour
Hide
Mortgage Calculator
Monthly Payment (Est.)
$2,076Calculator powered by Showcase IDX, a Constellation1 Company. Copyright ©2026 Information is deemed reliable but not guaranteed.
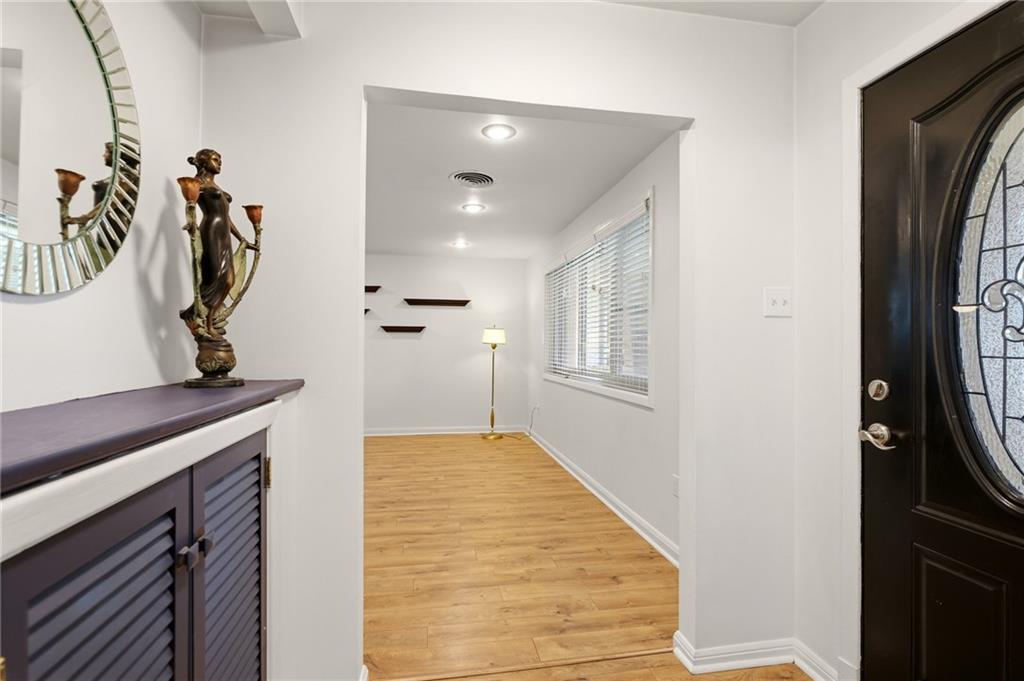
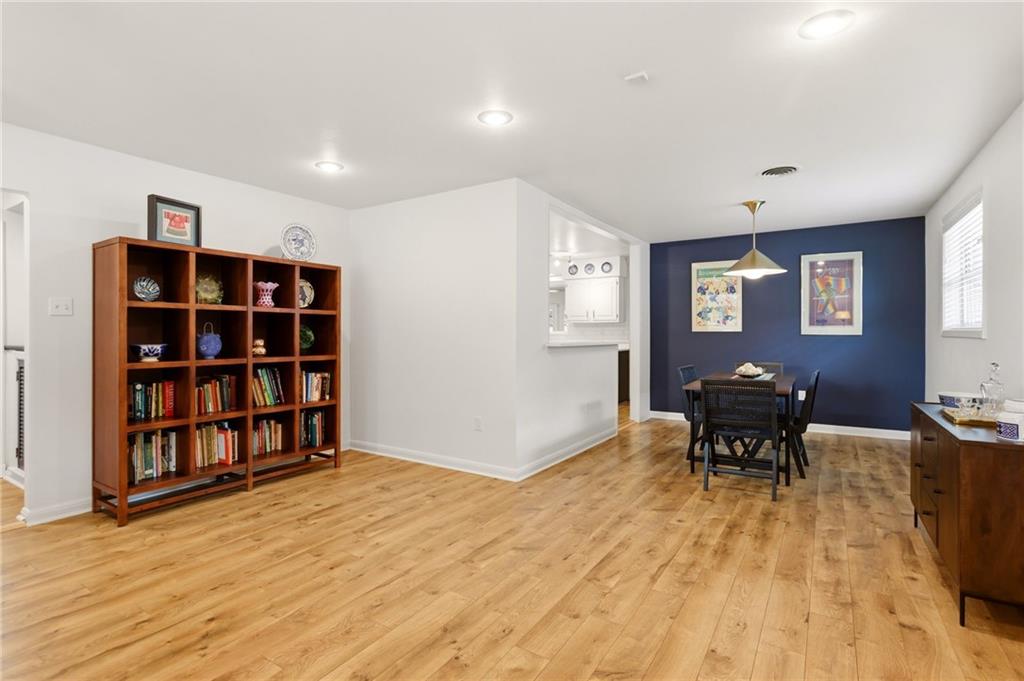
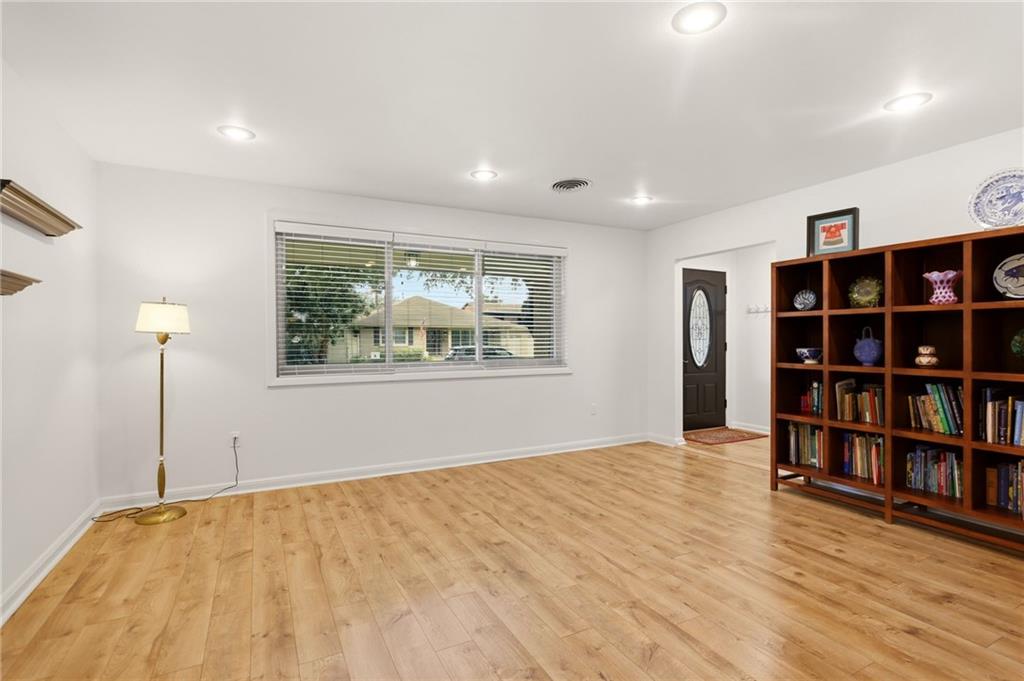
Three bedrooms & two bath Metairie Ranch home. Conveniently located near the Causeway and three blocks from Trader Joe’s. The current owners have made so many great upgrades to this home- New HVAC (2025), reinsulated ductwork, both bathrooms gutted down to the studs & have stylish new bathroom tile and furnishings, whole house generator (2022 w/10 year warranty), and hurricane panels & shutters installed. This home has lots of great living space- living room, large den and dining room. The kitchen is central to all the living space. Roof is 7 years old. Laundry room, work shed and irrigation system so your grass will always be green! Leaf guard system was installed over the gutters. Off street parking and a work shed.
Save
Ask
Tour
Hide
Listing Snapshot
Price
$455,000
Days On Site
1 Day
Bedrooms
3
Inside Area (SqFt)
2,037 sqft
Total Baths
2
Full Baths
2
Partial Baths
N/A
Lot Size
N/A
Year Built
1964
MLS® Number
2576113
Status
Active
Property Tax
N/A
HOA/Condo/Coop Fees
N/A
Sq Ft Source
N/A
Friends & Family
Recent Activity
| yesterday | Listing first seen on site | |
| yesterday | Listing updated with changes from the MLS® |
General Features
Cross Street
Vets, W. Esplanade, Clifford
Foundation
Slab
Green Energy Efficient
Windows
Levels
One
Parking
Carport
Parking Spaces
1
Property Sub Type
Single Family Residence
Sewer
Public Sewer
SqFt Total
2347
Style
Ranch
Water Source
Public
Interior Features
Cooling
Ceiling Fan(s)Central Air
Fireplace Features
None
Heating
Central
Interior
Ceiling Fan(s)
Bedroom
Dimensions - 10.7x13Level - Lower
Den
Dimensions - 29.5x13Level - Lower
Dining Room
Dimensions - 10x13Level - Lower
Kitchen
Dimensions - 11.3x15Level - Lower
Living Room
Dimensions - 17x13.3Level - Lower
Master Bedroom
Dimensions - 13x13.2Level - Lower
Save
Ask
Tour
Hide
Exterior Features
Construction Details
Brick
Lot Features
City LotRectangular Lot
Other Structures
Shed(s)Workshop
Patio And Porch
PorchCovered
Pool Features
None
Roof
Shingle
Listing courtesy of Compass Historic (LATT09)
Copyright © 2017-present, New Orleans Metropolitan Association of REALTORS®, Inc. All rights reserved. Information deemed reliable, but not verified or guaranteed. Users are responsible for checking the accuracy, completeness, currency, and status of all information.
Copyright © 2017-present, New Orleans Metropolitan Association of REALTORS®, Inc. All rights reserved. Information deemed reliable, but not verified or guaranteed. Users are responsible for checking the accuracy, completeness, currency, and status of all information.
Neighborhood & Commute
Source: Walkscore
Disclosure: Community information and market data powered by Constellation Data Labs. Information is deemed reliable but not guaranteed.
Save
Ask
Tour
Hide

Did you know? You can invite friends and family to your search. They can join your search, rate and discuss listings with you.