
15127 BAHIA CourtCovington, LA 70435
Mortgage Calculator
Monthly Payment (Est.)
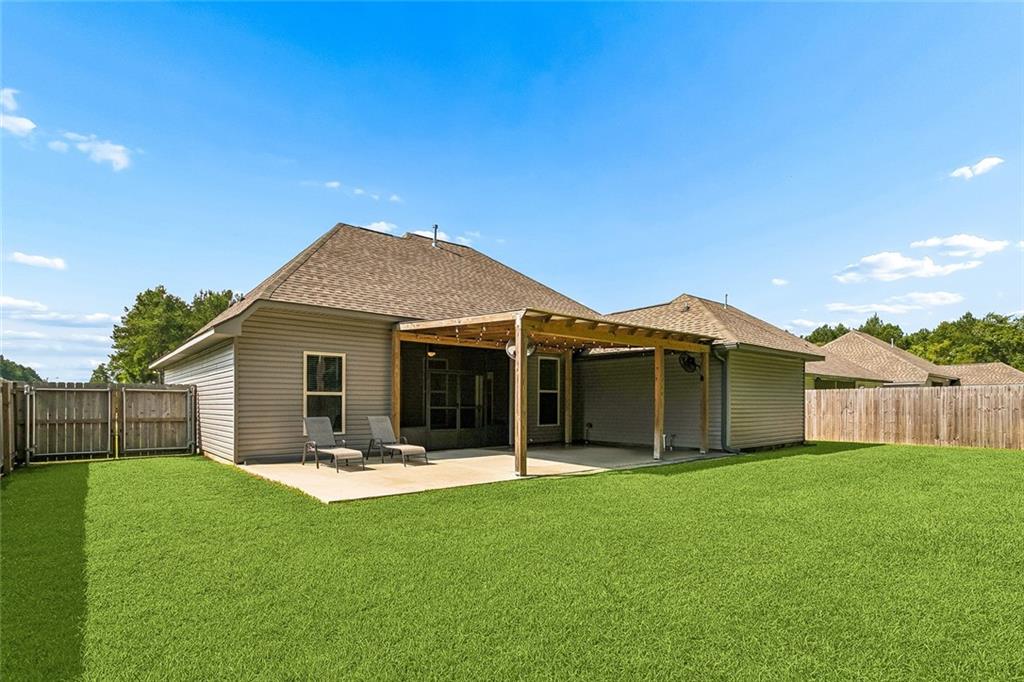
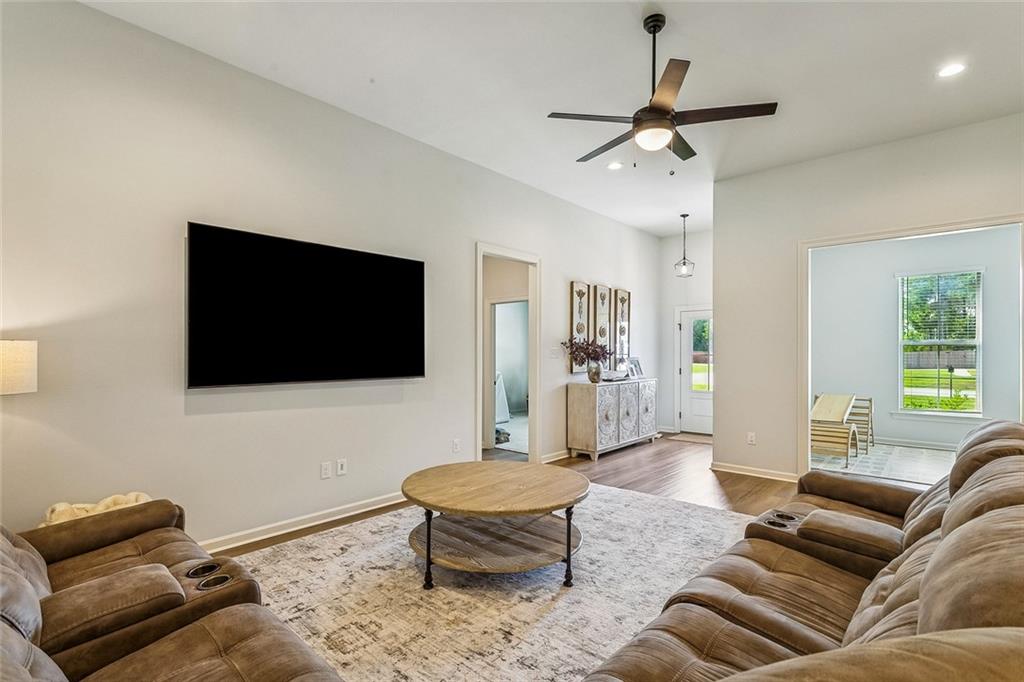
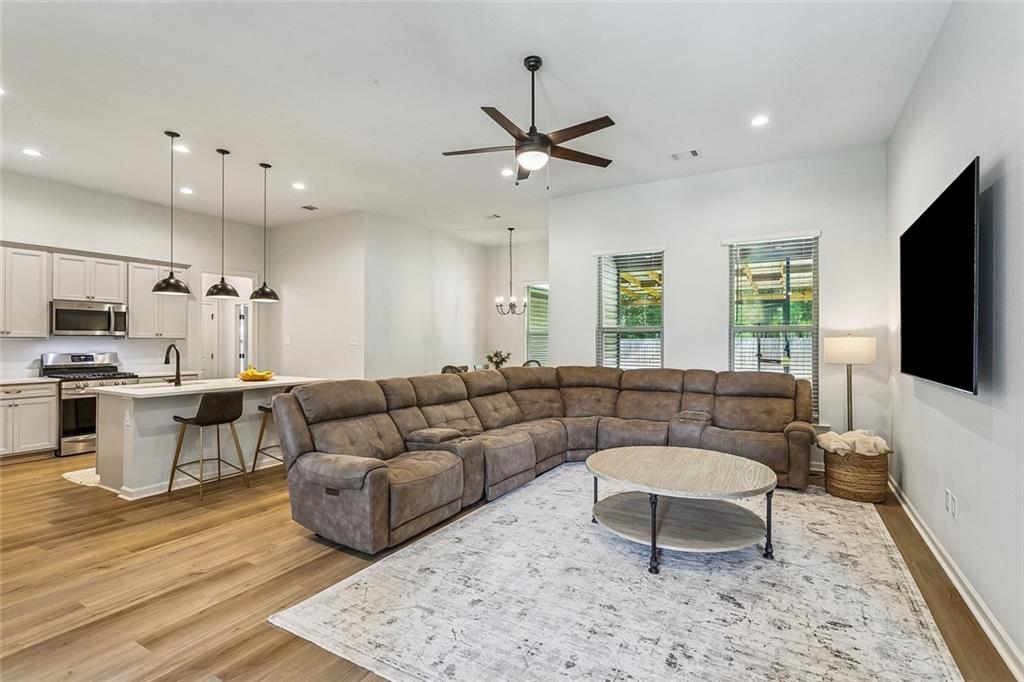
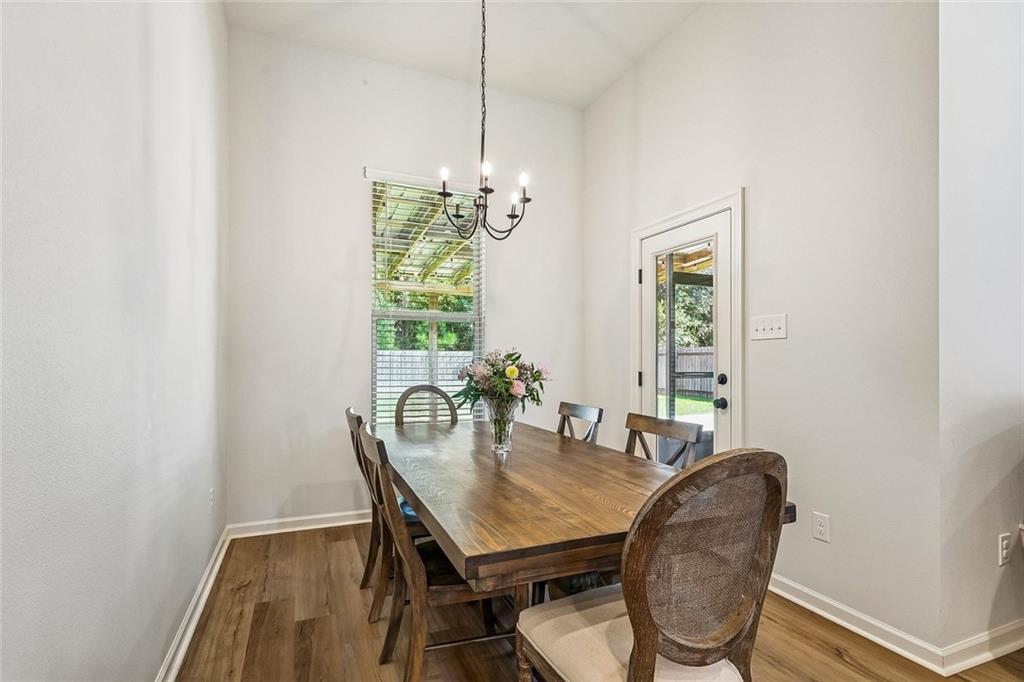
$1,528Beautifully upgraded 3-bedroom, 2-bath home offering approximately 1,844 square feet of living space on a generous 70 x 130 lot. Designed with both style and function in mind, the open, split floor plan features a dedicated computer nook, formal dining room, and separate breakfast area. The kitchen is a standout with Snow White quartz countertops, upgraded cabinetry, gold hardware, stainless steel appliances, gas range, center island, and walk-in pantry. The private primary suite offers a garden tub, separate shower, and two walk-in closets, while additional features include blinds, Low-E tilt-in windows, a tankless gas water heater, an extra living room TV receptacle, and a $5,500 whole-home water filtration system. Outdoor living has been thoughtfully enhanced with an extended covered patio, $2,500 screened patio addition, pergola, patio lighting, and two added outdoor ceiling fans. A gas line is ready for a BBQ pit or crawfish pot, along with a water line for a future outdoor kitchen and added electrical at the pergola. The fenced backyard features a heavy-duty industrial gate and backs to peaceful green space, creating added privacy and a more serene setting. Decked attic storage in the garage adds even more convenience. Thoughtful upgrades, excellent outdoor entertaining space, and a private green-space backdrop make this home truly special.
| 5 hours ago | Listing first seen on site | |
| 10 hours ago | Listing updated with changes from the MLS® |
Copyright © 2017-present, New Orleans Metropolitan Association of REALTORS®, Inc. All rights reserved. Information deemed reliable, but not verified or guaranteed. Users are responsible for checking the accuracy, completeness, currency, and status of all information.

Did you know? You can invite friends and family to your search. They can join your search, rate and discuss listings with you.