Save
Ask
Tour
Hide
Share
$349,000
1 Day On Site

76190 HIGHWAY 1077 Highway
Folsom, LA 70437

For Sale|Single Family Residence|Active
4
Beds
2
Total Baths
2
Full Baths
1,895
SqFt
$184
/SqFt
2016
Built
Subdivision:
Not a Subdivision
County:
St Tammany
Call Now: (504) 302-9590
Is this the listing for you? We can help make it yours.
(504) 302-9590
76190 HIGHWAY 1077 Highway76190 HIGHWAY 1077 Highway76190 HIGHWAY 1077 Highway76190 HIGHWAY 1077 Highway
Save
Ask
Tour
Hide
Share

Mortgage Calculator

Monthly Payment (Est.)

$1,592
Calculator powered by Showcase IDX, a Constellation1 Company. Copyright ©2026 Information is deemed reliable but not guaranteed.

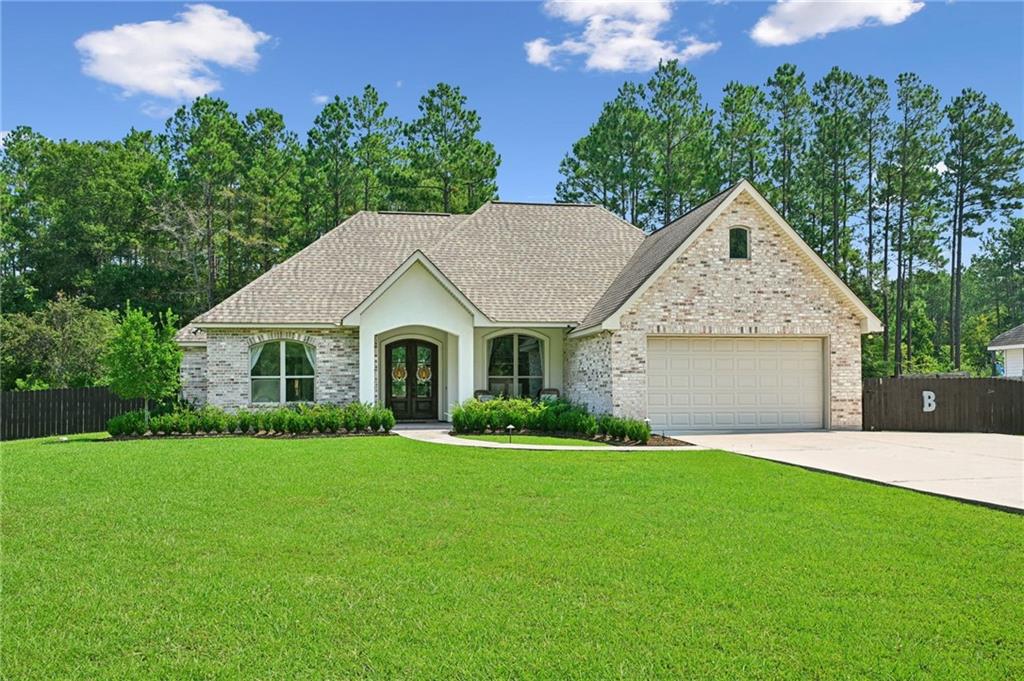
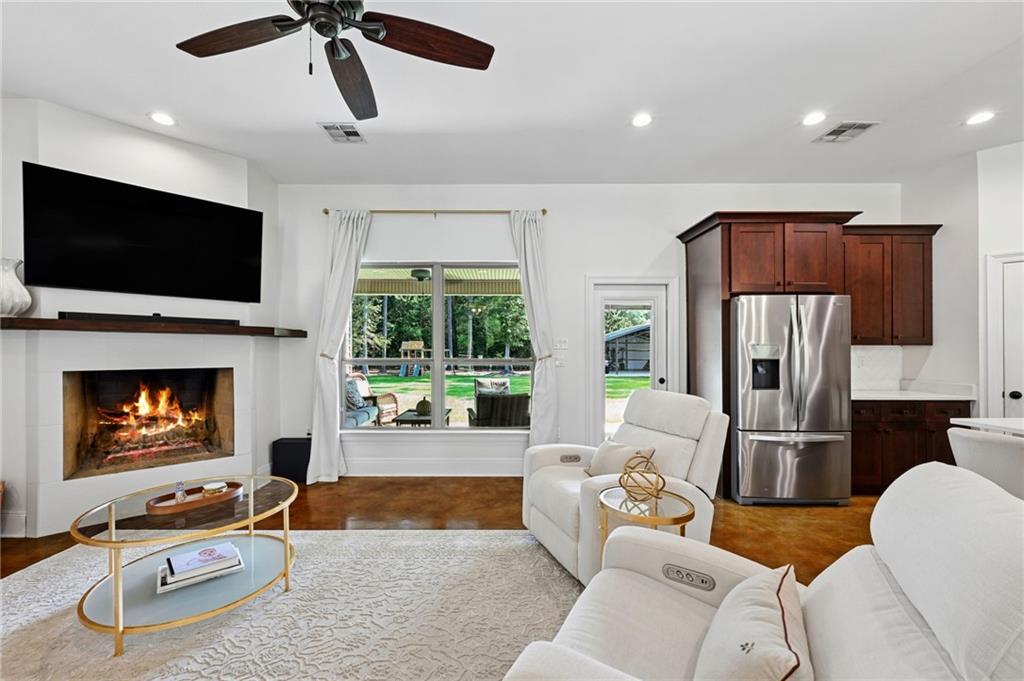
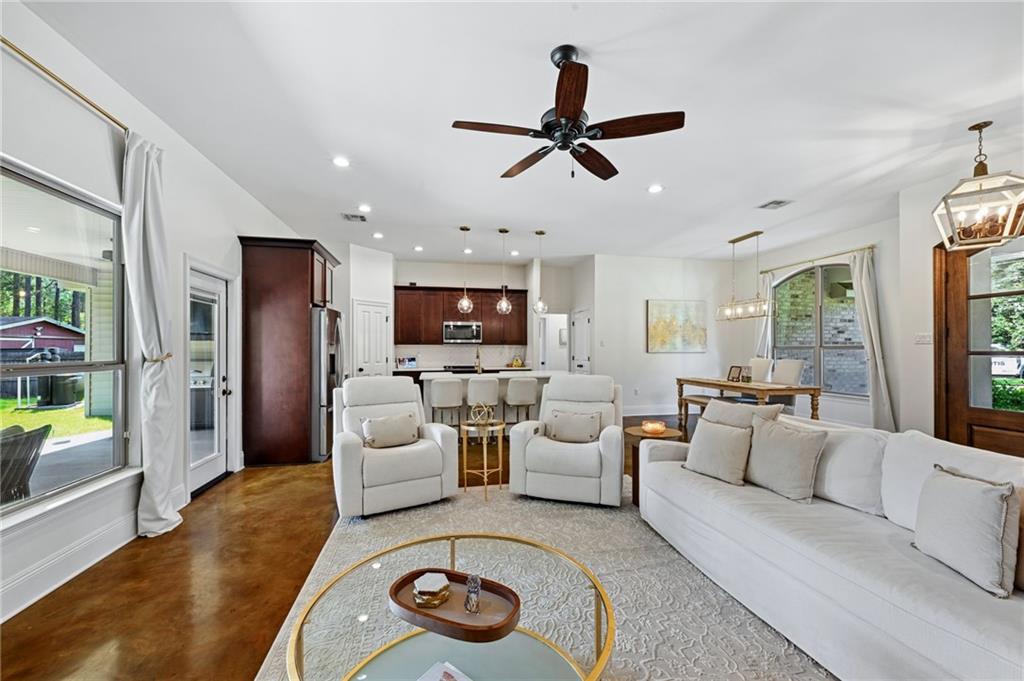
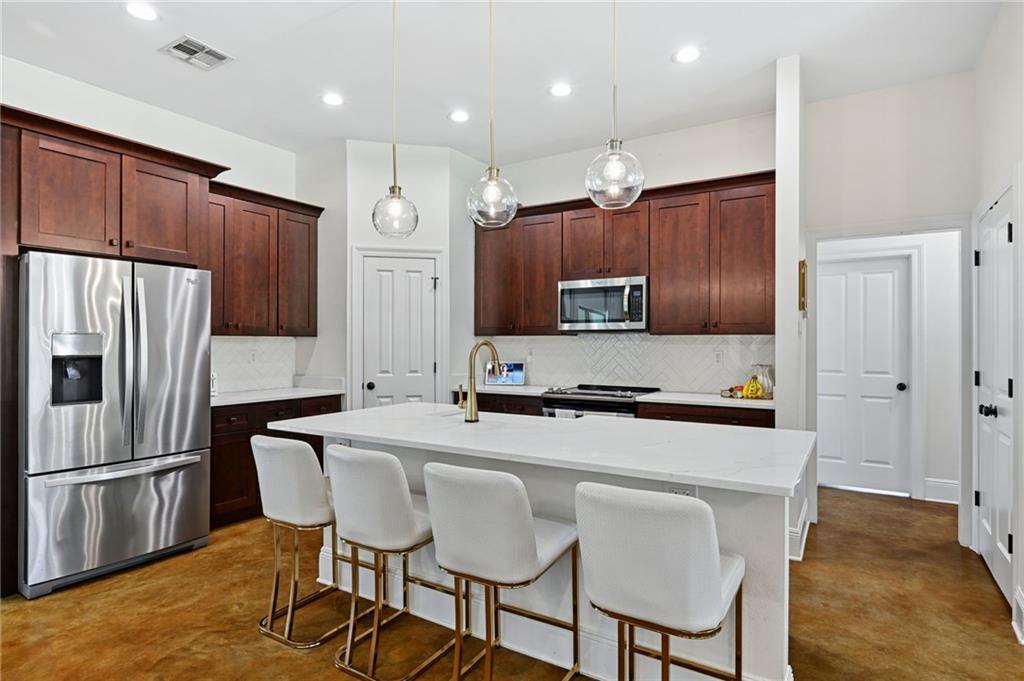
Arched double doors open into a warm, open-concept living, kitchen, and dining space anchored by rich stained concrete floors and a cozy fireplace. Freshly renovated in 2024 with new lighting, countertops, and paint, this French country brick home is ready for its next chapter. The kitchen features a quartz island with farmhouse sink, gold fixtures, herringbone tile backsplash, and stainless appliances, while the primary suite offers a tray ceiling, dual-sink vanity, soaking tub, separate tiled walk-in shower, and two walk-in closets — 4 bedrooms and 2 baths in all. A charming covered front porch offers a cozy spot to unwind, while the 28x12'6 covered back patio is ready for entertaining or for a relaxing evenings outdoors. Set on a little over half an acre with a fully fenced backyard and rear vehicle access, the property also includes a 29x24 detached shop, along with irrigation, whole-home water filtration, and automatic exterior lighting for effortless upkeep. Conveniently located right off Highway 1077, just minutes to Covington, Madisonville, and I-12

Save
Ask
Tour
Hide
Share
Listing Snapshot
Price 
$349,000
Days On Site 
1 Day
Bedrooms 
4
Inside Area (SqFt) 
1,895 sqft
Total Baths 
2
Full Baths 
2
Partial Baths 
N/A
Lot Size 
0.52 Acres
Year Built 
2016
MLS® Number 
2576110
Status 
Active
Property Tax 
N/A
HOA/Condo/Coop Fees 
N/A
Sq Ft Source 
N/A
Friends & Family
Recent Activity
yesterdayListing first seen on site
yesterdayListing updated with changes from the MLS®
General Features
Acres 
0.52
Attached Garage 
Yes
Cross Street 
Highway 1077
Foundation 
Slab
Garage 
Yes
Levels 
One
Parking 
AttachedGarageDrivewayGarage Door Opener
Parking Spaces 
2
Property Sub Type 
Single Family Residence
Security 
Fire Sprinkler System
Sewer 
Septic Tank
SqFt Total 
2936
Style 
French Provincial
Water Source 
PrivateWell
Interior Features
Appliances 
DishwasherDisposalMicrowaveOvenRange
Cooling 
Ceiling Fan(s)Central Air
Fireplace 
Yes
Fireplace Features 
Wood Burning
Heating 
Central
Interior 
Tray Ceiling(s)Ceiling Fan(s)PantryStone Counters
Bathroom 
Dimensions - 8-4 X 5Level - Lower
Bedroom 
Dimensions - 14-6 X 12Level - Lower
Dining Room 
Dimensions - 11-6 X 10⁻⁶Level - Lower
Garage 
Dimensions - 24-6 X 21Level - Lower
Kitchen 
Dimensions - 13-6 X 11-9Level - Lower
Laundry 
Dimensions - 12-6 X 6Level - Lower
Living Room 
Dimensions - 18 X 18Level - Lower
Master Bathroom 
Dimensions - 16-3 X 10Level - Lower
Master Bedroom 
Dimensions - 16-3 X 14Level - Lower
Patio 
Dimensions - 28 X 12-6Level - Lower
Workshop 
Dimensions - 29 X 24Level - Lower
Save
Ask
Tour
Hide
Share
Exterior Features
Construction Details 
BrickStuccoVinyl Siding
Exterior 
Permeable Paving
Other Structures 
Workshop
Patio And Porch 
PorchCovered
Pool Features 
None
Roof 
Shingle
Schools
School District
Unknown
Elementary School
STPSB
Middle School
STPSB
High School
STPSB
Listing courtesy of Berkshire Hathaway HomeServices Preferred, REALTOR

Copyright © 2017-present, New Orleans Metropolitan Association of REALTORS®, Inc. All rights reserved. Information deemed reliable, but not verified or guaranteed. Users are responsible for checking the accuracy, completeness, currency, and status of all information.

Neighborhood & Commute
Source: Walkscore
Disclosure: Community information and market data powered by Constellation Data Labs. Information is deemed reliable but not guaranteed.
Save
Ask
Tour
Hide
Share