
Save
Ask
Tour
Hide
$299,000
1 Day On Site
140 PINEHURST CourtNew Orleans, LA 70128
For Sale|Single Family Residence|Active
4
Beds
4
Total Baths
3
Full Baths
1
Partial Bath
2,524
SqFt
$118
/SqFt
1998
Built
Subdivision:
Eastover
County:
Orleans
Call Now: (504) 302-9590
Is this the listing for you? We can help make it yours.
(504) 302-9590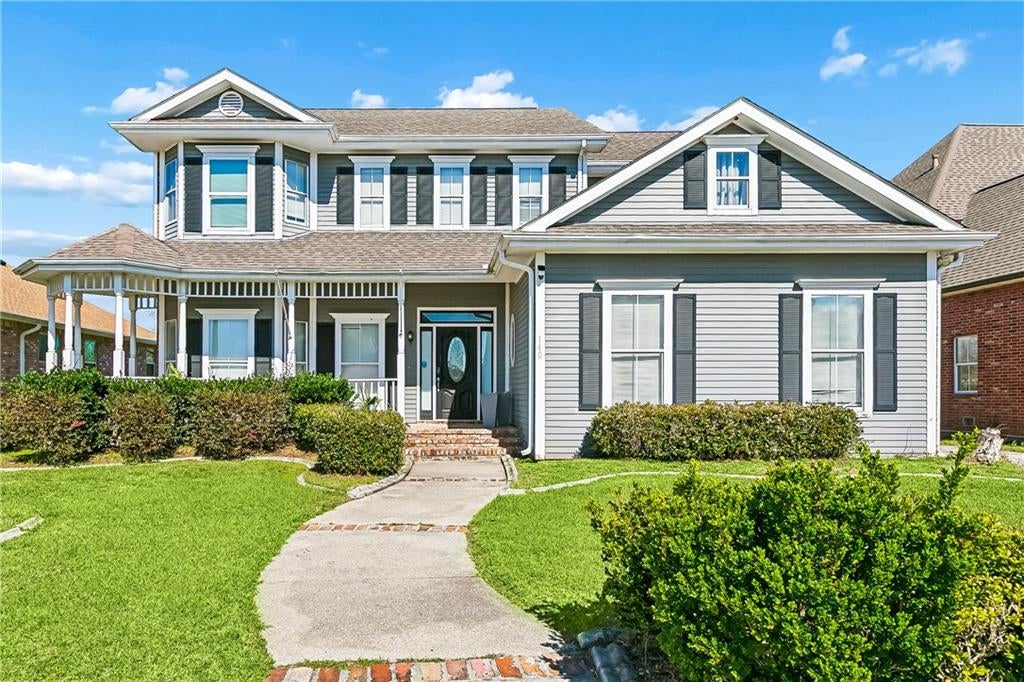
Save
Ask
Tour
Hide
Mortgage Calculator
Monthly Payment (Est.)
$1,364Calculator powered by Showcase IDX, a Constellation1 Company. Copyright ©2026 Information is deemed reliable but not guaranteed.
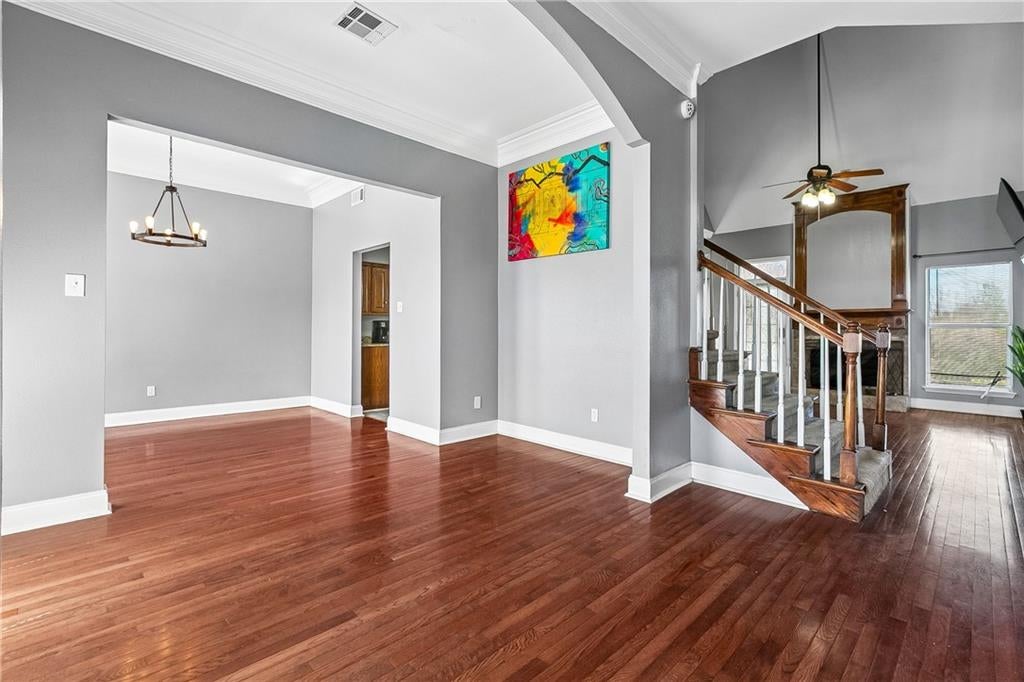
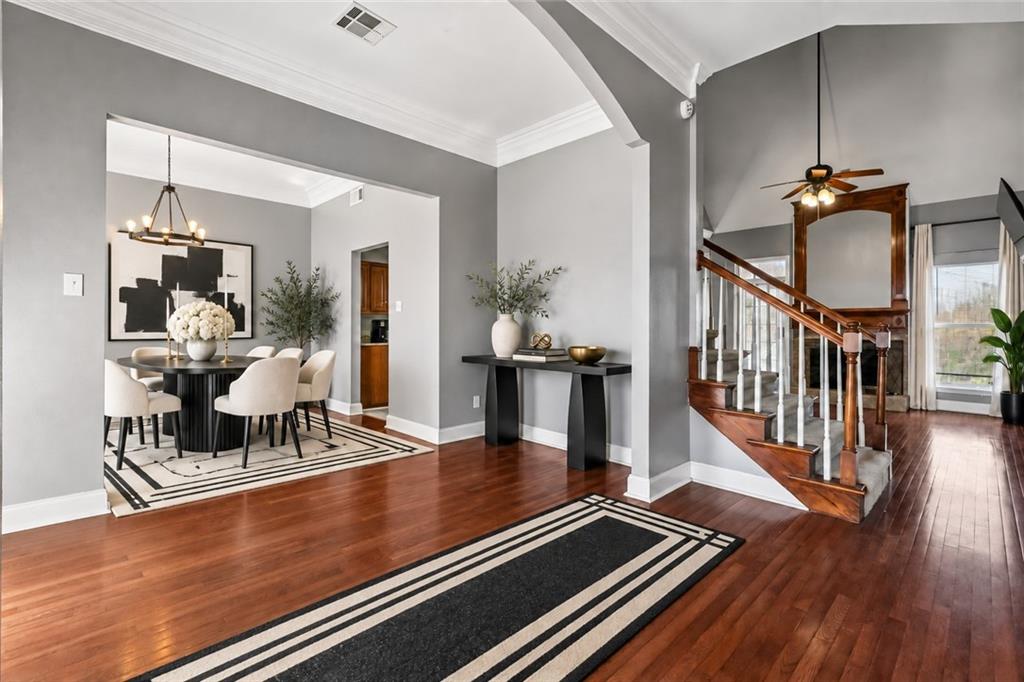
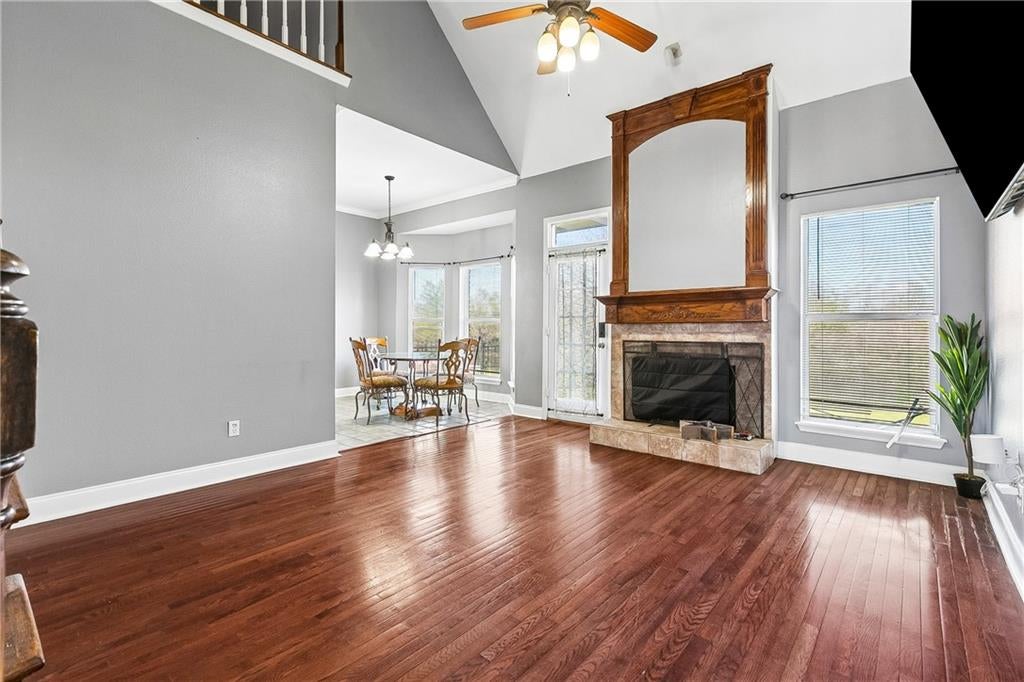
Friends, refined Southern living in one of the area's most desirable gated communities is available. Located within a secure gated neighborhood, this home offers privacy, elegance, and convenience all in one. With motivated sellers, this is a rare opportunity to own a luxurious property that blends character, comfort, and value. Some photos are staged to help spark your creativity. Schedule your private showing today and experience everything this exceptional home has to offer. Virtual tour available via IG @tjones.biz
Save
Ask
Tour
Hide
Listing Snapshot
Price
$299,000
Days On Site
1 Day
Bedrooms
4
Inside Area (SqFt)
2,524 sqft
Total Baths
4
Full Baths
3
Partial Baths
1
Lot Size
0.1829 Acres
Year Built
1998
MLS® Number
2576106
Status
Active
Property Tax
N/A
HOA/Condo/Coop Fees
$1,652
Sq Ft Source
Appraiser
Friends & Family
Recent Activity
| yesterday | Listing first seen on site | |
| yesterday | Listing updated with changes from the MLS® |
General Features
Acres
0.1829
Attached Garage
Yes
Cross Street
Eastover, Doral
Foundation
Slab
Levels
Two
Parking
Attached
Property Sub Type
Single Family Residence
Sewer
Public Sewer
SqFt Total
3180
Style
Creole, French Provincial
Utilities
Cable Available
Water Source
Public
Interior Features
Cooling
Ceiling Fan(s)Central Air
Fireplace
Yes
Fireplace Features
Gas
Heating
Central
Interior
Ceiling Fan(s)Granite CountersPantry
Spa
Yes
Bedroom
Dimensions - 13X10Level - Second
BreakfastRoomNook
Dimensions - 12X10Level - First
Dining Room
Dimensions - 13X10Level - First
Foyer
Dimensions - 14X6Level - First
Kitchen
Dimensions - 14X10Level - First
Living Room
Dimensions - 16X15Level - First
Loft
Dimensions - 10X7Level - Second
Master Bedroom
Level - First
Save
Ask
Tour
Hide
Exterior Features
Exterior
Balcony
Lot Features
City LotRectangular LotWaterfront
Patio And Porch
Porch
Pool Features
None
Roof
Shingle
Spa
Yes
Waterfront
Yes
Waterfront Features
Waterfront
Community Features
Association Fee
$1652.0
Schools
School District
Unknown
Elementary School
Lake Forest C
Middle School
Lake Forest C
High School
Sci High
Listing courtesy of TJones & Co, LLC
Copyright © 2017-present, New Orleans Metropolitan Association of REALTORS®, Inc. All rights reserved. Information deemed reliable, but not verified or guaranteed. Users are responsible for checking the accuracy, completeness, currency, and status of all information.
Copyright © 2017-present, New Orleans Metropolitan Association of REALTORS®, Inc. All rights reserved. Information deemed reliable, but not verified or guaranteed. Users are responsible for checking the accuracy, completeness, currency, and status of all information.
Neighborhood & Commute
Source: Walkscore
Disclosure: Community information and market data powered by Constellation Data Labs. Information is deemed reliable but not guaranteed.
Save
Ask
Tour
Hide

Did you know? You can invite friends and family to your search. They can join your search, rate and discuss listings with you.