Save
Ask
Tour
Hide
Share
$219,000
3 Days On Site

3322 UPPERLINE Street 4
New Orleans, LA 70125

For Sale|Condominium|Active
2
Beds
1
Total Bath
1
Full Bath
904
SqFt
$242
/SqFt
1928
Built
County:
Orleans
Call Now: (504) 302-9590
Is this the listing for you? We can help make it yours.
(504) 302-9590
3322 UPPERLINE Street 43322 UPPERLINE Street 43322 UPPERLINE Street 43322 UPPERLINE Street 4
Save
Ask
Tour
Hide
Share

Mortgage Calculator

Monthly Payment (Est.)

$999
Calculator powered by Showcase IDX, a Constellation1 Company. Copyright ©2026 Information is deemed reliable but not guaranteed.

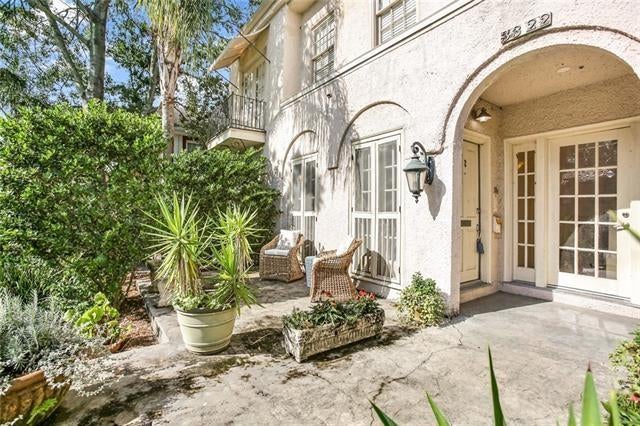
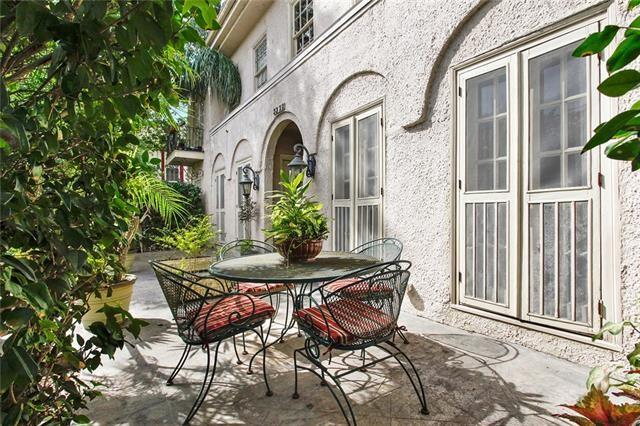
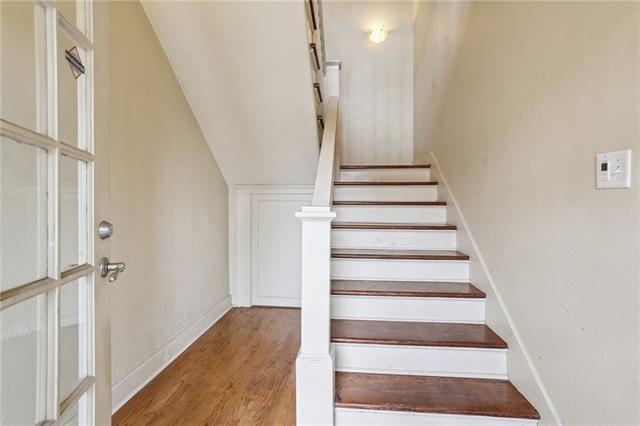
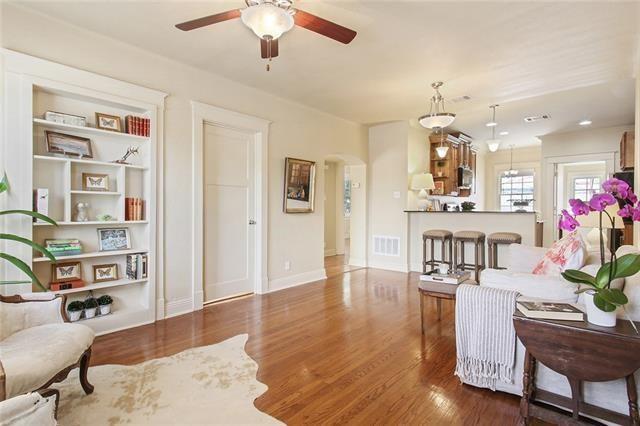
Nestled in the heart of Broadmoor, this charming second-story corner condo offers an exceptional blend of Mediterranean character and modern living. A private balcony with french doors welcomes you with expansive views over a scenic, tree-lined street, framed by the building’s classic terra-cotta tile roof. Inside, bright natural light fills the thoughtful layout, highlighting warm hardwood floors throughout. The kitchen and bathroom are finished with elegant granite countertops, complemented by a cozy breakfast nook, generous closet storage, and a large dedicated laundry room. Complete with a separate rear entrance and off-street gated assigned parking behind the building, this lovely two-bedroom, one-bathroom residence offers effortless access to New Orleans’ universities, Uptown, the Central Business District, and the Medical District. Welcome home!

Save
Ask
Tour
Hide
Share
Listing Snapshot
Price 
$219,000
Days On Site 
3 Days
Bedrooms 
2
Inside Area (SqFt) 
904 sqft
Total Baths 
1
Full Baths 
1
Partial Baths 
N/A
Lot Size 
0.0309 Acres
Year Built 
1928
MLS® Number 
2576081
Status 
Active
Property Tax 
N/A
HOA/Condo/Coop Fees 
N/A
Sq Ft Source 
N/A
Friends & Family
Recent Activity
2 days agoStatus changed to Active
2 days agoListing updated with changes from the MLS®
3 days agoListing first seen on site
General Features
Acres 
0.0309
Cross Street 
S Galvez St, S Johnson St, Robert St
Foundation 
Raised
Levels 
One
Number Of Stories 
2
Parking 
AssignedParking Lot
Parking Spaces 
1
Property Sub Type 
Condominium
Security 
Smoke Detector(s)
Sewer 
Public Sewer
SqFt Total 
940
Style 
Spanish
Water Source 
Public
Interior Features
Appliances 
DryerDishwasherMicrowaveRangeRefrigeratorWasher
Cooling 
Ceiling Fan(s)Central Air
Fireplace Features 
None
Heating 
Central
Interior 
Ceiling Fan(s)Granite CountersPantry
Laundry Features 
In Unit
Bedroom 
Dimensions - 13 x 13Level - Lower
BreakfastRoomNook 
Dimensions - 5.8 x 5Level - Lower
Kitchen 
Dimensions - 13 x 10Level - Lower
Laundry 
Dimensions - 8 x 6Level - Lower
Living Room 
Dimensions - 18.9 x 12Level - Lower
Save
Ask
Tour
Hide
Share
Exterior Features
Construction Details 
Stucco
Exterior 
Balcony
Lot Features 
City Lot
Pool Features 
None
Roof 
Other
Spa Features 
None
Community Features
Additional Association Fee 
$534.0
Listing courtesy of McEnery Residential, LLC

Copyright © 2017-present, New Orleans Metropolitan Association of REALTORS®, Inc. All rights reserved. Information deemed reliable, but not verified or guaranteed. Users are responsible for checking the accuracy, completeness, currency, and status of all information.

Neighborhood & Commute
Source: Walkscore
Disclosure: Community information and market data powered by Constellation Data Labs. Information is deemed reliable but not guaranteed.
Save
Ask
Tour
Hide
Share