
Save
Ask
Tour
Hide
$550,000
1 Day On Site
4022 ANNUNCIATION StreetNew Orleans, LA 70115
For Sale|Single Family Residence|Active
2
Beds
3
Total Baths
2
Full Baths
1
Partial Bath
1,497
SqFt
$367
/SqFt
1915
Built
Subdivision:
Riverside
County:
Orleans
Call Now: (504) 302-9590
Is this the listing for you? We can help make it yours.
(504) 302-9590Upcoming Open Houses
Sat, Sep 12, 11:00 AM - 12:30 PM
Save
Ask
Tour
Hide
Mortgage Calculator
Monthly Payment (Est.)
$2,509Calculator powered by Showcase IDX, a Constellation1 Company. Copyright ©2026 Information is deemed reliable but not guaranteed.
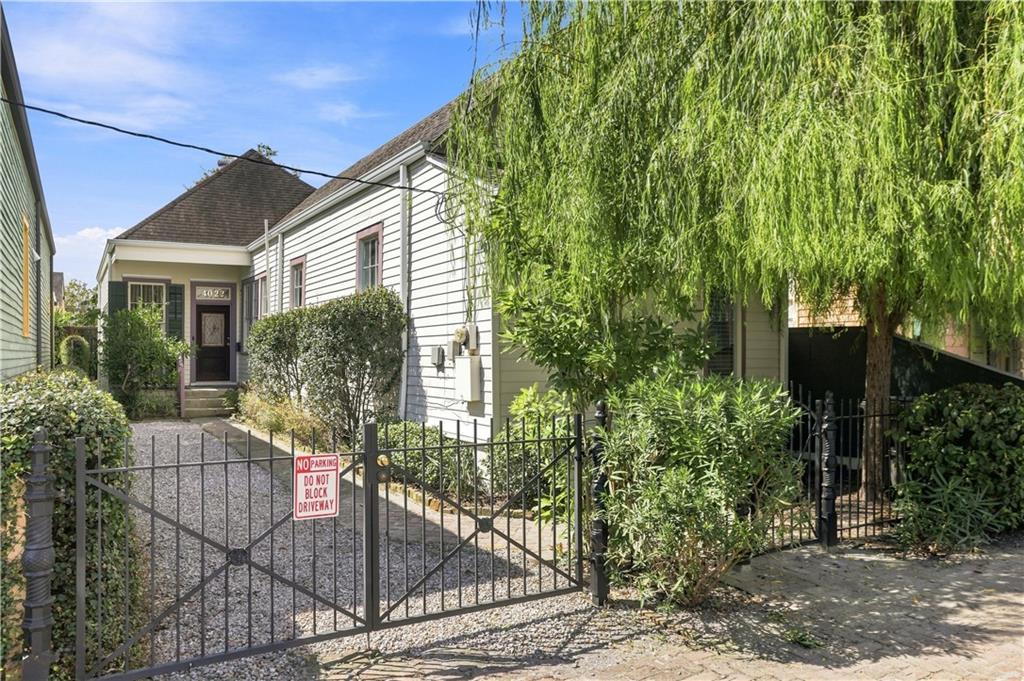
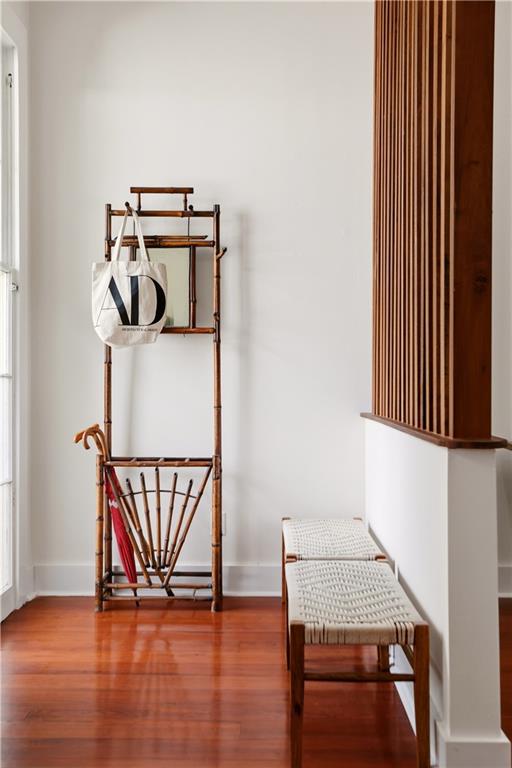
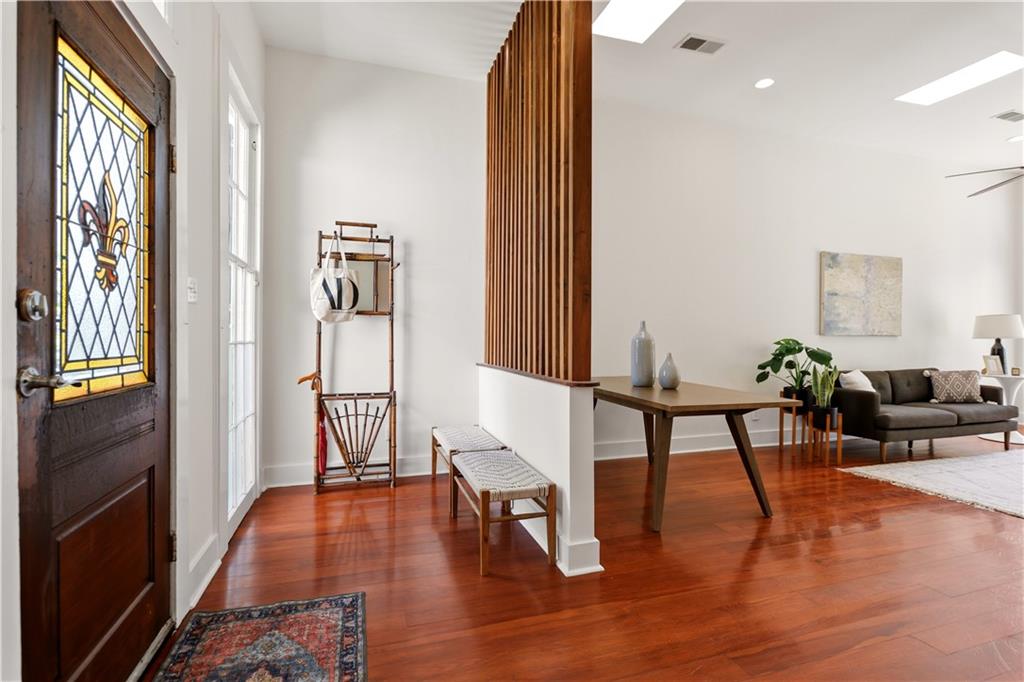
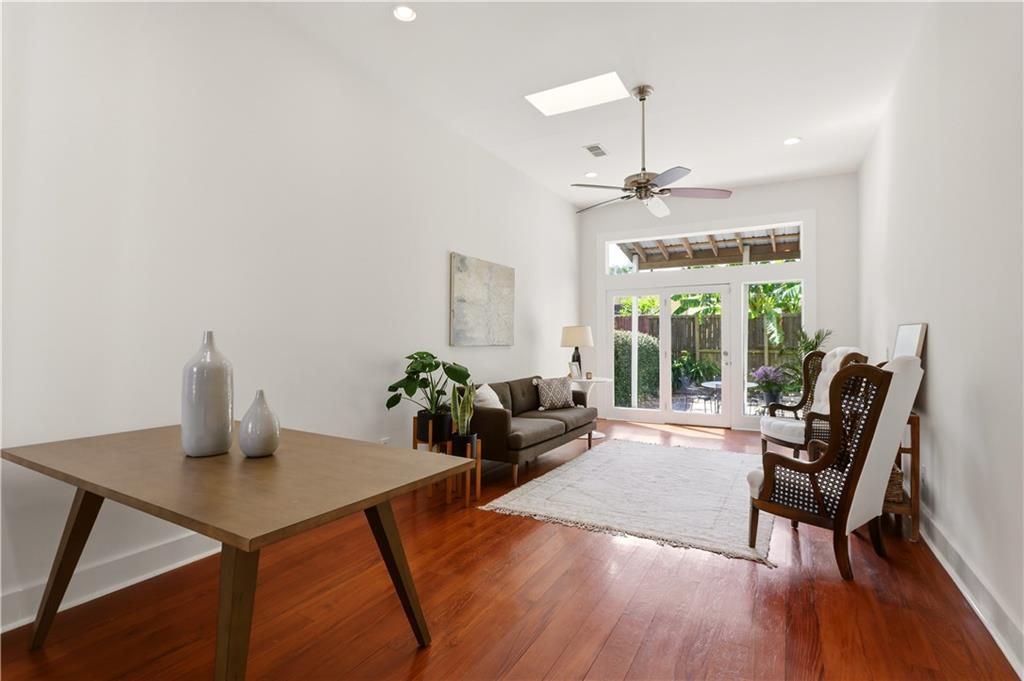
Light-filled and thoughtfully renovated, this Uptown cottage pairs architectural character with a comfortable floorplan and gated off-street parking for two cards. Original pocket doors, exposed brick, hardwood floors, and high ceilings bring timeless detail to the interior, while generous windows fill the rooms with natural light. The spacious primary suite complements a flexible 2 bedroom, 2.5 bath layout designed for an easy flow between living spaces. Outside, a fenced yard, covered wood porch, and shed add versatility. Set along Annunciation Street in the Riverside neighborhood, the home is conveniently positioned near Tipitina’s, Barracuda, Port Orleans, 3 blocks to Magazine Street and 2 blocks from the Napoleon Avenue parade route.
Save
Ask
Tour
Hide
Listing Snapshot
Price
$550,000
Days On Site
1 Day
Bedrooms
2
Inside Area (SqFt)
1,497 sqft
Total Baths
3
Full Baths
2
Partial Baths
1
Lot Size
0.0778 Acres
Year Built
1915
MLS® Number
2576059
Status
Active
Property Tax
N/A
HOA/Condo/Coop Fees
N/A
Sq Ft Source
N/A
Friends & Family
Recent Activity
| yesterday | Listing first seen on site | |
| yesterday | Listing updated with changes from the MLS® |
General Features
Acres
0.0778
Cross Street
Constantinople, Tchoupitoulas, Marengo
Foundation
Raised
Levels
One
Parking
Off Street
Property Sub Type
Single Family Residence
Sewer
Public Sewer
SqFt Total
1998
Style
Victorian
Water Source
Public
Interior Features
Appliances
DishwasherOvenRangeRefrigerator
Cooling
Ceiling Fan(s)Central Air
Fireplace Features
Other
Heating
Central
Interior
Ceiling Fan(s)
Laundry Features
Washer Hookup
Bedroom
Dimensions - 13.1x14.7Level - Lower
Dining Room
Dimensions - 8.4x11.10Level - Lower
Family Room
Dimensions - 13.4x14.7Level - Lower
Kitchen
Dimensions - 14.9x14.7Level - Lower
Living Room
Dimensions - 15.5x11.10Level - Lower
Master Bedroom
Dimensions - 16.9x12.0Level - Lower
Save
Ask
Tour
Hide
Exterior Features
Construction Details
Wood Siding
Lot Features
City LotRectangular Lot
Other Structures
Shed(s)
Patio And Porch
PorchCovered
Pool Features
None
Roof
Shingle
Spa Features
None
Listing courtesy of REVE, REALTORS
Copyright © 2017-present, New Orleans Metropolitan Association of REALTORS®, Inc. All rights reserved. Information deemed reliable, but not verified or guaranteed. Users are responsible for checking the accuracy, completeness, currency, and status of all information.
Copyright © 2017-present, New Orleans Metropolitan Association of REALTORS®, Inc. All rights reserved. Information deemed reliable, but not verified or guaranteed. Users are responsible for checking the accuracy, completeness, currency, and status of all information.
Neighborhood & Commute
Source: Walkscore
Disclosure: Community information and market data powered by Constellation Data Labs. Information is deemed reliable but not guaranteed.
Save
Ask
Tour
Hide
