Save
Ask
Tour
Hide
Share
$440,000
New Listing

306 W CHARLES Street
Hammond, LA 70401

For Sale|Single Family Residence|Active
5
Beds
3
Total Baths
3
Full Baths
2,379
SqFt
$185
/SqFt
1904
Built
Subdivision:
Hyer Survey
County:
Tangipahoa
Call Now: (504) 302-9590
Is this the listing for you? We can help make it yours.
(504) 302-9590
306 W CHARLES Street306 W CHARLES Street306 W CHARLES Street306 W CHARLES Street
Save
Ask
Tour
Hide
Share

Mortgage Calculator

Monthly Payment (Est.)

$2,007
Calculator powered by Showcase IDX, a Constellation1 Company. Copyright ©2026 Information is deemed reliable but not guaranteed.

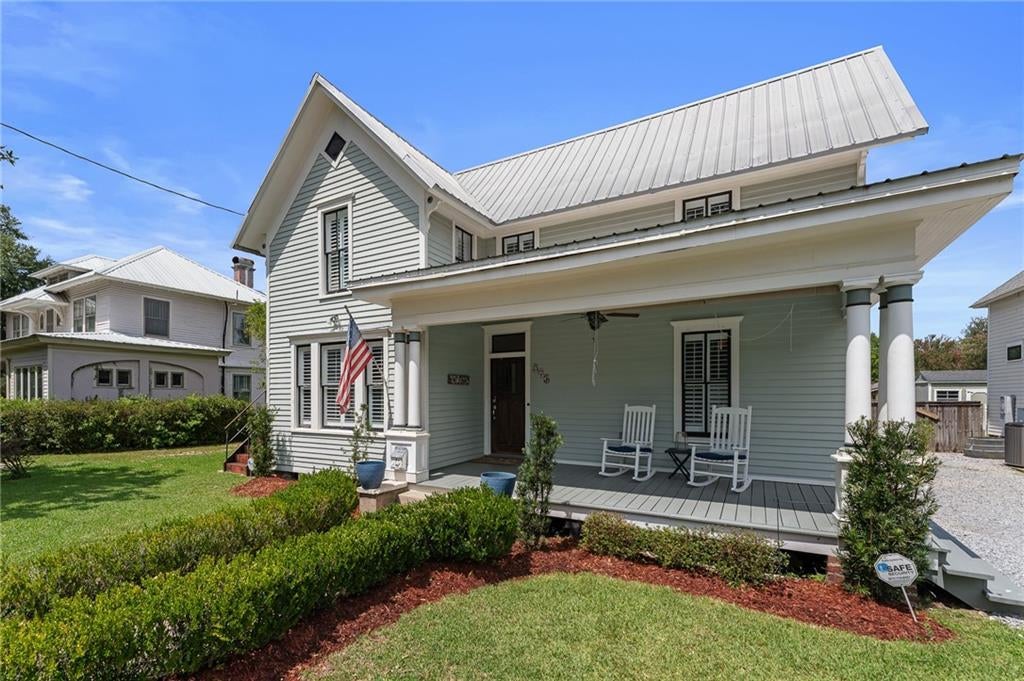
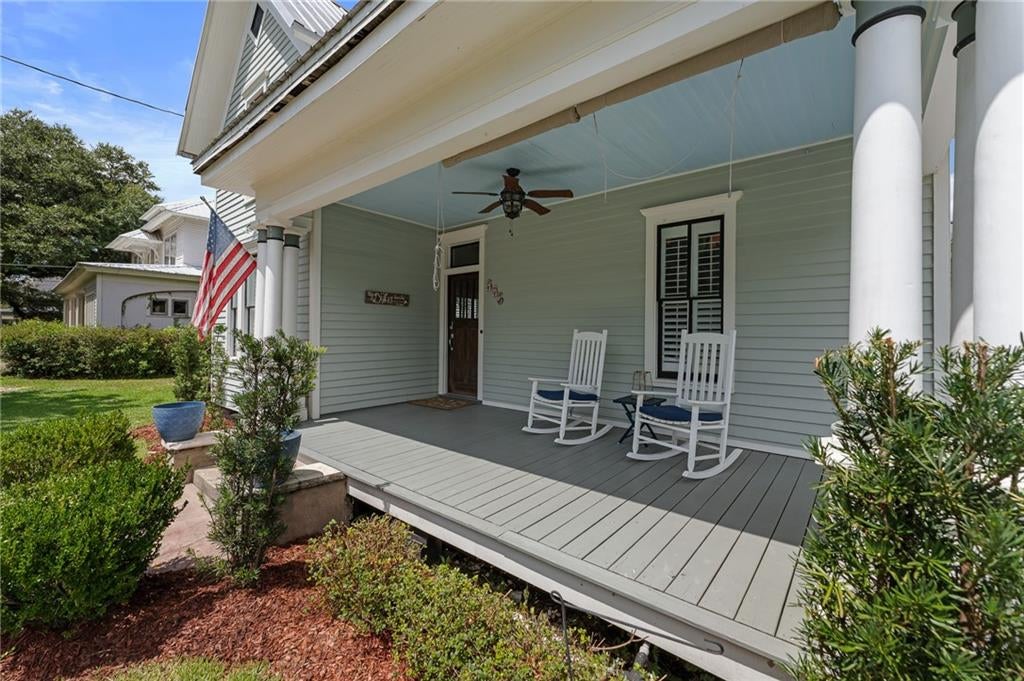
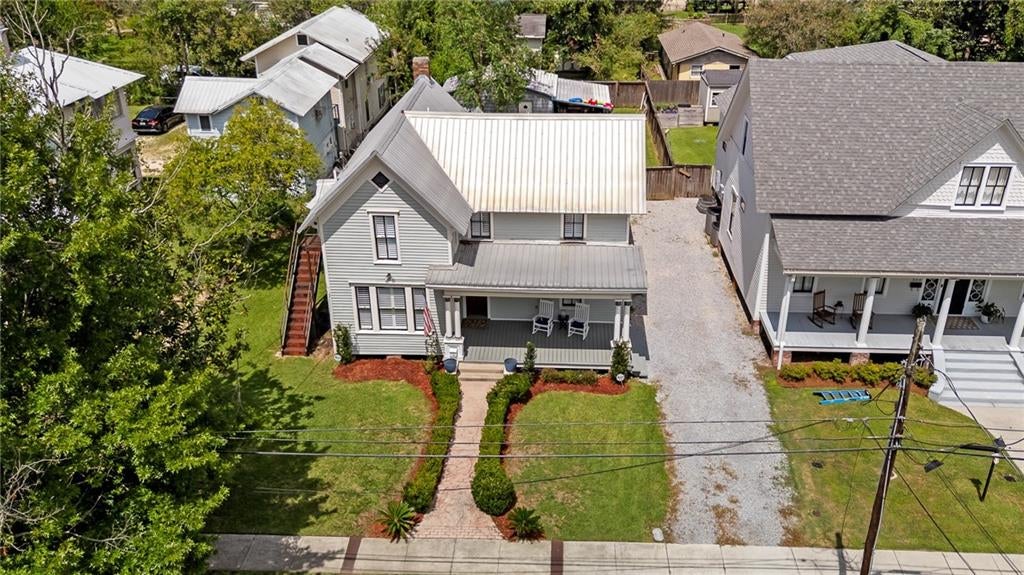
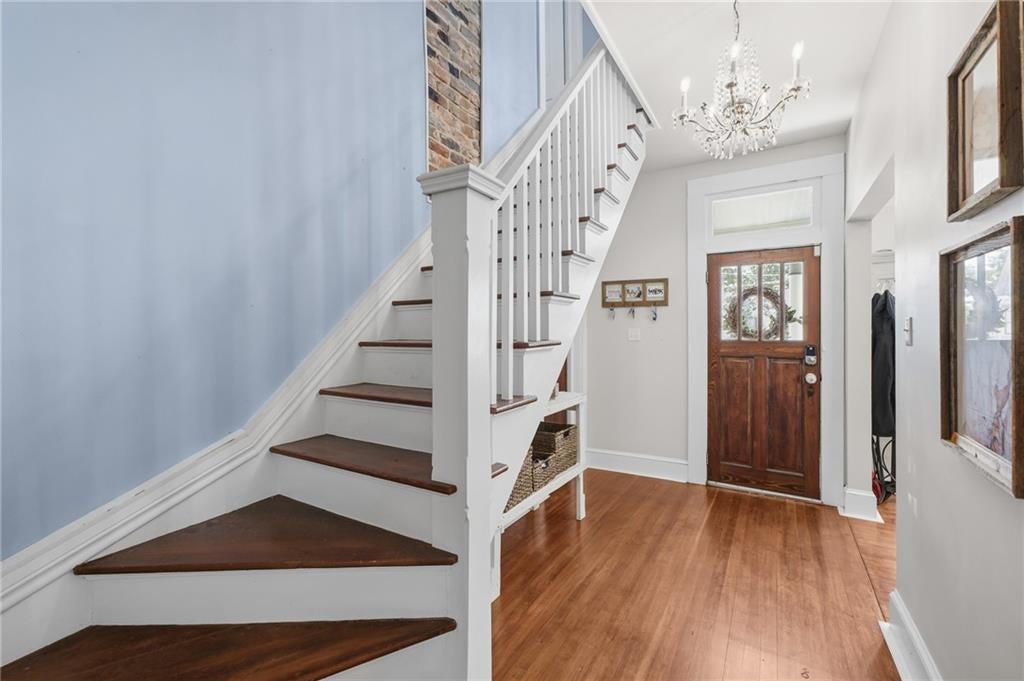
Experience the charm of historic Downtown Hammond in this beautiful 5-bedroom, 3-bath home just steps from Cate Square Park and downtown shopping, dining, and entertainment. Rich in character, the home features original wood floors, plantation shutters, and an inviting front porch that gives this classic home so much curb appeal. Modern improvements include two HVAC systems, foam insulation, and a durable metal roof. The spacious 50 x 150 lot offers an expansive backyard deck plus a 20 x 24 metal workshop with roll-up door. Three bedrooms and a full bath upstairs, along with a separate exterior entrance, provide exceptional flexibility for guests, extended family, a home office, or other possibilities. A rare opportunity to enjoy the character of a historic home with the convenience and lifestyle of Downtown Hammond!

Save
Ask
Tour
Hide
Share
Listing Snapshot
Price 
$440,000
Days On Site 
0 Days
Bedrooms 
5
Inside Area (SqFt) 
2,379 sqft
Total Baths 
3
Full Baths 
3
Partial Baths 
N/A
Lot Size 
0.17 Acres
Year Built 
1904
MLS® Number 
2576049
Status 
Active
Property Tax 
N/A
HOA/Condo/Coop Fees 
N/A
Sq Ft Source 
N/A
Friends & Family
Recent Activity
8 hours agoListing first seen on site
13 hours agoListing updated with changes from the MLS®
General Features
Acres 
0.17
Cross Street 
West Thomas, West Robert, Magnolia, and Pine
Foundation 
Raised
Green Energy Efficient 
Insulation
Levels 
Two
Parking 
Driveway
Property Sub Type 
Single Family Residence
Security 
Smoke Detector(s)
Sewer 
Public Sewer
SqFt Total 
2579
Style 
Victorian
Utilities 
Cable Available
Water Source 
Public
Interior Features
Appliances 
DishwasherOvenRange
Cooling 
Ceiling Fan(s)Central AirMulti Units
Fireplace Features 
Other
Heating 
Central
Interior 
Ceiling Fan(s)Granite Counters
Laundry Features 
Washer Hookup
Bedroom 
Dimensions - 12.3X13.3Level - Second
Dining Room 
Dimensions - 11X10.6Level - First
Kitchen 
Dimensions - 15X11.6Level - First
Laundry 
Dimensions - 14.7X7.5Level - First
Living Room 
Dimensions - 31.2X13.3Level - First
Master Bedroom 
Dimensions - 15.5X14.1Level - First
Save
Ask
Tour
Hide
Share
Exterior Features
Construction Details 
HardiPlank TypeWood Siding
Lot Features 
City LotRectangular Lot
Other Structures 
Workshop
Patio And Porch 
PatioPorch
Pool Features 
None
Roof 
Metal
Listing courtesy of Berkshire Hathaway HomeServices Preferred, REALTOR

Copyright © 2017-present, New Orleans Metropolitan Association of REALTORS®, Inc. All rights reserved. Information deemed reliable, but not verified or guaranteed. Users are responsible for checking the accuracy, completeness, currency, and status of all information.

Neighborhood & Commute
Source: Walkscore
Disclosure: Community information and market data powered by Constellation Data Labs. Information is deemed reliable but not guaranteed.
Save
Ask
Tour
Hide
Share