
Save
Ask
Tour
Hide
$430,000
1 Day On Site
1560 ORPHEUM AvenueMetairie, LA 70005
For Sale|Townhouse|Active
2
Beds
3
Total Baths
3
Full Baths
3,528
SqFt
$122
/SqFt
2004
Built
Subdivision:
Metairieville
County:
Jefferson
Call Now: (504) 302-9590
Is this the listing for you? We can help make it yours.
(504) 302-9590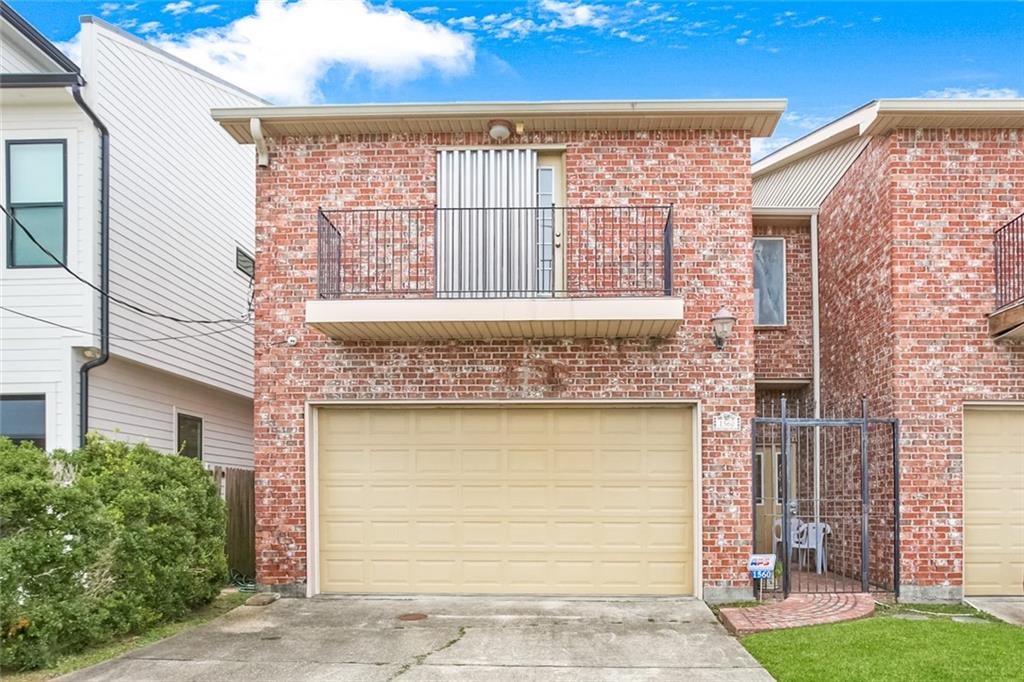
Save
Ask
Tour
Hide
Mortgage Calculator
Monthly Payment (Est.)
$1,962Calculator powered by Showcase IDX, a Constellation1 Company. Copyright ©2026 Information is deemed reliable but not guaranteed.
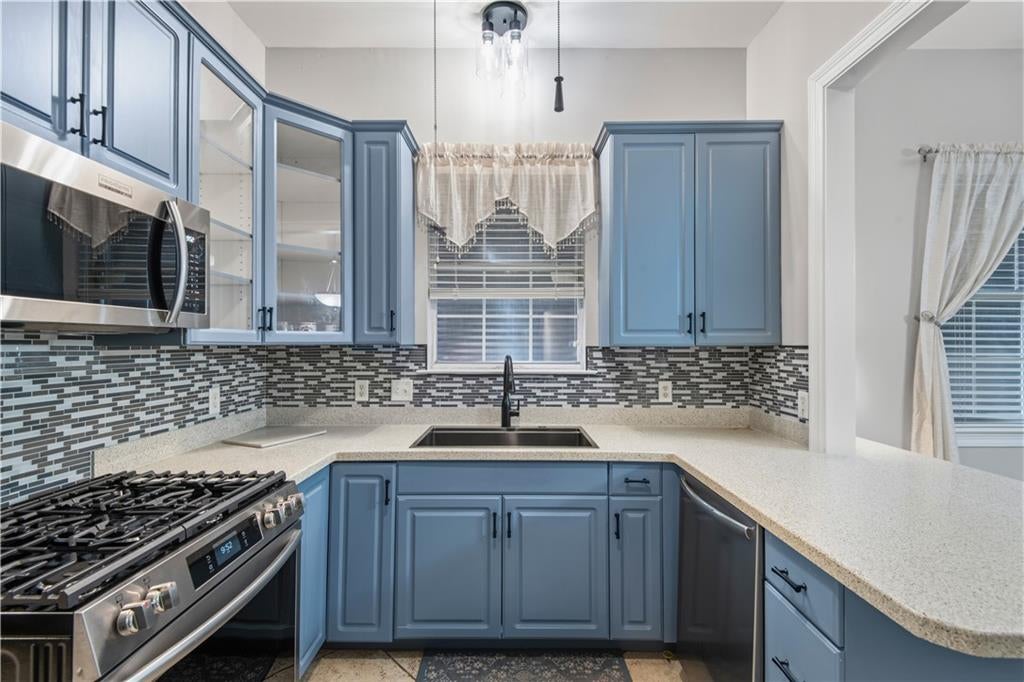
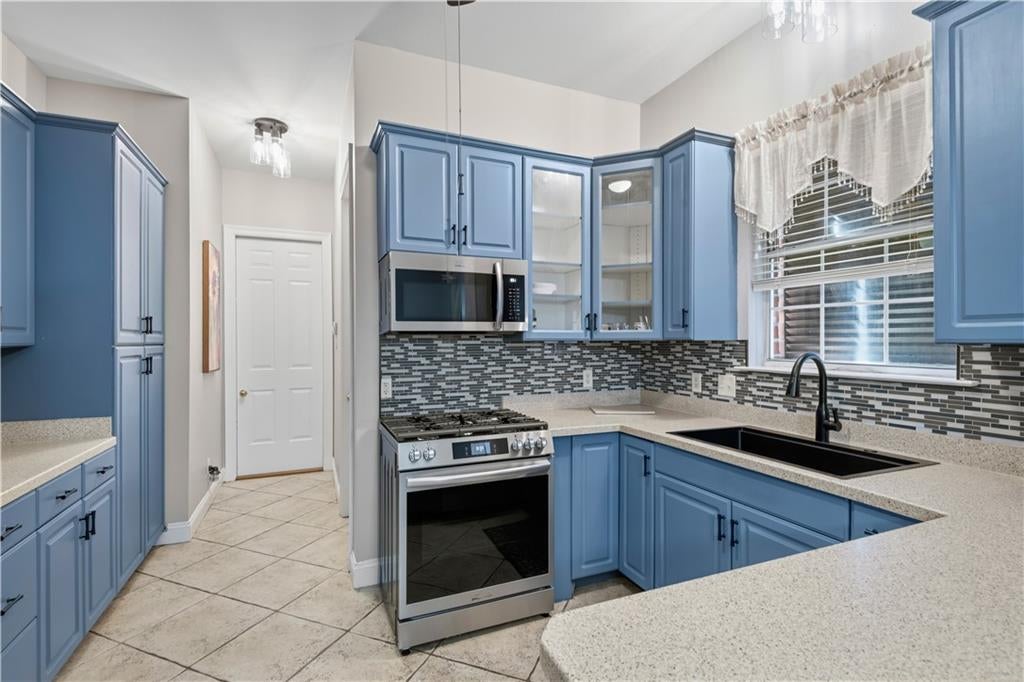
Experience the perfect blend of space, storage, and flexibility in this brick townhome. Boasting 2 spacious bedrooms and 3 full bathrooms, this attached townhome offers a uniquely versatile layout, including a designated "bonus space" that can effortlessly convert into a 3rd bedroom to suit your needs. LOTS of storage options! For added convenience, the home includes a dedicated upstairs kitchenette with a separate entrance! The home also features a cozy fireplace, two distinct options for a primary suite, and a 2-car garage. Rest easy knowing this home has a 2021 roof and durable Bahama metal storm shutters.
Save
Ask
Tour
Hide
Listing Snapshot
Price
$430,000
Days On Site
1 Day
Bedrooms
2
Inside Area (SqFt)
3,528 sqft
Total Baths
3
Full Baths
3
Partial Baths
N/A
Lot Size
N/A
Year Built
2004
MLS® Number
2576039
Status
Active
Property Tax
N/A
HOA/Condo/Coop Fees
N/A
Sq Ft Source
Appraiser
Friends & Family
Recent Activity
| yesterday | Listing first seen on site | |
| yesterday | Listing updated with changes from the MLS® |
General Features
Cross Street
Lake Ave, Poplar St., Glenn St
Foundation
Slab
Garage
Yes
Levels
Two
Parking
GarageOff Street
Property Sub Type
Townhouse
Security
Closed Circuit Camera(s)
Sewer
Public Sewer
SqFt Total
4252
Water Source
Public
Interior Features
Appliances
DishwasherOvenRange
Cooling
Ceiling Fan(s)Central AirMulti Units
Fireplace
Yes
Fireplace Features
Gas
Heating
Central
Interior
Ceiling Fan(s)
Laundry Features
Washer Hookup
Bedroom
Dimensions - 19.20 X 18.00Level - Second
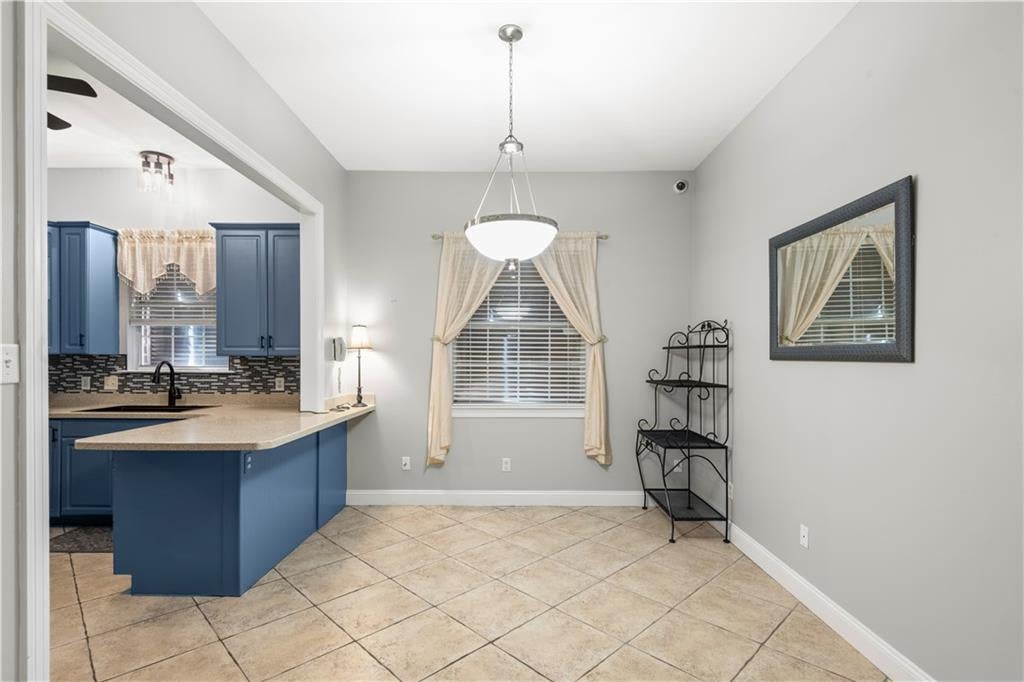
BreakfastRoomNook
Dimensions - 10.20 X 9.20Level - First
Den
Dimensions - 25.50 X 17.30Level - Second
Kitchen
Dimensions - 12.20 X 9.20Level - First
Living Room
Dimensions - 21.00 X 12.10Level - First
Master Bedroom
Dimensions - 14.00 X 13.20Level - First
Save
Ask
Tour
Hide
Exterior Features
Construction Details
Brick
Exterior
Balcony
Lot Features
City LotRectangular Lot
Patio And Porch
Covered
Pool Features
None
Roof
Shingle
Spa Features
None
Listing courtesy of Mirambell Realty
Copyright © 2017-present, New Orleans Metropolitan Association of REALTORS®, Inc. All rights reserved. Information deemed reliable, but not verified or guaranteed. Users are responsible for checking the accuracy, completeness, currency, and status of all information.
Copyright © 2017-present, New Orleans Metropolitan Association of REALTORS®, Inc. All rights reserved. Information deemed reliable, but not verified or guaranteed. Users are responsible for checking the accuracy, completeness, currency, and status of all information.
Neighborhood & Commute
Source: Walkscore
Disclosure: Community information and market data powered by Constellation Data Labs. Information is deemed reliable but not guaranteed.
Save
Ask
Tour
Hide
