
Save
Ask
Tour
Hide
$225,000
2 Days On Site
61549 HIGHWAY 434 HighwayLacombe, LA 70445
For Sale|Single Family Residence|Active
3
Beds
2
Total Baths
2
Full Baths
1,582
SqFt
$142
/SqFt
2006
Built
Subdivision:
Bayou Gardens
County:
St Tammany
Call Now: (504) 302-9590
Is this the listing for you? We can help make it yours.
(504) 302-9590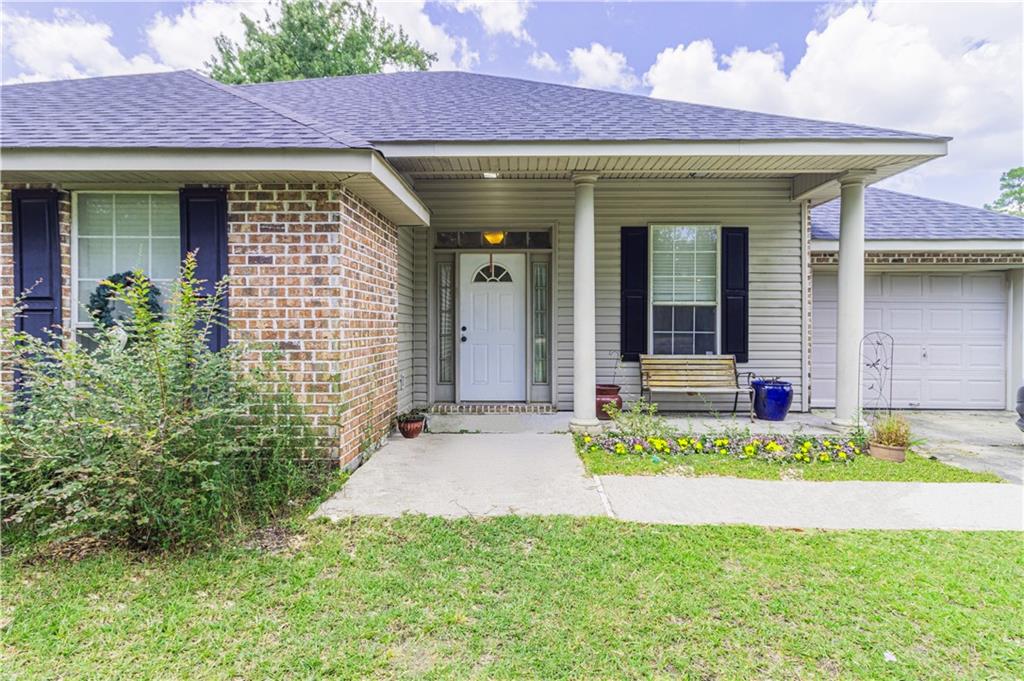
Save
Ask
Tour
Hide
Mortgage Calculator
Monthly Payment (Est.)
$1,027Calculator powered by Showcase IDX, a Constellation1 Company. Copyright ©2026 Information is deemed reliable but not guaranteed.
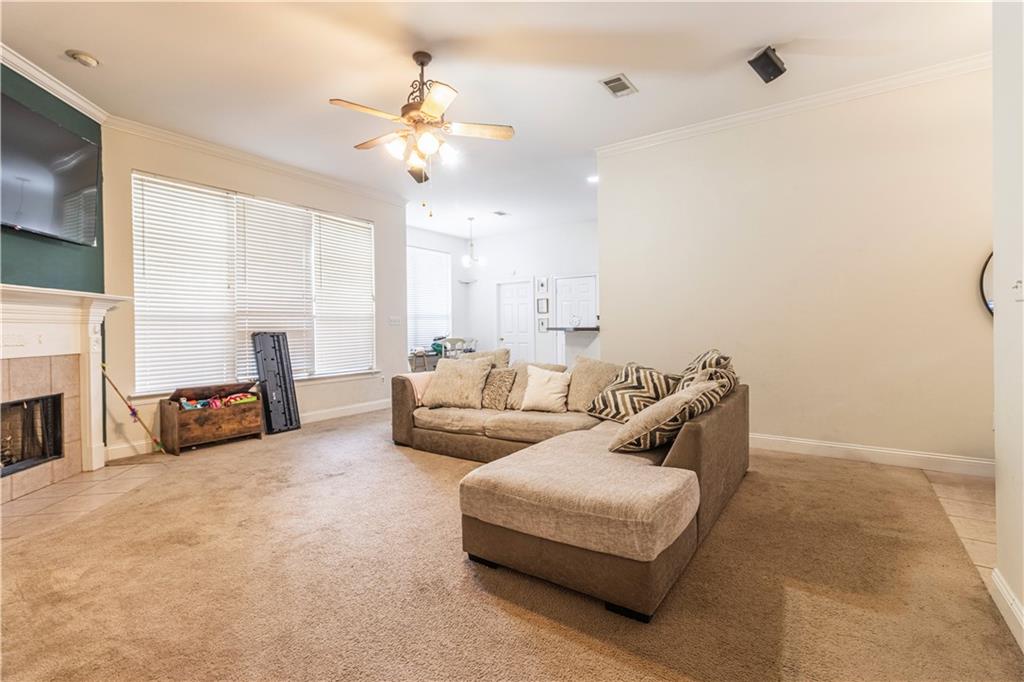
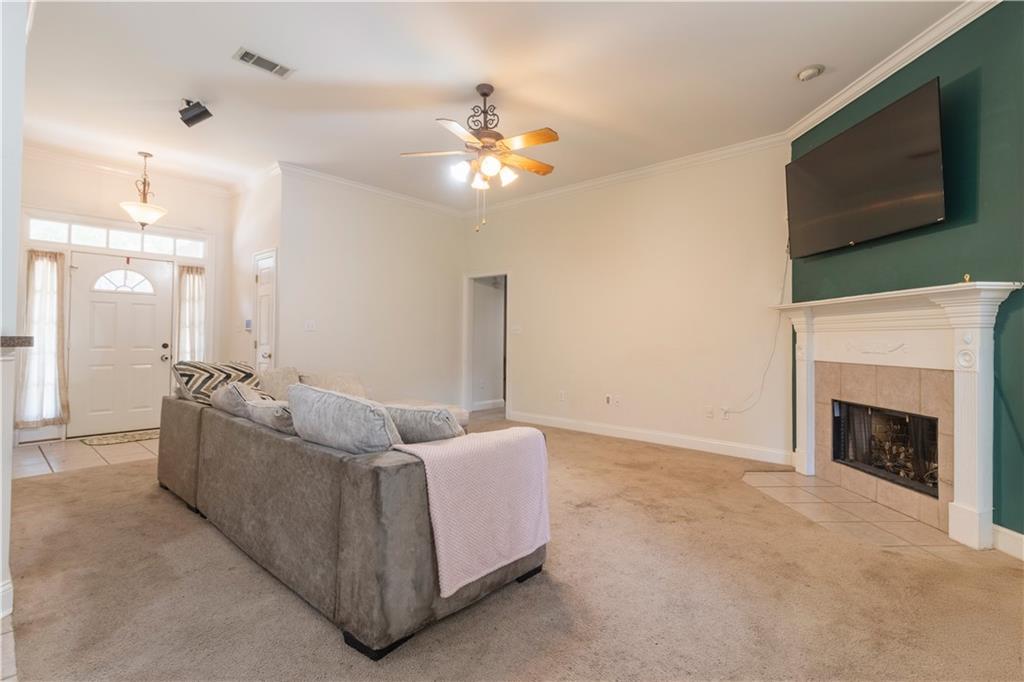
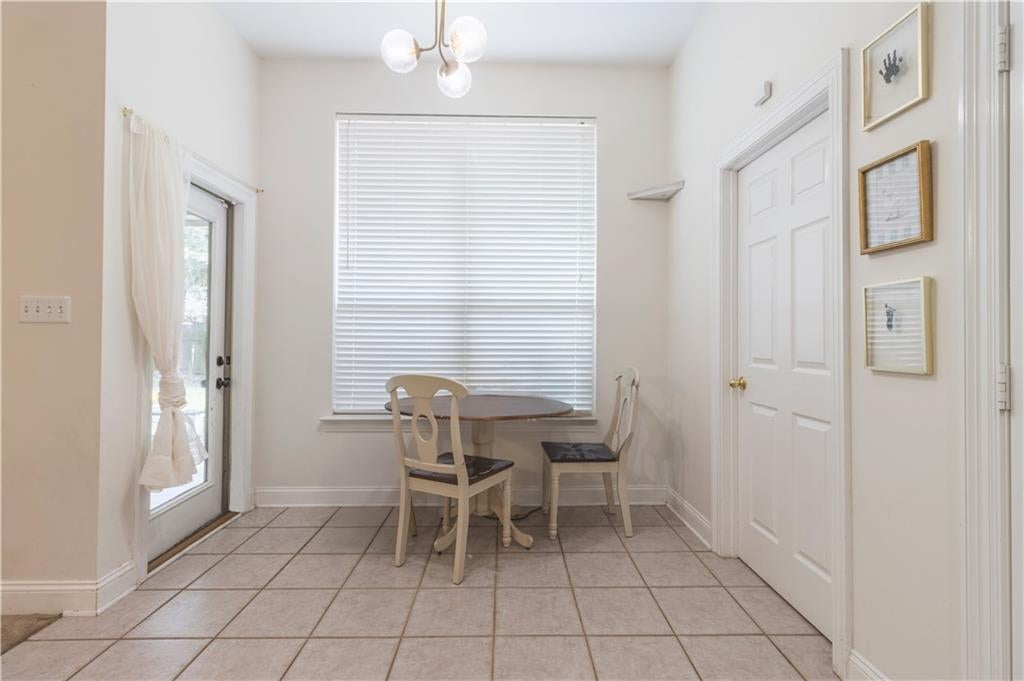
Well-kept 3 bed/2 bath home on a lovely tree-lined lot, offering the peace and quiet of country living while still being just minutes from local amenities. Open floorplan with a spacious breakfast nook, large pantry, plenty of cabinet and counter space, and a cozy fireplace. Large primary bedroom with 2 walk-in closets, tray ceiling, garden tub and separate shower. Walk-in laundry room and garage with ample shelving. Fenced backyard and plenty of opportunity to make this home your own with some updates and repairs. Great value at an affordable price!
Save
Ask
Tour
Hide
Listing Snapshot
Price
$225,000
Days On Site
2 Days
Bedrooms
3
Inside Area (SqFt)
1,582 sqft
Total Baths
2
Full Baths
2
Partial Baths
N/A
Lot Size
0.3451 Acres
Year Built
2006
MLS® Number
2576037
Status
Active
Property Tax
N/A
HOA/Condo/Coop Fees
N/A
Sq Ft Source
Assessor
Friends & Family
Recent Activity
| 19 hours ago | Status changed to Active | |
| 19 hours ago | Listing updated with changes from the MLS® | |
| 2 days ago | Listing first seen on site |
General Features
Acres
0.3451
Cross Street
Hwy 434
Foundation
Slab
Levels
One
Parking Spaces
2
Property Sub Type
Single Family Residence
Sewer
Septic Tank
SqFt Total
2126
Style
Acadian
Water Source
PrivateWell
Interior Features
Appliances
DishwasherOvenRangeRefrigerator
Cooling
Fireplace Features
Other
Heating
Laundry Features
Washer Hookup
Bedroom
Dimensions - 11x11Level - Lower
Kitchen
Dimensions - 18.2x9.6Level - Lower
Living Room
Dimensions - 19.5x15Level - Lower
Master Bathroom
Dimensions - 14.5x11.8Level - Lower
Master Bedroom
Dimensions - 13.6x13.4Level - Lower
Save
Ask
Tour
Hide
Exterior Features
Construction Details
BrickVinyl Siding
Patio And Porch
Porch
Roof
Shingle
Spa Features
None
Listing courtesy of Barden Realty, LLC
Copyright © 2017-present, New Orleans Metropolitan Association of REALTORS®, Inc. All rights reserved. Information deemed reliable, but not verified or guaranteed. Users are responsible for checking the accuracy, completeness, currency, and status of all information.
Copyright © 2017-present, New Orleans Metropolitan Association of REALTORS®, Inc. All rights reserved. Information deemed reliable, but not verified or guaranteed. Users are responsible for checking the accuracy, completeness, currency, and status of all information.
Neighborhood & Commute
Source: Walkscore
Disclosure: Community information and market data powered by Constellation Data Labs. Information is deemed reliable but not guaranteed.
Save
Ask
Tour
Hide

Did you know? You can invite friends and family to your search. They can join your search, rate and discuss listings with you.