
825 FERN StreetNew Orleans, LA 70118
Mortgage Calculator
Monthly Payment (Est.)
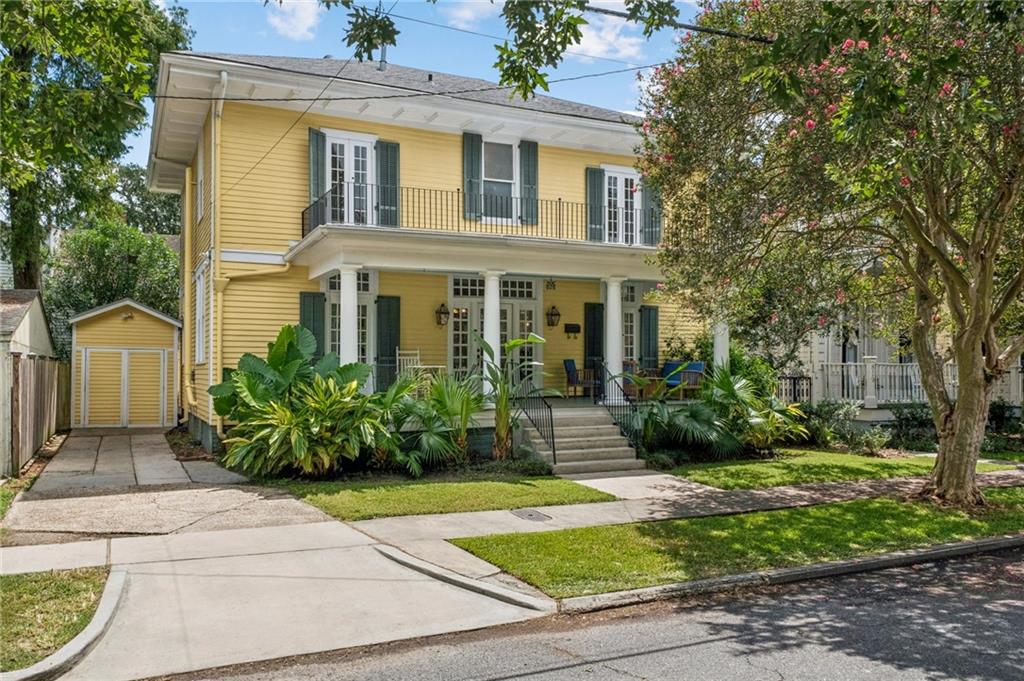
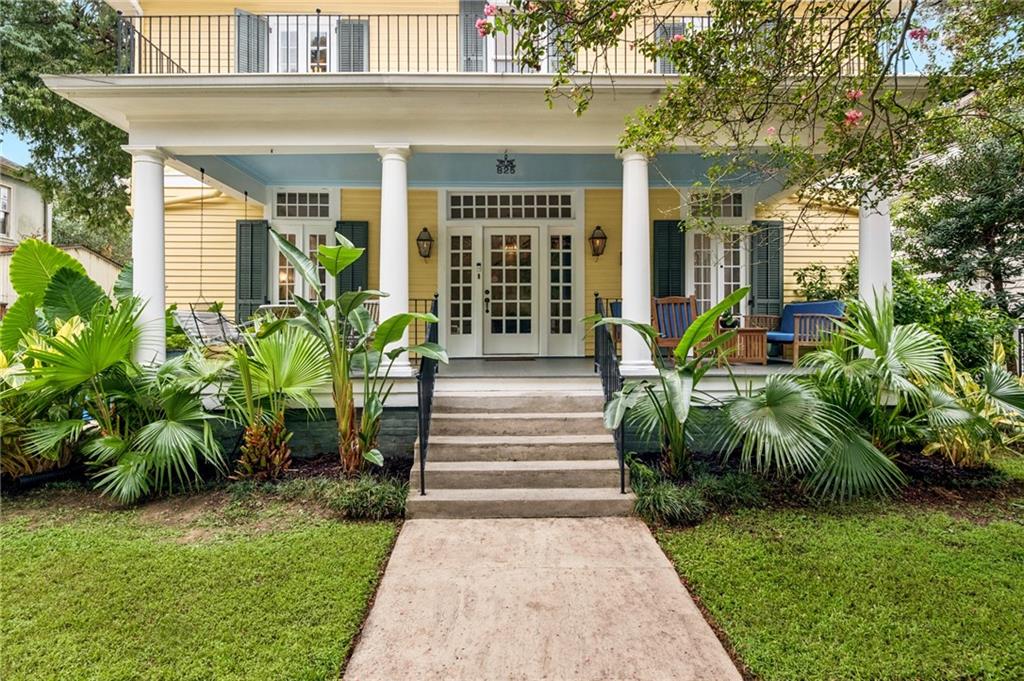
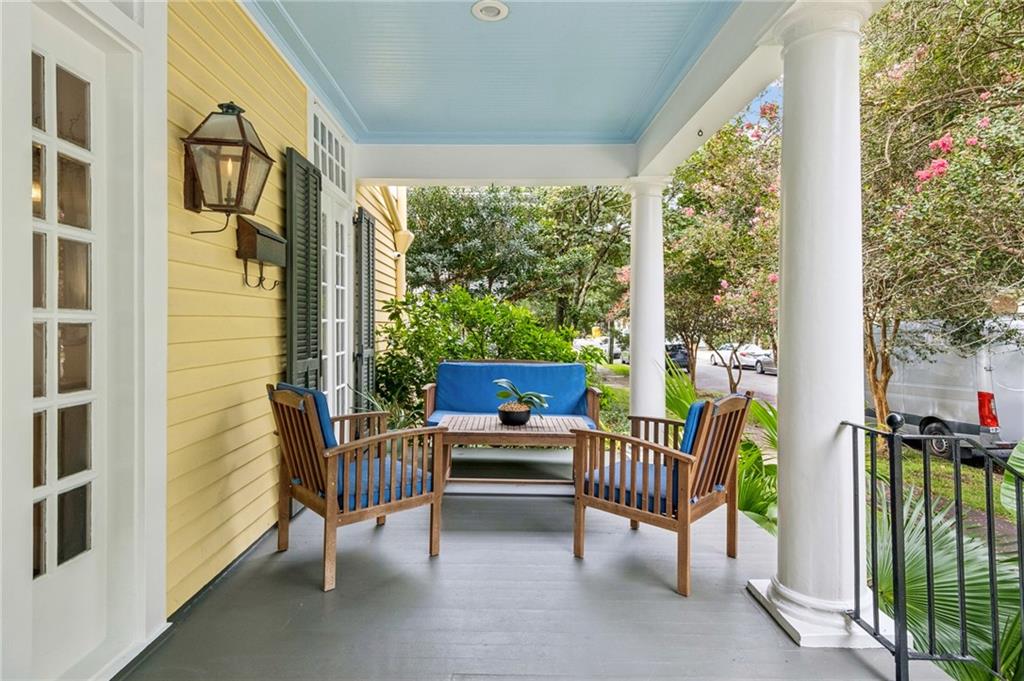
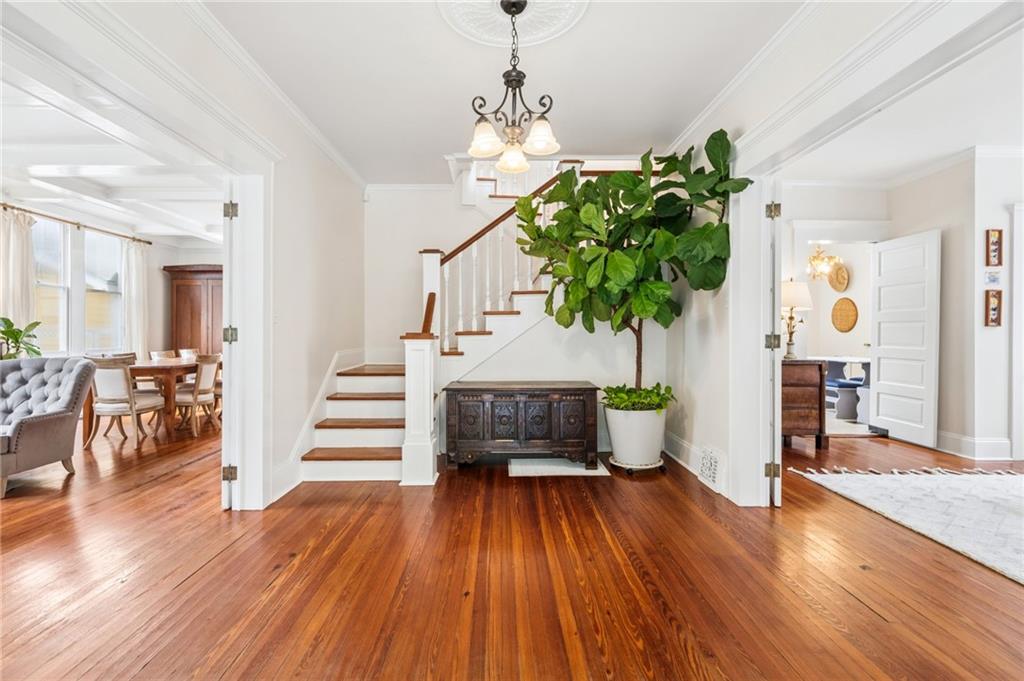
$3,422This beautifully maintained three-bedroom, two-and-a-half-bathroom home is located in one of New Orleans's most beloved Uptown neighborhoods. Classic New Orleans architectural details are found throughout, from the welcoming front porch to the original hardwood floors, coffered ceilings, French doors that open from the living room and den onto the porch, and windows lining the walls. The inviting living and dining room is perfect for entertaining and flows seamlessly into the kitchen, which features a cozy breakfast nook and opens to the back patio. On the opposite side of the house, a comfortable den offers a space for relaxed evenings or a flex space as a library or home office. Upstairs, two of the three bedrooms — including the primary — open onto the second-floor deck for a quiet retreat. The primary suite offers ample space, a soaking tub, and a generously sized, custom-designed closet. Outdoors, enjoy off-street parking, a private backyard ideal for gardening or gathering, and a shed. With gorgeous historic charm and a thoughtful layout, this special home truly checks all the boxes — just steps from the shops, dining, and entertainment of Maple Street, with convenient access to Audubon Park and the rest of the city. Open on Wednesday, September 9th from 11–1.
| yesterday | Listing first seen on site | |
| yesterday | Listing updated with changes from the MLS® |
Copyright © 2017-present, New Orleans Metropolitan Association of REALTORS®, Inc. All rights reserved. Information deemed reliable, but not verified or guaranteed. Users are responsible for checking the accuracy, completeness, currency, and status of all information.

Did you know? You can invite friends and family to your search. They can join your search, rate and discuss listings with you.