
Save
Ask
Tour
Hide
$389,000
1 Day On Site
2225 JUDITH StreetMetairie, LA 70003
For Sale|Single Family Residence|Active
4
Beds
3
Total Baths
2
Full Baths
1
Partial Bath
2,588
SqFt
$150
/SqFt
1964
Built
Subdivision:
Willowdale
County:
Jefferson
Call Now: (504) 302-9590
Is this the listing for you? We can help make it yours.
(504) 302-9590Upcoming Open Houses
Sat, Sep 12, 11:00 AM - 1:00 PM
Save
Ask
Tour
Hide
Mortgage Calculator
Monthly Payment (Est.)
$1,775Calculator powered by Showcase IDX, a Constellation1 Company. Copyright ©2026 Information is deemed reliable but not guaranteed.
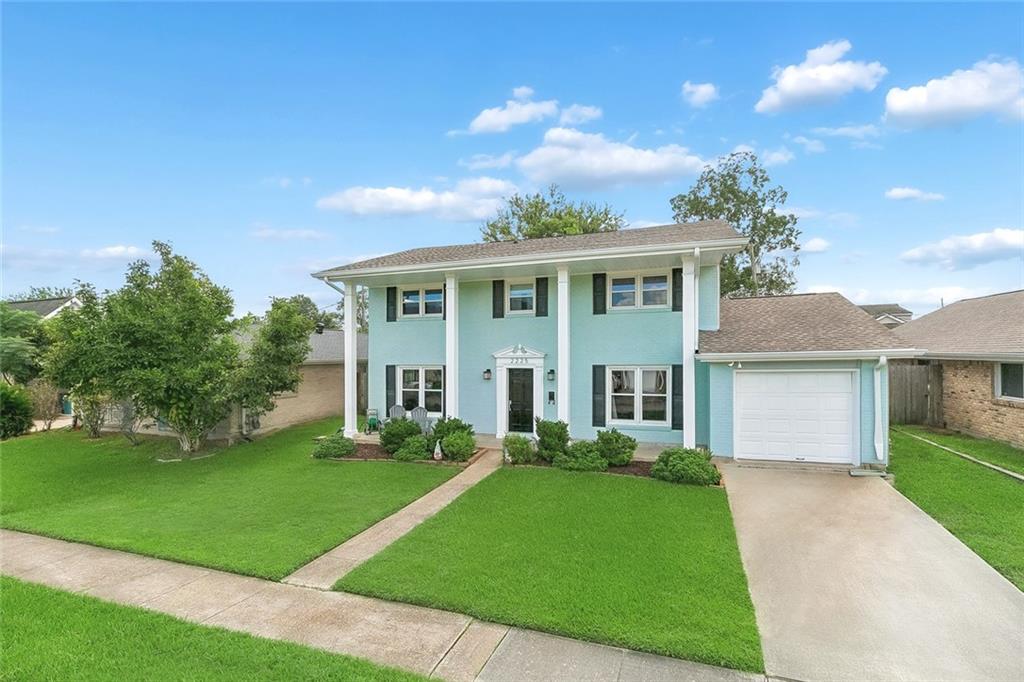
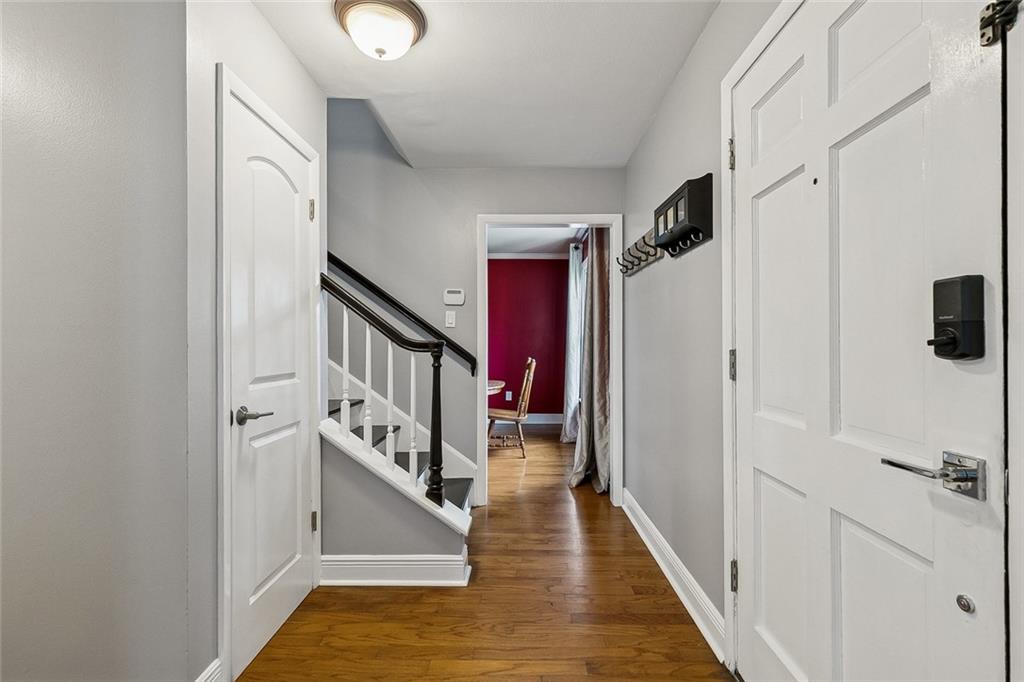
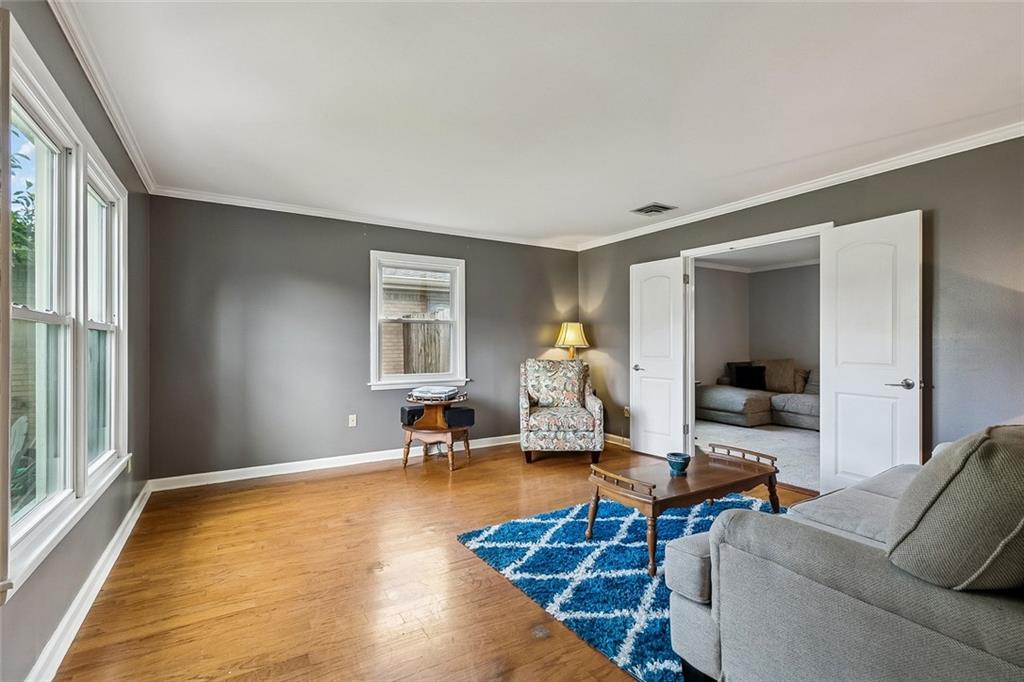
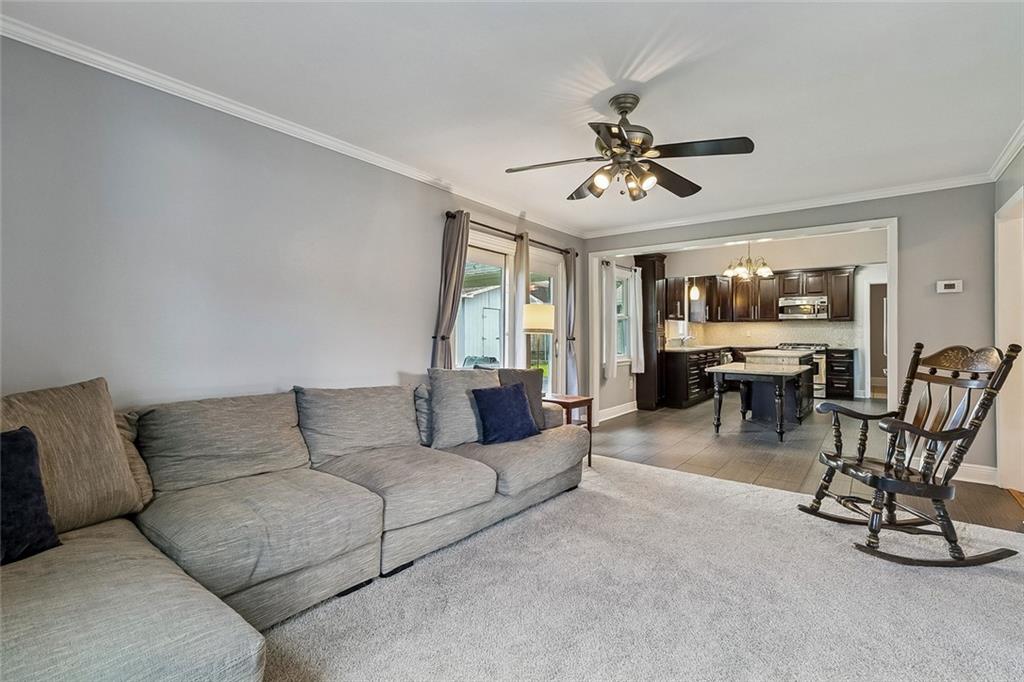
Just four houses from the Lafreniere Park entrance and across from Sunrise Swim Club, this updated 4-bedroom, 2.5-bath Metairie home is perfectly placed for park mornings and pool afternoons. The kitchen impresses with dark cabinetry, granite counters, stainless appliances, and a large island, flowing into an open living and dining area with warm wood floors. Upstairs offers four spacious bedrooms, including a private primary suite. Enjoy a covered patio, fenced backyard with storage shed, and a two-car garage with driveway parking. Prime location, tasteful updates, move-in ready. Schedule your tour today.
Save
Ask
Tour
Hide
Listing Snapshot
Price
$389,000
Days On Site
1 Day
Bedrooms
4
Inside Area (SqFt)
2,588 sqft
Total Baths
3
Full Baths
2
Partial Baths
1
Lot Size
0.1446 Acres
Year Built
1964
MLS® Number
2576016
Status
Active
Property Tax
N/A
HOA/Condo/Coop Fees
N/A
Sq Ft Source
N/A
Friends & Family
Recent Activity
| yesterday | Listing first seen on site | |
| yesterday | Listing updated with changes from the MLS® |
General Features
Acres
0.1446
Cross Street
West Napoleon, Veterans, David Drive, Transcontine
Foundation
Slab
Green Energy Efficient
Water Heater
Levels
Two
Parking
Driveway
Parking Spaces
2
Property Sub Type
Single Family Residence
Security
Smoke Detector(s)
Sewer
Public Sewer
SqFt Total
2087
Style
Traditional
Water Source
Public
Interior Features
Cooling
Ceiling Fan(s)Central Air
Fireplace Features
None
Heating
Central
Interior
Ceiling Fan(s)Granite CountersStone Counters
Laundry Features
Washer Hookup
Bedroom
Dimensions - 10.4x12.2Level - Second
Den
Dimensions - 14.9x14.5Level - First
Dining Room
Dimensions - 13.11x13.10Level - First
Kitchen
Dimensions - 16.10x12.8Level - First
Laundry
Dimensions - 10.5X8.1Level - First
Living Room
Dimensions - 18.4x12.1Level - First
Master Bedroom
Dimensions - 14.9X12.1Level - Second
Office
Dimensions - 10.5X14Level - First
Save
Ask
Tour
Hide
Exterior Features
Construction Details
BrickVinyl Siding
Lot Features
City LotRectangular Lot
Other Structures
Shed(s)
Patio And Porch
PorchCovered
Pool Features
None
Roof
Shingle
Listing courtesy of NOLA Living Realty
Copyright © 2017-present, New Orleans Metropolitan Association of REALTORS®, Inc. All rights reserved. Information deemed reliable, but not verified or guaranteed. Users are responsible for checking the accuracy, completeness, currency, and status of all information.
Copyright © 2017-present, New Orleans Metropolitan Association of REALTORS®, Inc. All rights reserved. Information deemed reliable, but not verified or guaranteed. Users are responsible for checking the accuracy, completeness, currency, and status of all information.
Neighborhood & Commute
Source: Walkscore
Disclosure: Community information and market data powered by Constellation Data Labs. Information is deemed reliable but not guaranteed.
Save
Ask
Tour
Hide

Did you know? You can invite friends and family to your search. They can join your search, rate and discuss listings with you.