Save
Ask
Tour
Hide
Share
$349,000
2 Days On Site

2331 N RAMPART Street E
New Orleans, LA 70117

For Sale|Condominium|Active
2
Beds
2
Total Baths
1
Full Bath
1
Partial Bath
1,124
SqFt
$310
/SqFt
1901
Built
County:
Orleans
Call Now: (504) 302-9590
Is this the listing for you? We can help make it yours.
(504) 302-9590
2331 N RAMPART Street E2331 N RAMPART Street E2331 N RAMPART Street E2331 N RAMPART Street E
Save
Ask
Tour
Hide
Share

Mortgage Calculator

Monthly Payment (Est.)

$1,592
Calculator powered by Showcase IDX, a Constellation1 Company. Copyright ©2026 Information is deemed reliable but not guaranteed.

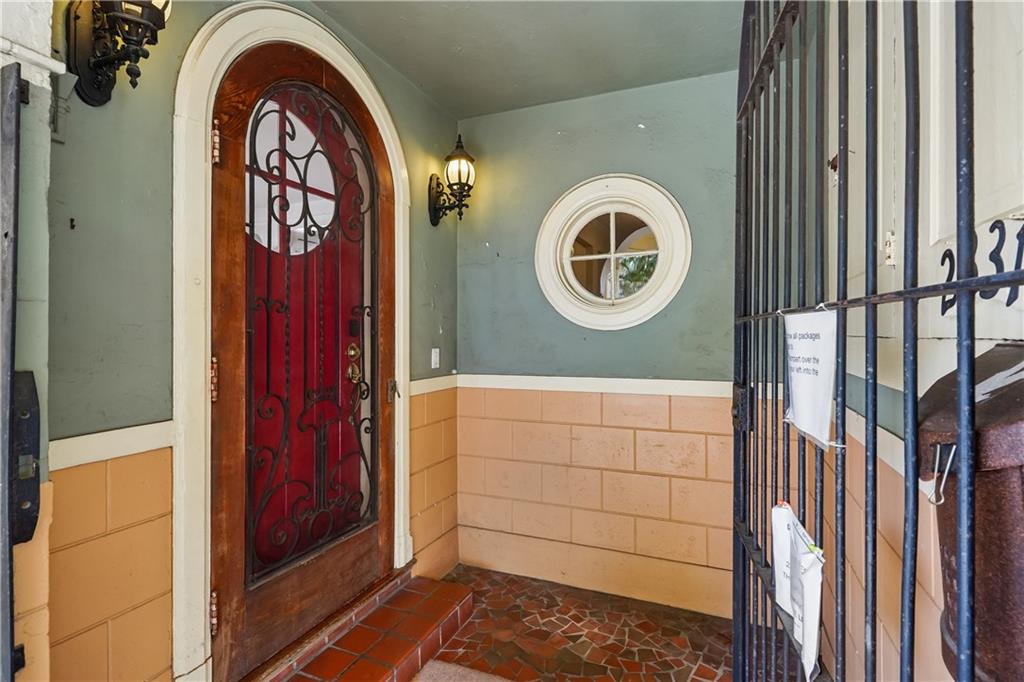
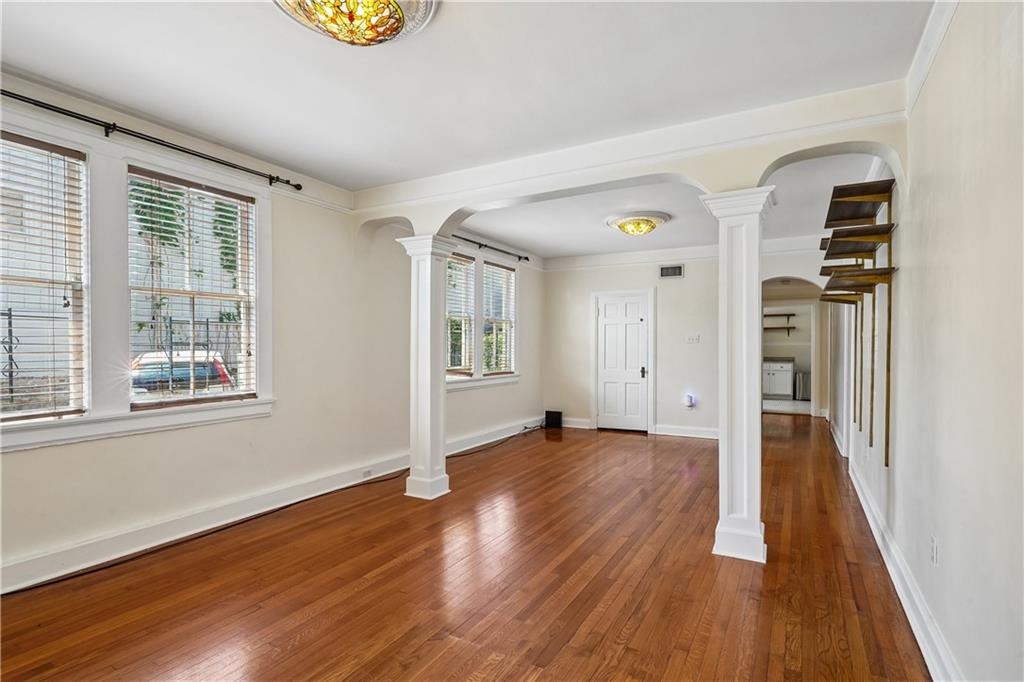
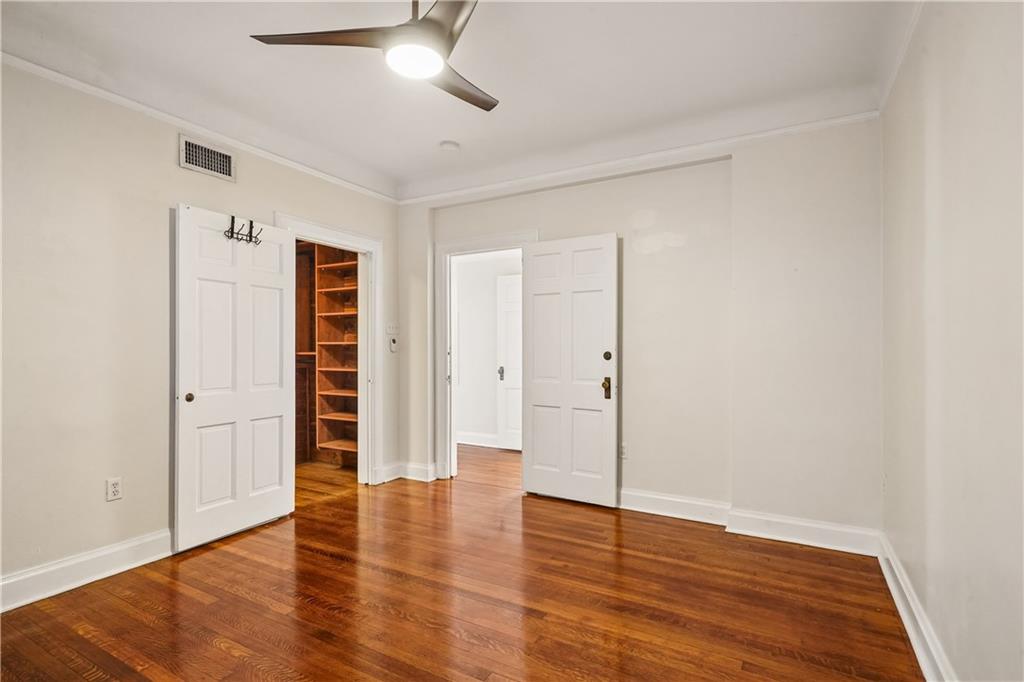
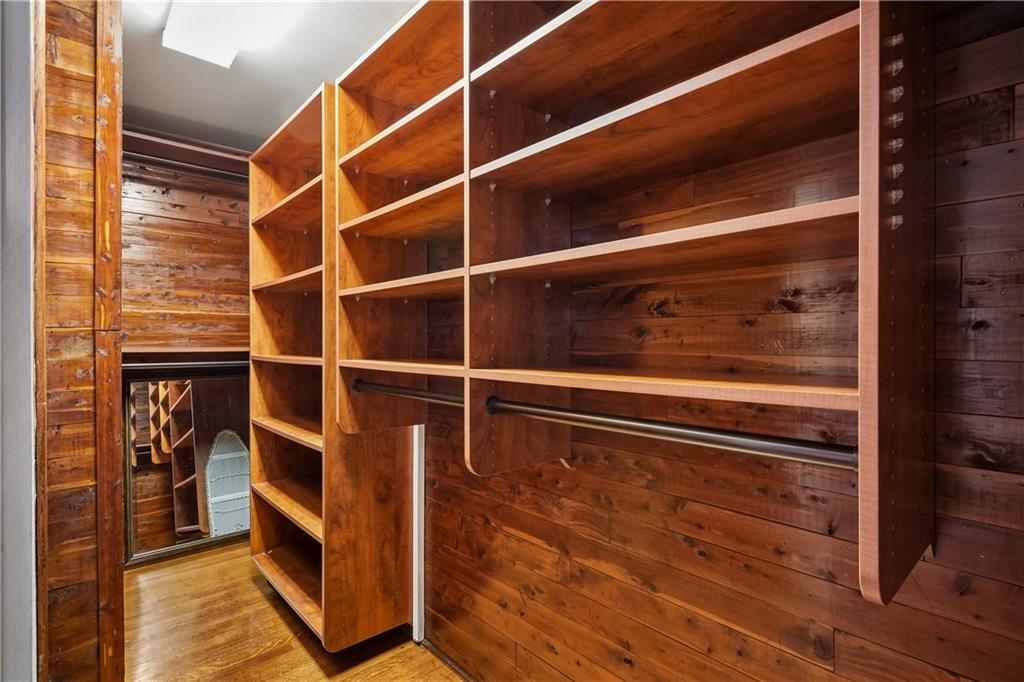
Charming first-floor condo nestled in the Historic Faubourg Marigny, just blocks from the French Quarter and vibrant Frenchmen Street. Enjoy easy access to neighborhood boutiques, acclaimed dining, and Roberts Fresh Market, located only 1½ blocks away. The property also offers the rare convenience of assigned, gated off-street parking. Inside, an open-concept layout is highlighted by hardwood floors, architectural columns, and an original stained glass window—beautifully blending timeless character with everyday comfort. The classic vintage bath has been tastefully updated, while the thoughtfully renovated kitchen features modern appliances without sacrificing its historic charm. Additional amenities include a walk-in, cedar-lined primary closet, in-unit washer and dryer, central air and heat, dishwasher, and a range with oven. Residents also enjoy access to a beautifully maintained courtyard, along with security cameras for added convenience and peace of mind.

Save
Ask
Tour
Hide
Share
Listing Snapshot
Price 
$349,000
Days On Site 
2 Days
Bedrooms 
2
Inside Area (SqFt) 
1,124 sqft
Total Baths 
2
Full Baths 
1
Partial Baths 
1
Lot Size 
N/A
Year Built 
1901
MLS® Number 
2576011
Status 
Active
Property Tax 
N/A
HOA/Condo/Coop Fees 
N/A
Sq Ft Source 
N/A
Friends & Family
Recent Activity
2 days agoListing first seen on site
3 days agoListing updated with changes from the MLS®
General Features
Cross Street 
Marigny, Mandeville
Foundation 
Slab
Green Energy Efficient 
AppliancesHVACWater Heater
Levels 
One
Number Of Stories 
2
Parking 
AssignedOff StreetDriveway
Parking Spaces 
1
Property Sub Type 
Condominium
Security 
Building SecuritySecurity SystemClosed Circuit Camera(s)Smoke Detector(s)
Sewer 
Public Sewer
SqFt Total 
1124
Style 
Victorian
Water Source 
Public
Interior Features
Appliances 
DishwasherDisposalIce MakerMicrowaveOvenRangeWasherENERGY STAR Qualified Appliances
Cooling 
Ceiling Fan(s)Central Air
Fireplace Features 
None
Heating 
Central
Interior 
Ceiling Fan(s)Granite CountersHigh Speed Internet
Laundry Features 
In Unit
Window Features 
Screens
Bedroom 
Dimensions - 18 x 8Level - Lower
Kitchen 
Dimensions - 11 x 13Level - Lower
Living Room 
Dimensions - 24 x 13Level - Lower
Master Bedroom 
Dimensions - 16 X 13Level - Lower
Save
Ask
Tour
Hide
Share
Exterior Features
Construction Details 
StoneStucco
Exterior 
CourtyardPermeable Paving
Lot Features 
City Lot
Roof 
AsphaltShingle
Spa Features 
None
Windows/Doors 
Screens
Community Features
Additional Association Fee 
$523.0
Schools
School District
Unknown
Elementary School
Kipp
Middle School
Kipp
High School
McDonough 35
Listing courtesy of Jon Huffman Real Estate

Copyright © 2017-present, New Orleans Metropolitan Association of REALTORS®, Inc. All rights reserved. Information deemed reliable, but not verified or guaranteed. Users are responsible for checking the accuracy, completeness, currency, and status of all information.

Neighborhood & Commute
Source: Walkscore
Disclosure: Community information and market data powered by Constellation Data Labs. Information is deemed reliable but not guaranteed.
Save
Ask
Tour
Hide
Share