Save
Ask
Tour
Hide
Share
$299,000
2 Days On Site

3414 MONROE Street
New Orleans, LA 70118

For Sale|Single Family Residence|Active
3
Beds
2
Total Baths
2
Full Baths
1,608
SqFt
$186
/SqFt
2025
Built
County:
Orleans
Call Now: (504) 302-9590
Is this the listing for you? We can help make it yours.
(504) 302-9590
3414 MONROE Street3414 MONROE Street3414 MONROE Street3414 MONROE Street
Save
Ask
Tour
Hide
Share

Mortgage Calculator

Monthly Payment (Est.)

$1,364
Calculator powered by Showcase IDX, a Constellation1 Company. Copyright ©2026 Information is deemed reliable but not guaranteed.

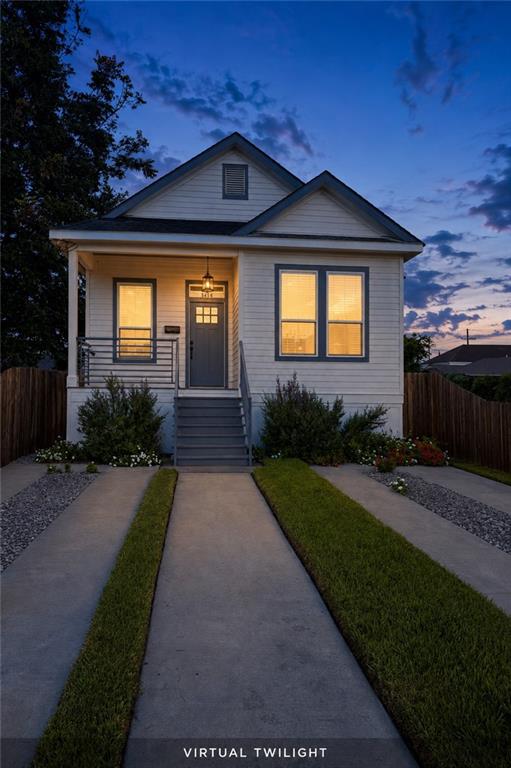
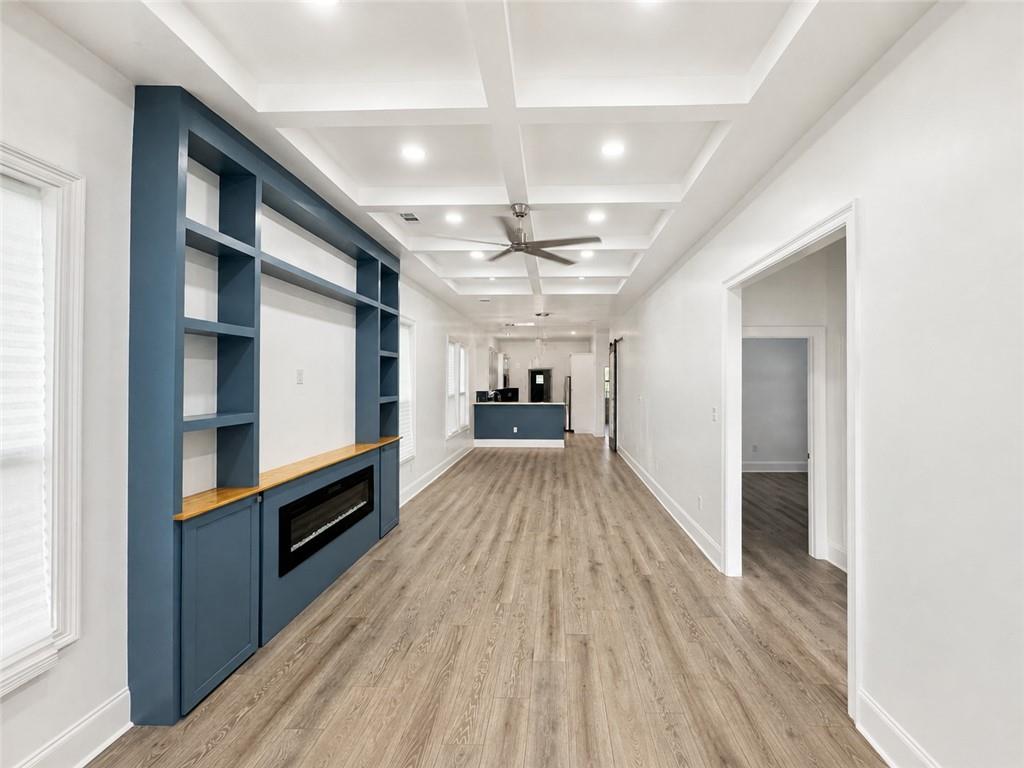
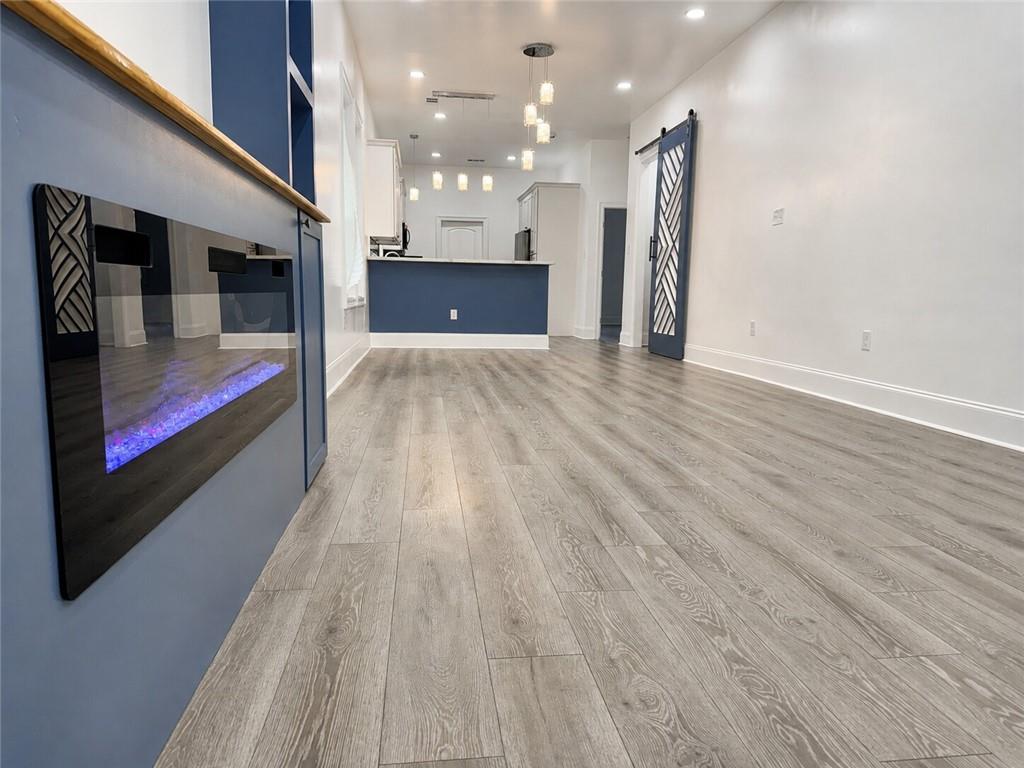
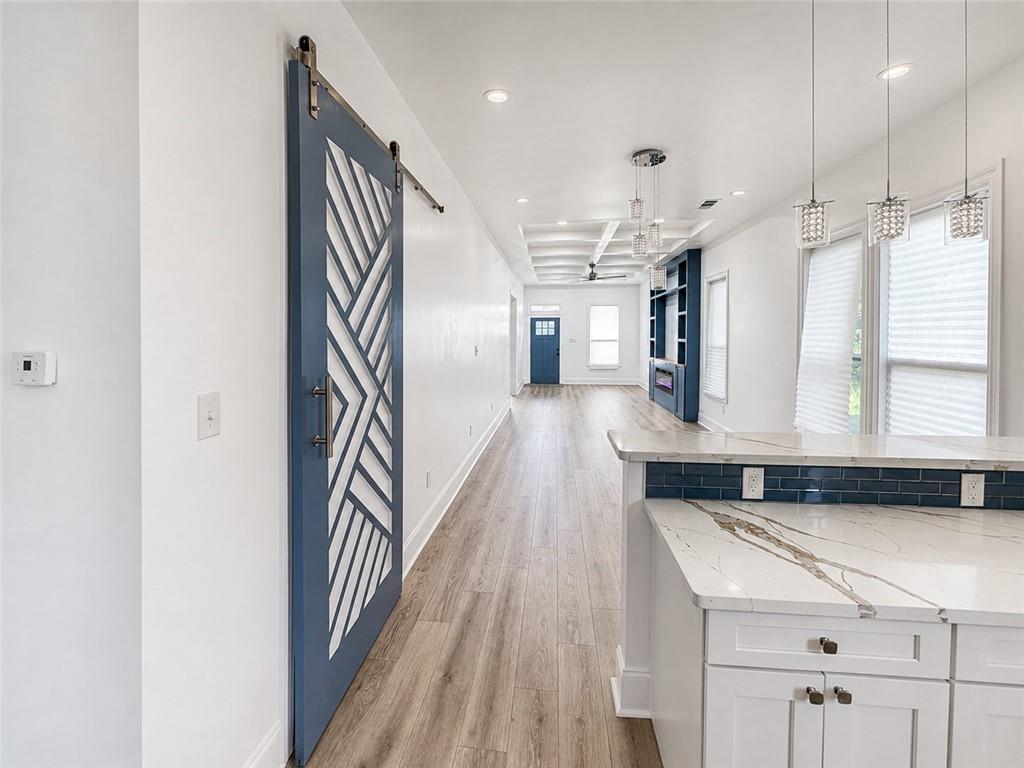
Don’t miss this beautifully designed New Orleans cottage offering the perfect blend of modern style, comfort, and functionality. The bright open-concept living and dining area features high ceilings, recessed lighting, a custom electric fireplace with built-in shelving, and a striking coffered ceiling. The chef-inspired kitchen stands out with white shaker cabinetry, quartz-style countertops, blue subway-tile backsplash, stainless LG appliances, pantry storage, and a spacious breakfast bar ideal for entertaining. Unwind in the private primary suite featuring two closets and a spa-inspired bath with a soaking tub and separate shower. Outside, enjoy covered front and rear porches, a fenced backyard, side gravel access, motion-activated lighting, and off-street parking. Move-in ready and packed with desirable features—schedule your private showing today and see why this one deserves to be at the top of your list!

Save
Ask
Tour
Hide
Share
Listing Snapshot
Price 
$299,000
Days On Site 
2 Days
Bedrooms 
3
Inside Area (SqFt) 
1,608 sqft
Total Baths 
2
Full Baths 
2
Partial Baths 
N/A
Lot Size 
N/A
Year Built 
2025
MLS® Number 
2575997
Status 
Active
Property Tax 
N/A
HOA/Condo/Coop Fees 
N/A
Sq Ft Source 
Plans
Friends & Family
Recent Activity
2 days agoListing first seen on site
2 days agoListing updated with changes from the MLS®
General Features
Cross Street 
Olive & Edinburgh
Foundation 
Raised
Green Energy Efficient 
InsulationLightingWater Heater
Levels 
One
Parking 
Off Street
Parking Spaces 
2
Property Condition 
New Construction
Property Sub Type 
Single Family Residence
Sewer 
Public Sewer
SqFt Total 
1872
Style 
Cottage
Water Source 
Public
Interior Features
Appliances 
DishwasherMicrowaveOvenRangeRefrigerator
Cooling 
Ceiling Fan(s)Central AirAttic Fan
Fireplace Features 
Other
Heating 
Central
Interior 
Ceiling Fan(s)High Speed InternetStone CountersPantry
Bedroom 
Dimensions - 14 x 12Level - Lower
Kitchen 
Dimensions - 15.4 x 12Level - Lower
Laundry 
Dimensions - 8.6 x 8.6Level - Lower
Living Room 
Dimensions - 40.2 x 12Level - Lower
Master Bedroom 
Dimensions - 17 x 13Level - Lower
Save
Ask
Tour
Hide
Share
Exterior Features
Construction Details 
HardiPlank Type
Lot Features 
City LotRectangular Lot
Patio And Porch 
Porch
Roof 
Shingle
Spa Features 
None
Listing courtesy of Branding Realty LLC

Copyright © 2017-present, New Orleans Metropolitan Association of REALTORS®, Inc. All rights reserved. Information deemed reliable, but not verified or guaranteed. Users are responsible for checking the accuracy, completeness, currency, and status of all information.

Neighborhood & Commute
Source: Walkscore
Disclosure: Community information and market data powered by Constellation Data Labs. Information is deemed reliable but not guaranteed.
Save
Ask
Tour
Hide
Share