Save
Ask
Tour
Hide
Share
$565,000
2 Days On Site

362 SAW GRASS Loop
Covington, LA 70435

For Sale|Single Family Residence|Active
5
Beds
3
Total Baths
3
Full Baths
3,193
SqFt
$177
/SqFt
2018
Built
Subdivision:
Spring Lakes
County:
St Tammany
Call Now: (504) 302-9590
Is this the listing for you? We can help make it yours.
(504) 302-9590
362 SAW GRASS Loop362 SAW GRASS Loop362 SAW GRASS Loop362 SAW GRASS Loop
Save
Ask
Tour
Hide
Share

Mortgage Calculator

Monthly Payment (Est.)

$2,578
Calculator powered by Showcase IDX, a Constellation1 Company. Copyright ©2026 Information is deemed reliable but not guaranteed.

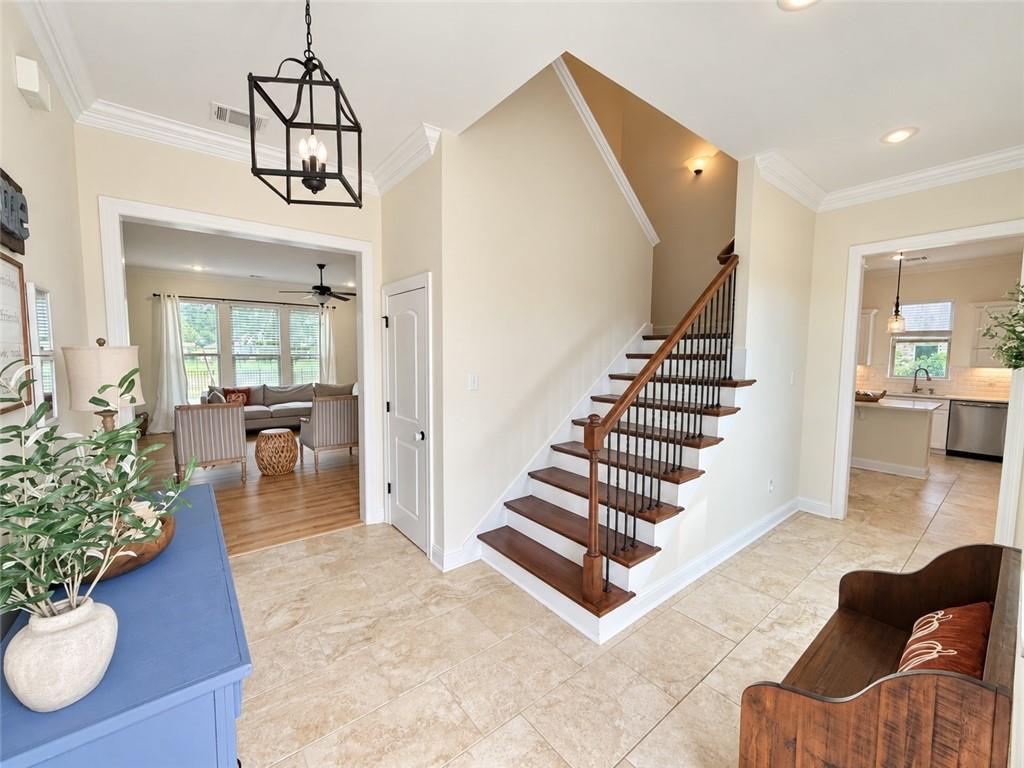
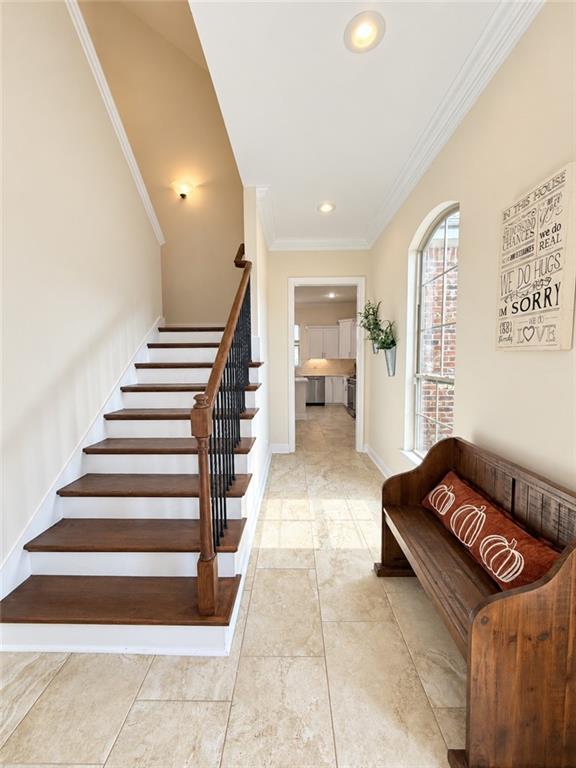
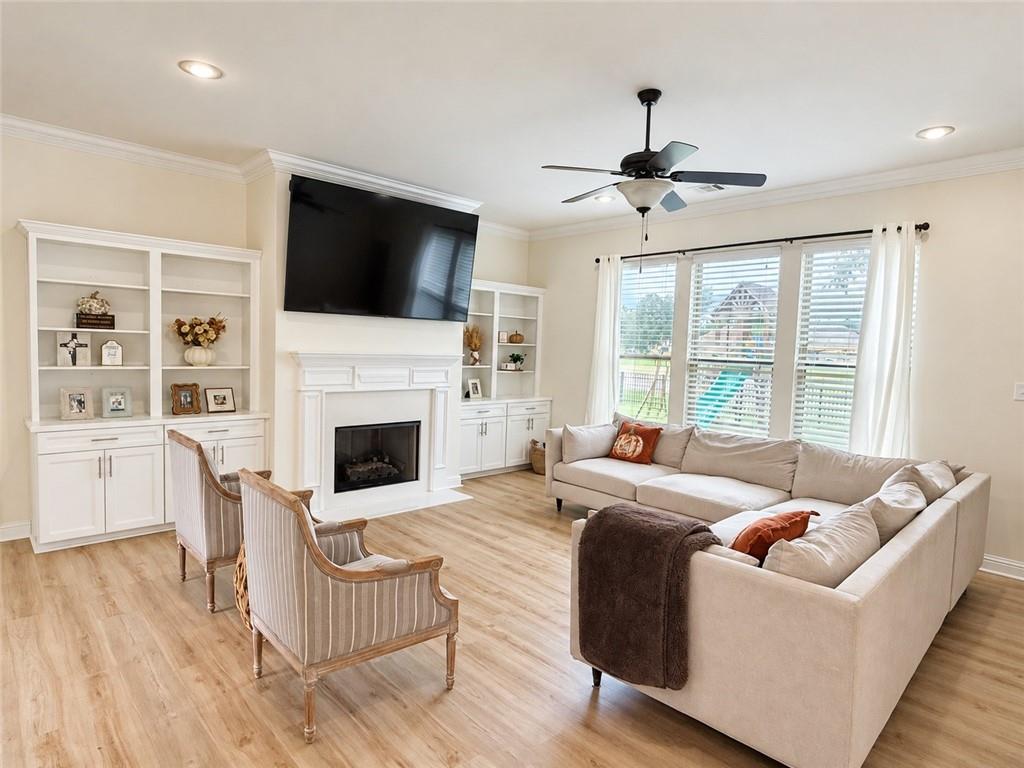
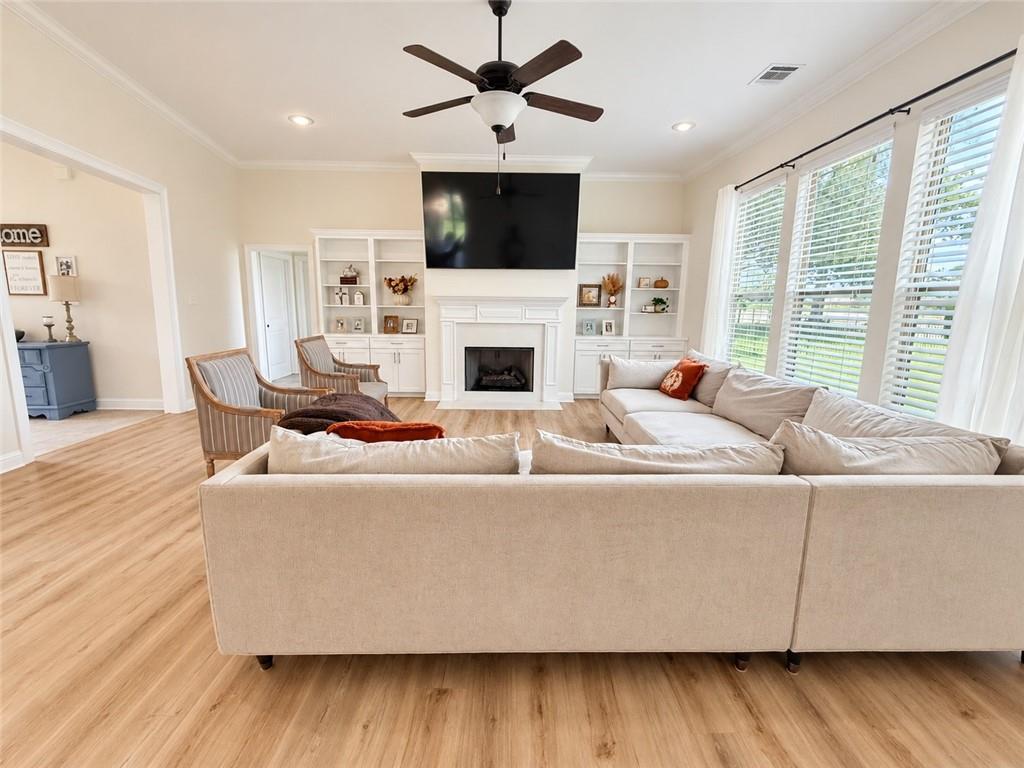
Welcome to Spring Lakes! At only 8 years old this house has a lot to offer! 5 bedrooms, 3 full baths, right under 3200 sq ft sitting on a pond view 100 X 150 lot. House features an open concept layout, great for entertaining, along with a large living room and an upstairs media/game room with an $8K surround sound system and TV. You'll find quartz countertops in the kitchen and all 3 bathrooms. Plenty of storage with a two car garage, two attic spaces, and walk in closets. Wonderful primary suite and a second large bedroom downstairs great for a guest room or an office. Gas fireplace and gas lantern on front porch. Some small updates include freshly painted walls and LVP flooring recently installed. So grab some coffee and enjoy the beautiful sunsets/sunrises on your back patio, grab your fishing poles and fish in the pond behind the house, or go for a swim in the community pool. Call me for a showing today!

Save
Ask
Tour
Hide
Share
Listing Snapshot
Price 
$565,000
Days On Site 
2 Days
Bedrooms 
5
Inside Area (SqFt) 
3,193 sqft
Total Baths 
3
Full Baths 
3
Partial Baths 
N/A
Lot Size 
0.3472 Acres
Year Built 
2018
MLS® Number 
2575987
Status 
Active
Property Tax 
N/A
HOA/Condo/Coop Fees 
$1,000
Sq Ft Source 
N/A
Friends & Family
Recent Activity
2 days agoListing first seen on site
3 days agoListing updated with changes from the MLS®
General Features
Acres 
0.3472
Attached Garage 
Yes
Cross Street 
HWY 1077
Foundation 
Slab
Garage 
Yes
Green Energy Efficient 
InsulationWater HeaterWindows
Levels 
Two
Parking 
AttachedGarageGarage Door Opener
Parking Spaces 
2
Property Sub Type 
Single Family Residence
Security 
Security SystemClosed Circuit Camera(s)
Sewer 
Public Sewer
SqFt Total 
3855
Style 
Traditional
Water Source 
Public
Interior Features
Appliances 
DryerDishwasherMicrowaveOvenRangeRefrigeratorWasher
Cooling 
Ceiling Fan(s)Central Air
Fireplace 
Yes
Fireplace Features 
Gas
Heating 
Natural GasCentral
Interior 
Tray Ceiling(s)Ceiling Fan(s)Pantry
Laundry Features 
Washer Hookup
Bedroom 
Dimensions - 14 X 15Level - First
Bonus Room 
Dimensions - 13.5 X 16Level - Second
Dining Room 
Dimensions - 11.1 X 16.2Level - First
Kitchen 
Dimensions - 14 X 13Level - First
Living Room 
Dimensions - 21 X 21Level - First
Master Bedroom 
Dimensions - 14.5 X 16Level - First
Save
Ask
Tour
Hide
Share
Exterior Features
Construction Details 
BrickStucco
Patio And Porch 
Covered
Pool Features 
Community
Roof 
Shingle
Spa Features 
None
Waterfront Features 
Pond
Community Features
Association Fee 
$1000.0
Community Features 
Pool
Listing courtesy of NOLA Living Realty

Copyright © 2017-present, New Orleans Metropolitan Association of REALTORS®, Inc. All rights reserved. Information deemed reliable, but not verified or guaranteed. Users are responsible for checking the accuracy, completeness, currency, and status of all information.

Neighborhood & Commute
Source: Walkscore
Disclosure: Community information and market data powered by Constellation Data Labs. Information is deemed reliable but not guaranteed.
Save
Ask
Tour
Hide
Share