Save
Ask
Tour
Hide
Share
$189,900
5 Days On Site

4335 WOODLAND Drive
New Orleans, LA 70131

For Sale|Townhouse|Active
3
Beds
3
Total Baths
2
Full Baths
1
Partial Bath
1,550
SqFt
$123
/SqFt
1977
Built
Subdivision:
Tall Timbers
County:
Orleans
Call Now: (504) 302-9590
Is this the listing for you? We can help make it yours.
(504) 302-9590
4335 WOODLAND Drive4335 WOODLAND Drive4335 WOODLAND Drive4335 WOODLAND Drive
Save
Ask
Tour
Hide
Share

Mortgage Calculator

Monthly Payment (Est.)

$866
Calculator powered by Showcase IDX, a Constellation1 Company. Copyright ©2026 Information is deemed reliable but not guaranteed.

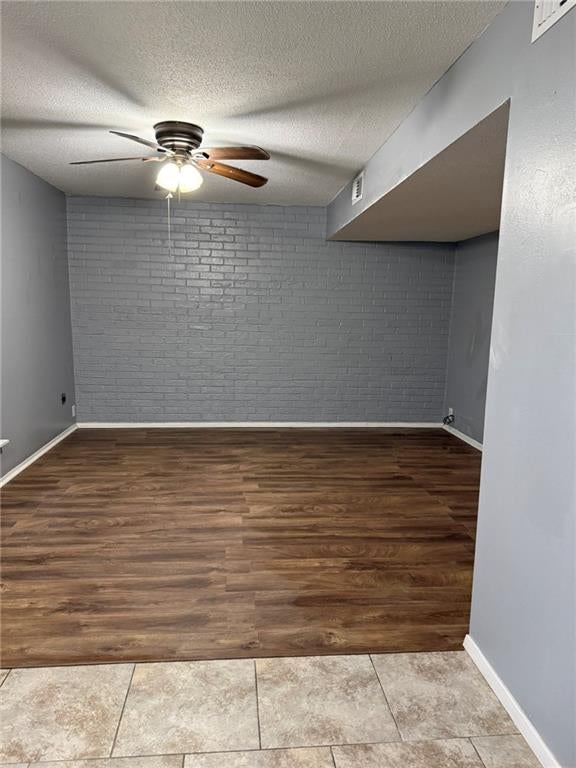
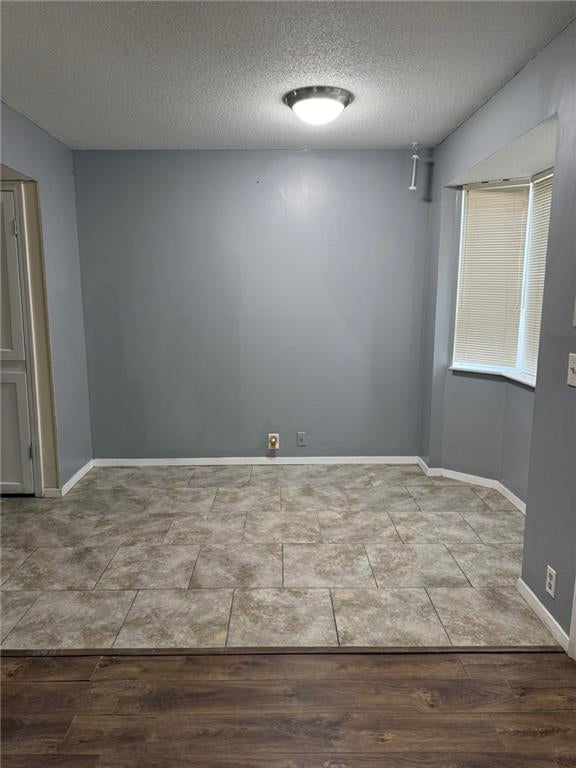
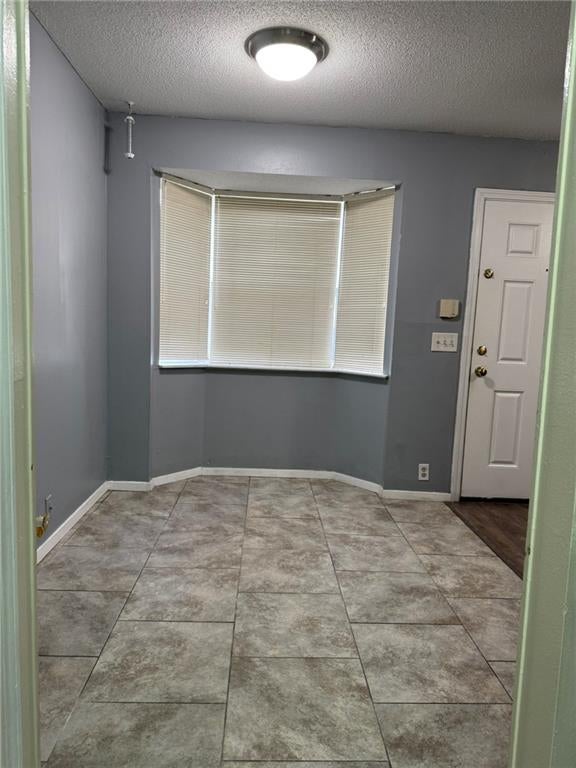
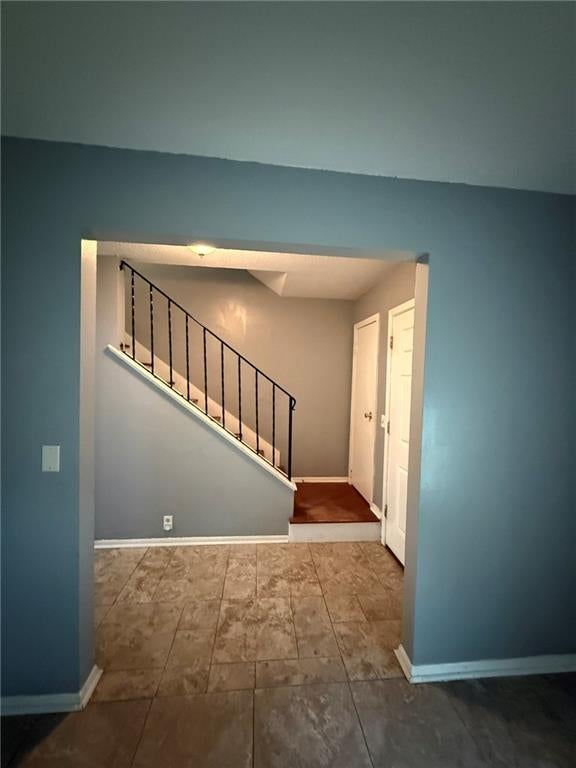
LOCATION, LOW MAINTENANCE LIVING, & VERSATILITY! Welcome to 4335 Woodland Dr, a charming brick townhome ideally positioned on a corner lot with covered rear parking. This 3 bedroom 2.5 bath home offers a functional layout with plenty of opportunity to make the space your own. The brick exterior provides timeless curb appeal, while the corner lot position adds a desirable sense of openness and privacy. In close proximity to the Woodland Bridge and Algiers Ferry, this home puts major routes, shopping, dining, and everyday amenitites within easy reach. With quick access to the interstate, commuting throughout New Orleans is a breeze! Whether you are looking for a primary residence or an investment property, this home is one you will not want to miss. Schedule your private showing today!

Save
Ask
Tour
Hide
Share
Listing Snapshot
Price 
$189,900
Days On Site 
5 Days
Bedrooms 
3
Inside Area (SqFt) 
1,550 sqft
Total Baths 
3
Full Baths 
2
Partial Baths 
1
Lot Size 
0.0689 Acres
Year Built 
1977
MLS® Number 
2575940
Status 
Active
Property Tax 
N/A
HOA/Condo/Coop Fees 
N/A
Sq Ft Source 
Assessor
Friends & Family
Recent Activity
4 days agoStatus changed to Active
4 days agoListing updated with changes from the MLS®
5 days agoListing first seen on site
General Features
Acres 
0.0689
Cross Street 
General De Gaulle, Tall Timbers
Foundation 
Slab
Levels 
Two
Parking 
Covered
Property Sub Type 
Townhouse
Sewer 
Public Sewer
SqFt Total 
1800
Water Source 
Public
Interior Features
Appliances 
Ice MakerOvenRangeRefrigerator
Cooling 
Ceiling Fan(s)Central Air
Fireplace Features 
None
Heating 
Central
Interior 
Ceiling Fan(s)
Laundry Features 
Washer Hookup
Bathroom 
Dimensions - 10 x 9Level - Second
Bedroom 
Dimensions - 10 x 10Level - Second
Kitchen 
Dimensions - 11 x 8Level - First
Living Room 
Dimensions - 13 x 12Level - First
Master Bedroom 
Dimensions - 12 x 16Level - Second
Save
Ask
Tour
Hide
Share
Exterior Features
Construction Details 
Brick
Lot Features 
Corner LotCity Lot
Other Structures 
Shed(s)
Pool Features 
None
Roof 
Shingle
Spa Features 
None
Listing courtesy of Dreux Perry & CO, LLC

Copyright © 2017-present, New Orleans Metropolitan Association of REALTORS®, Inc. All rights reserved. Information deemed reliable, but not verified or guaranteed. Users are responsible for checking the accuracy, completeness, currency, and status of all information.

Neighborhood & Commute
Source: Walkscore
Disclosure: Community information and market data powered by Constellation Data Labs. Information is deemed reliable but not guaranteed.
Save
Ask
Tour
Hide
Share