Save
Ask
Tour
Hide
Share
$339,000
New Listing

801 OAKLAWN Drive
Metairie, LA 70005

For Sale|Single Family Residence|Active
3
Beds
3
Total Baths
3
Full Baths
1,382
SqFt
$245
/SqFt
1945
Built
County:
Jefferson
Call Now: (504) 302-9590
Is this the listing for you? We can help make it yours.
(504) 302-9590
801 OAKLAWN Drive801 OAKLAWN Drive801 OAKLAWN Drive801 OAKLAWN Drive
Save
Ask
Tour
Hide
Share

Mortgage Calculator

Monthly Payment (Est.)

$1,547
Calculator powered by Showcase IDX, a Constellation1 Company. Copyright ©2026 Information is deemed reliable but not guaranteed.

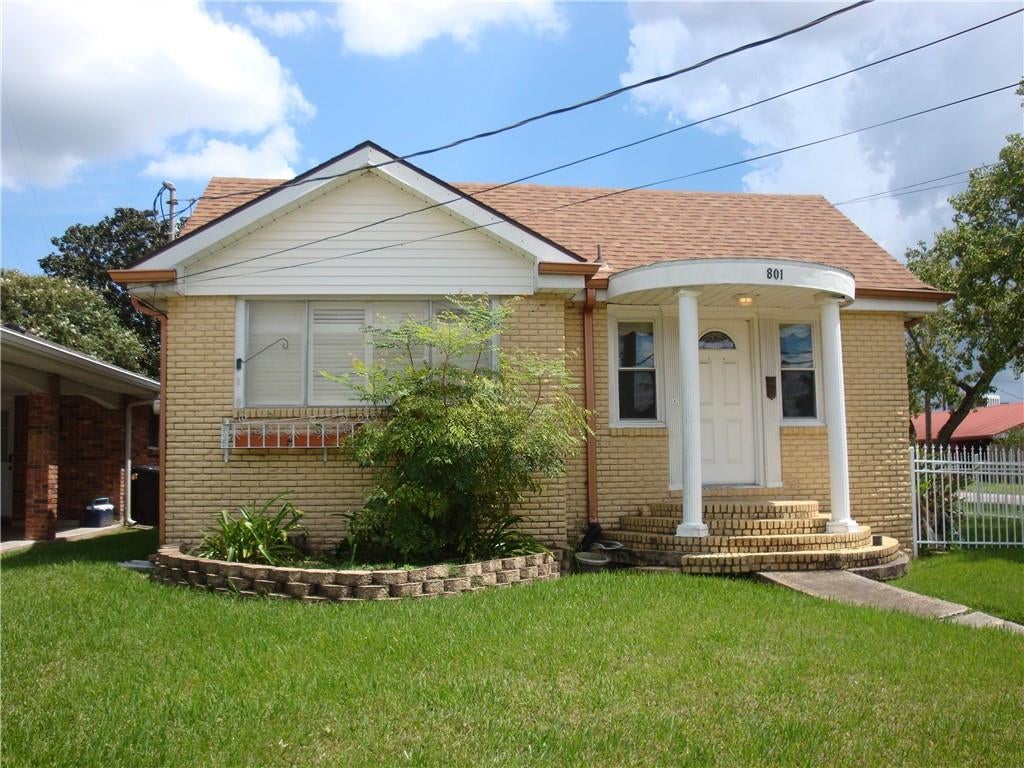
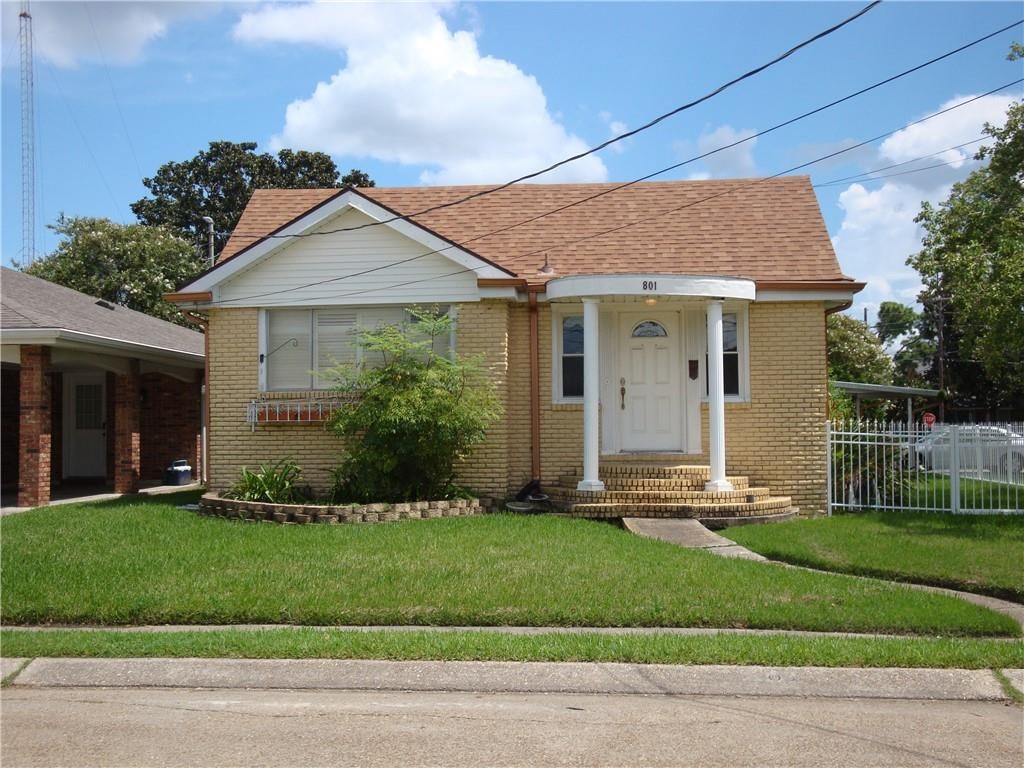
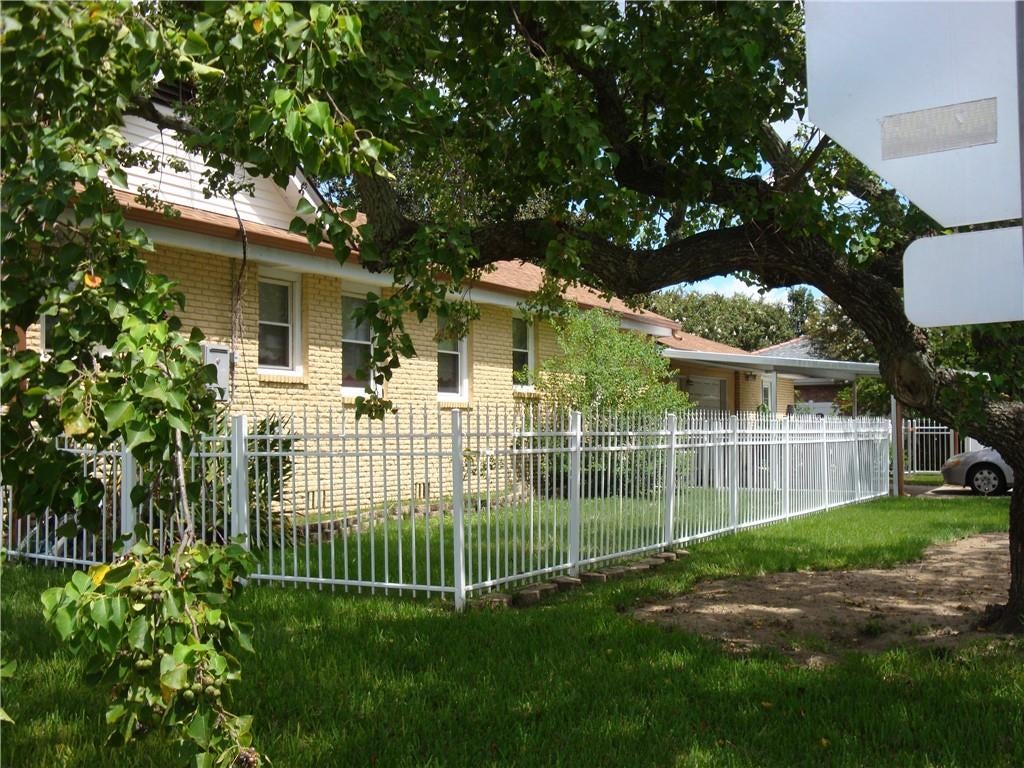
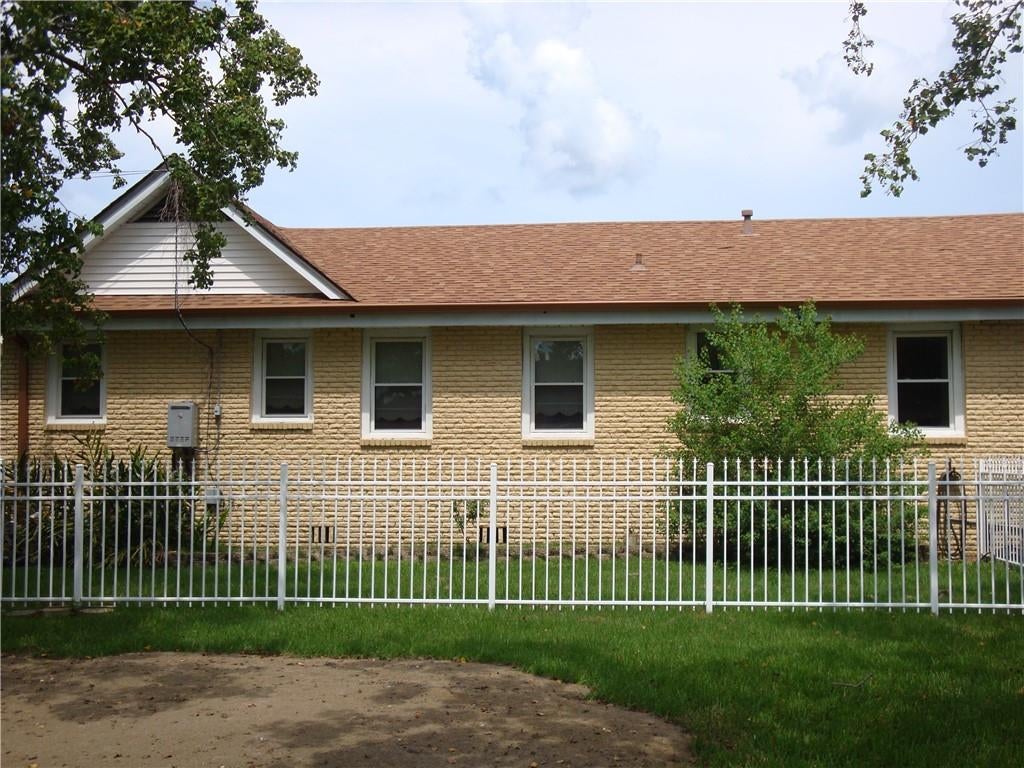
First Time on the Market! Charming brick cottage featuring flexible floor plan for for all your needs. This classic home with original wood floors includes a separate but connected apartment living space. Used for multi-generational living it connects to the main house and has an exterior entrance. The 658 sq ft apartment features open living area, kitchen, bath and separate bedroom. The exterior entrance from the side street features a modest fenced yard and deck. The 1382 sq ft main house consists of open living spaces with dining and a sunny breakfast nook, 2 bedrooms and 2 full baths. The primary bath boasts custom designs with a lighted vanity mirror and Japenese commode. Under beam is a 360 sq ft garage with work benches and laundry. A separate door leads out to a 360 sq ft double covered parking area and access to the gated side yard. Roof replaced 2021, HVAC 1996, Ductwork 2024, On Demand Water Heater 2022. Centrally located a few blocks off Veterans Blvd offers access to shopping, dining, I-10, downtown and Lakefront. Assumable Flood Policy in place.

Save
Ask
Tour
Hide
Share
Listing Snapshot
Price 
$339,000
Days On Site 
0 Days
Bedrooms 
3
Inside Area (SqFt) 
1,382 sqft
Total Baths 
3
Full Baths 
3
Partial Baths 
N/A
Lot Size 
N/A
Year Built 
1945
MLS® Number 
2575894
Status 
Active
Property Tax 
N/A
HOA/Condo/Coop Fees 
N/A
Sq Ft Source 
Appraiser
Friends & Family
Recent Activity
13 hours agoListing first seen on site
18 hours agoListing updated with changes from the MLS®
General Features
Cross Street 
Veterans, W Esplanade
Foundation 
Raised
Garage 
Yes
Levels 
One
Parking 
CarportGarage
Parking Spaces 
3
Property Sub Type 
Single Family Residence
Sewer 
Public Sewer
SqFt Total 
2400
Style 
Cottage
Water Source 
Public
Interior Features
Appliances 
CooktopDishwasherOven
Cooling 
Ceiling Fan(s)Central AirWindow Unit(s)
Fireplace Features 
None
Heating 
Central
Interior 
Ceiling Fan(s)
Bedroom 
Dimensions - 9.11 x 15.9Level - Lower
BreakfastRoomNook 
Dimensions - 11.11 x 8.1Level - Lower
Dining Room 
Dimensions - 14.9 x 11.9Level - Lower
Kitchen 
Dimensions - 8 x 10Level - Lower
Living Room 
Dimensions - 14.6 x 14.8Level - Lower
Master Bedroom 
Dimensions - 11.7 x 12.7Level - Lower
SittingRoom 
Dimensions - 9.5 x 12.7Level - Lower
Save
Ask
Tour
Hide
Share
Exterior Features
Construction Details 
Brick
Lot Features 
Corner LotCity Lot
Pool Features 
None
Roof 
AsphaltShingle
Listing courtesy of Riverside Realty, Inc.

Copyright © 2017-present, New Orleans Metropolitan Association of REALTORS®, Inc. All rights reserved. Information deemed reliable, but not verified or guaranteed. Users are responsible for checking the accuracy, completeness, currency, and status of all information.

Neighborhood & Commute
Source: Walkscore
Disclosure: Community information and market data powered by Constellation Data Labs. Information is deemed reliable but not guaranteed.
Save
Ask
Tour
Hide
Share