
Save
Ask
Tour
Hide
$399,000
8 Days On Site
301 S TOULME Street 105Bay St Louis, MS 39520
For Sale|Condominium|Active
1
Bed
1
Total Bath
1
Full Bath
753
SqFt
$530
/SqFt
1905
Built
County:
Hancock
Call Now: (504) 302-9590
Is this the listing for you? We can help make it yours.
(504) 302-9590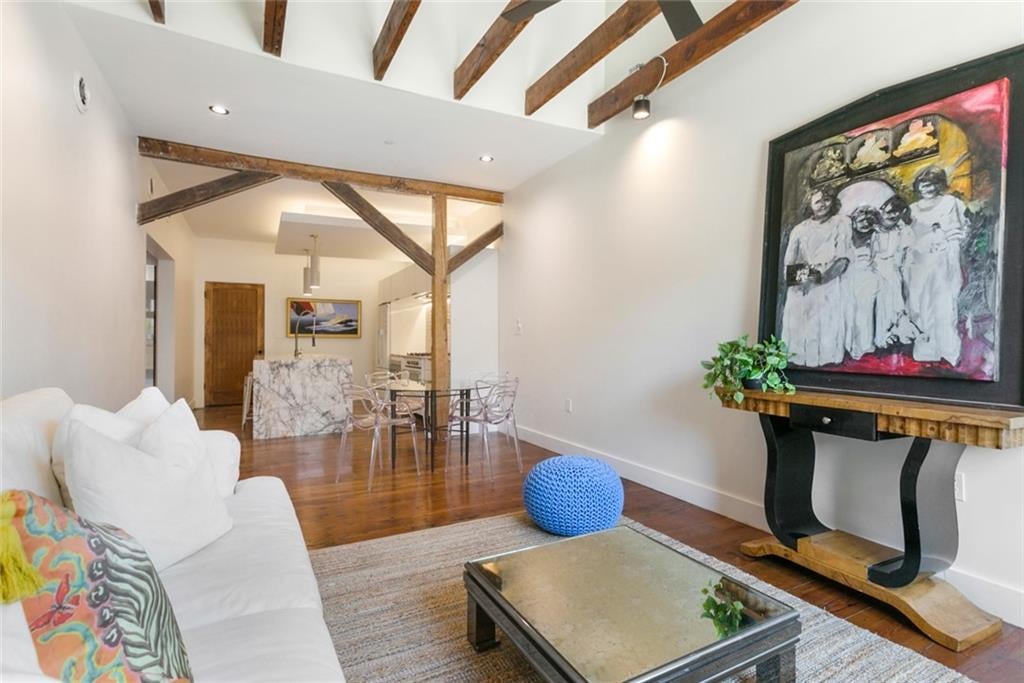
Save
Ask
Tour
Hide
Mortgage Calculator
Monthly Payment (Est.)
$1,820Calculator powered by Showcase IDX, a Constellation1 Company. Copyright ©2026 Information is deemed reliable but not guaranteed.
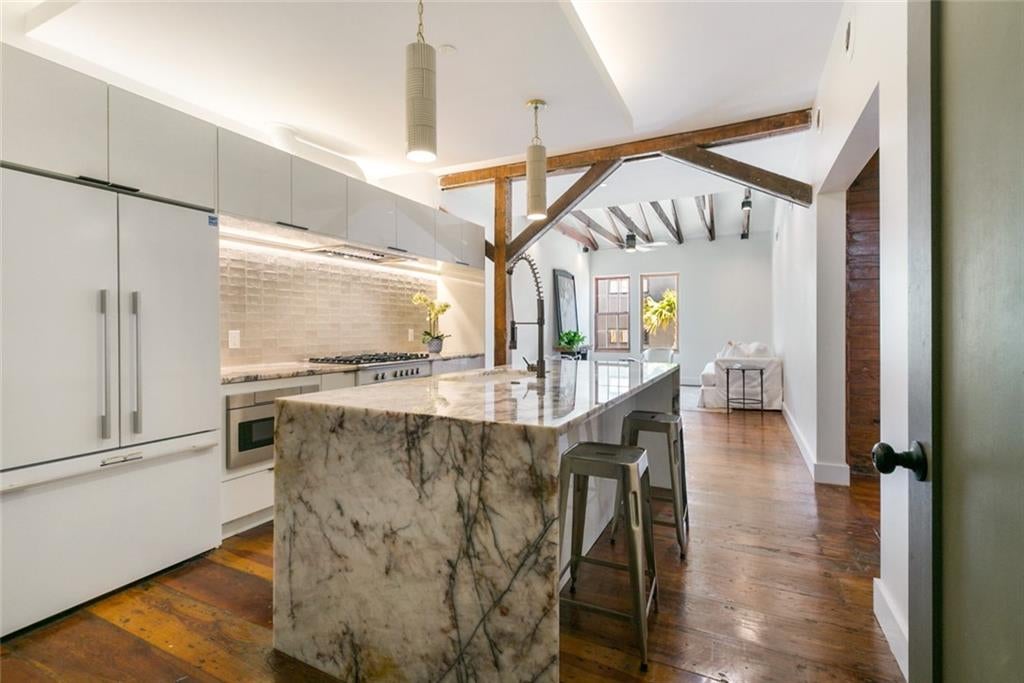
Move-in Ready! Farragut Lofts in Old Town Bay St. Louis offers the perfect blend of modern elegance and coastal charm. These stylish condos, ranging from 525 to 1,495 sqft, feature premium finishes including Fisher & Paykel appliances and Brazilian quartzite countertops. Enjoy resort-style amenities like a pool, gym, library, EV charging, and dedicated parking. The three commercial spaces complement the vibrant arts scene, local dining, and nearby beaches, making Farragut Lofts the ideal place for a primary home, second home, or short-term rental.
Save
Ask
Tour
Hide
Listing Snapshot
Price
$399,000
Days On Site
8 Days
Bedrooms
1
Inside Area (SqFt)
753 sqft
Total Baths
1
Full Baths
1
Partial Baths
N/A
Lot Size
N/A
Year Built
1905
MLS® Number
2575850
Status
Active
Property Tax
N/A
HOA/Condo/Coop Fees
N/A
Sq Ft Source
Plans
Friends & Family
Recent Activity
| 5 days ago | Status changed to Active | |
| 5 days ago | Listing updated with changes from the MLS® | |
| a week ago | Listing first seen on site |
General Features
Cross Street
Easterbrook St. and S. Toulme
Foundation
Raised
Home Warranty
Yes
Levels
One
Number Of Stories
3
Parking
AssignedParking Lot
Property Sub Type
Condominium
Security
Building SecurityFire Sprinkler SystemSmoke Detector(s)
Sewer
Public Sewer
SqFt Total
753
Style
Contemporary
Water Source
Public
Interior Features
Appliances
DryerDishwasherDisposalIce MakerMicrowaveOvenRangeRefrigeratorWasher
Cooling
Ceiling Fan(s)Central Air
Fireplace Features
None
Heating
CentralHeat Pump
Interior
Ceiling Fan(s)PantryStone Counters
Laundry Features
In UnitWasher Hookup
Kitchen
Dimensions - 12.20 X 14.60Level - Lower
Living Room
Dimensions - 12.20 X 18.80Level - Lower
Master Bathroom
Dimensions - 9.60 X 6.00Level - Lower
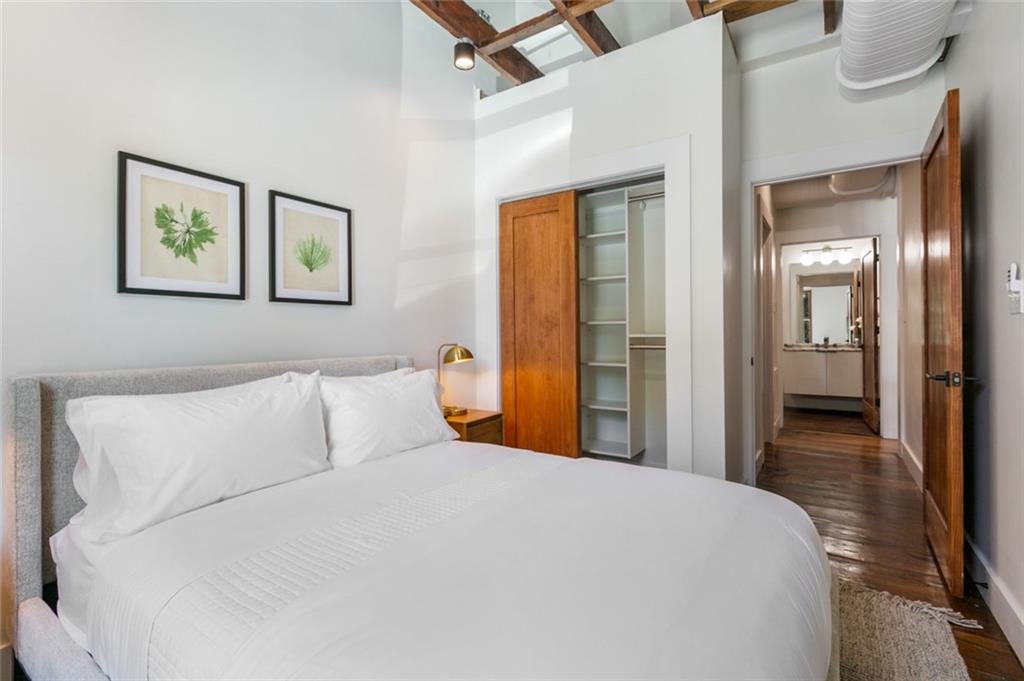
Master Bedroom
Dimensions - 9.70 X 12.30Level - Lower
Save
Ask
Tour
Hide
Exterior Features
Construction Details
BrickMetal Siding
Exterior
Balcony
Lot Features
City Lot
Other Structures
Cabana
Pool Features
In GroundSalt Water
Roof
Metal
Community Features
Additional Association Fee
$474.0
Listing courtesy of Christian Shane Properties
Copyright © 2017-present, New Orleans Metropolitan Association of REALTORS®, Inc. All rights reserved. Information deemed reliable, but not verified or guaranteed. Users are responsible for checking the accuracy, completeness, currency, and status of all information.
Copyright © 2017-present, New Orleans Metropolitan Association of REALTORS®, Inc. All rights reserved. Information deemed reliable, but not verified or guaranteed. Users are responsible for checking the accuracy, completeness, currency, and status of all information.
Neighborhood & Commute
Source: Walkscore
Disclosure: Community information and market data powered by Constellation Data Labs. Information is deemed reliable but not guaranteed.
Save
Ask
Tour
Hide

Did you know? You can invite friends and family to your search. They can join your search, rate and discuss listings with you.