Save
Ask
Tour
Hide
Share
$395,000
1 Day On Site

25307 CHEF MENTEUR Highway
New Orleans, LA 70129

For Sale|Single Family Residence|Active
3
Beds
3
Total Baths
3
Full Baths
1,498
SqFt
$264
/SqFt
2010
Built
County:
Orleans
Call Now: (504) 302-9590
Is this the listing for you? We can help make it yours.
(504) 302-9590
25307 CHEF MENTEUR Highway25307 CHEF MENTEUR Highway25307 CHEF MENTEUR Highway25307 CHEF MENTEUR Highway
Save
Ask
Tour
Hide
Share

Mortgage Calculator

Monthly Payment (Est.)

$1,802
Calculator powered by Showcase IDX, a Constellation1 Company. Copyright ©2026 Information is deemed reliable but not guaranteed.

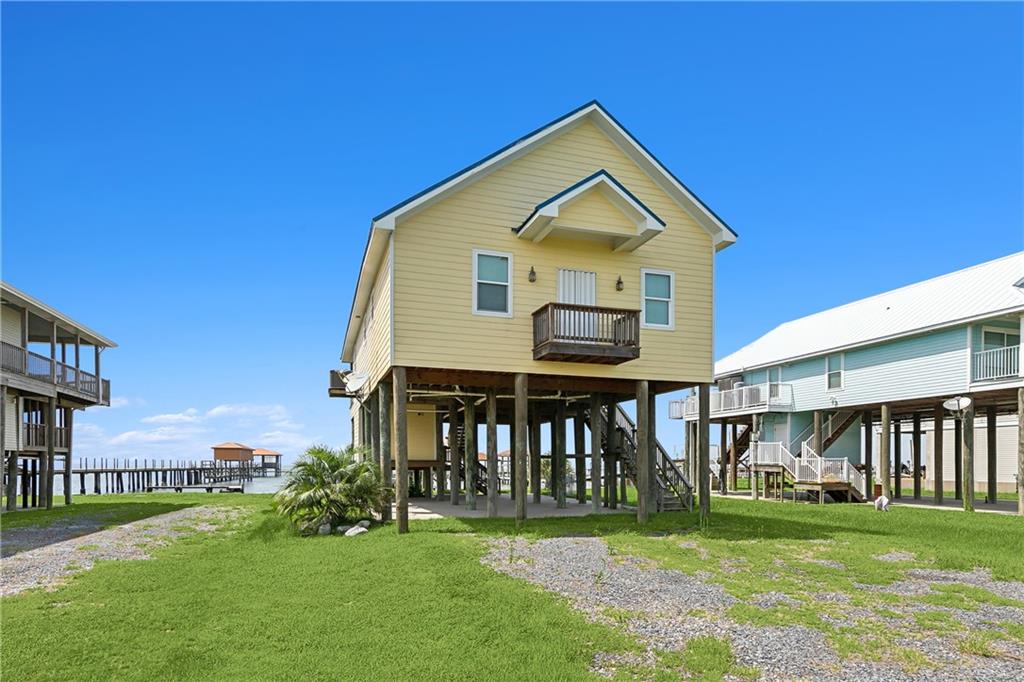
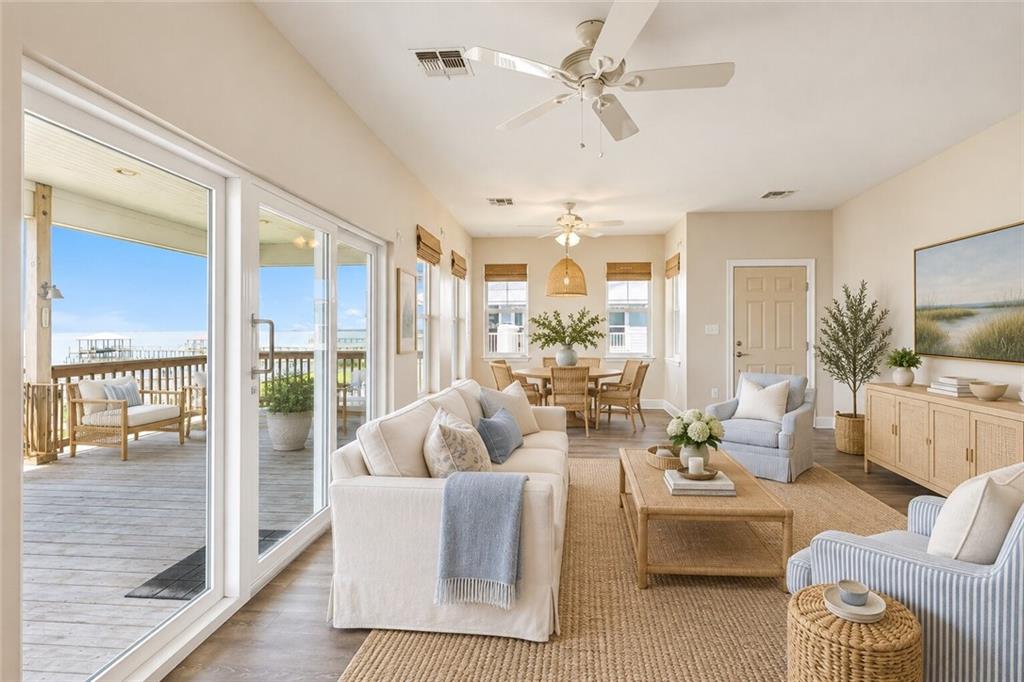
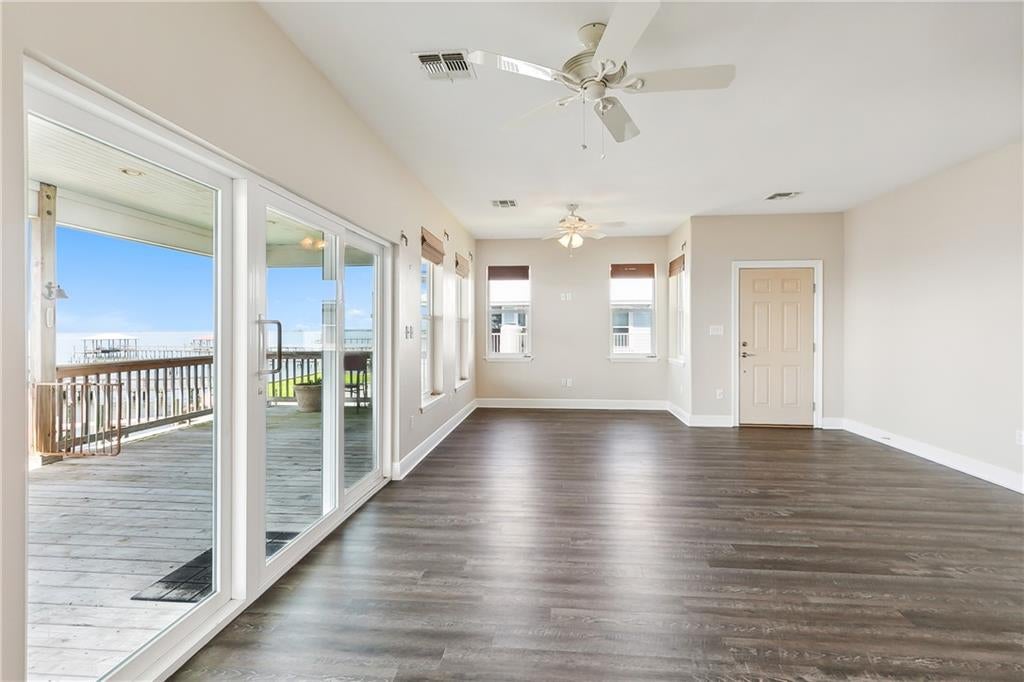
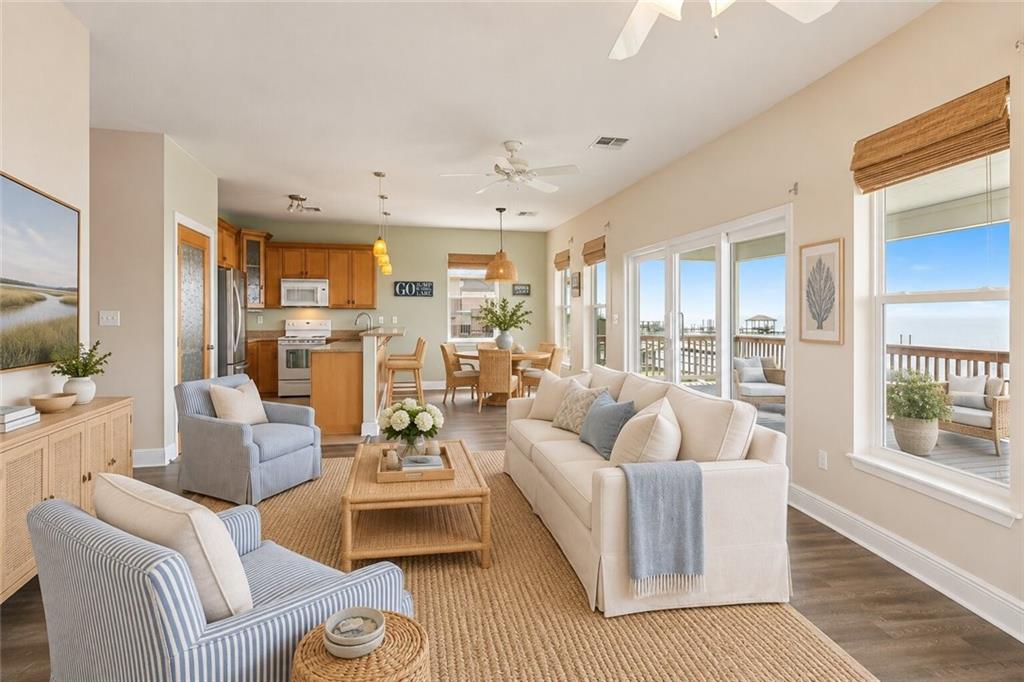
Lake Pontchartrain living with incredible views from nearly every angle! This 3-bedroom, 3-bath waterfront retreat offers a bright, open floor plan filled with natural light and designed to take full advantage of its beautiful setting. Step outside to the expansive balcony and enjoy sweeping, unobstructed lake views, colorful sunrises and sunsets, and an easy indoor-outdoor lifestyle. A private fishing dock and covered boat lift put boating and fishing right at your doorstep. Inside, recent updates include two beautifully renovated bathrooms with custom tilework, while three full baths provide added flexibility for guests and everyday living. A special opportunity to enjoy life on the water, schedule a private showing and be sure to catch the view at sunset!

Save
Ask
Tour
Hide
Share
Listing Snapshot
Price 
$395,000
Days On Site 
1 Day
Bedrooms 
3
Inside Area (SqFt) 
1,498 sqft
Total Baths 
3
Full Baths 
3
Partial Baths 
N/A
Lot Size 
0.3579 Acres
Year Built 
2010
MLS® Number 
2575839
Status 
Active
Property Tax 
N/A
HOA/Condo/Coop Fees 
N/A
Sq Ft Source 
N/A
Friends & Family
Recent Activity
yesterdayListing first seen on site
yesterdayListing updated with changes from the MLS®
General Features
Acres 
0.3579
Cross Street 
Chef Menteur
Foundation 
Raised
Levels 
Two
Parking 
CoveredCarportBoatRV Access/Parking
Parking Spaces 
3
Property Sub Type 
Single Family Residence
Sewer 
Septic Tank
SqFt Total 
3418
Style 
Camp
Water Source 
PrivateWell
Interior Features
Appliances 
MicrowaveOvenRangeRefrigerator
Cooling 
Ceiling Fan(s)Central Air
Fireplace Features 
None
Heating 
Central
Interior 
Ceiling Fan(s)ElevatorGranite CountersPantry
Laundry Features 
Washer Hookup
Bedroom 
Dimensions - 11.40 X 9.90Level - Second
Dining Room 
Dimensions - 8.10 X 14.00Level - Second
Living Room 
Dimensions - 16.20 X 19.50Level - Second
Master Bedroom 
Dimensions - 13.40 X 11.40Level - Second
Porch 
Dimensions - 11.50 X 33.00Level - Second
Save
Ask
Tour
Hide
Share
Exterior Features
Construction Details 
HardiPlank Type
Exterior 
BalconyDock
Lot Features 
City LotRectangular LotWaterfront
Patio And Porch 
Other
Pool Features 
None
Roof 
Metal
Spa Features 
None
Waterfront 
Yes
Waterfront Features 
WaterfrontLake
Listing courtesy of McEnery Residential, LLC

Copyright © 2017-present, New Orleans Metropolitan Association of REALTORS®, Inc. All rights reserved. Information deemed reliable, but not verified or guaranteed. Users are responsible for checking the accuracy, completeness, currency, and status of all information.

Neighborhood & Commute
Source: Walkscore
Disclosure: Community information and market data powered by Constellation Data Labs. Information is deemed reliable but not guaranteed.
Save
Ask
Tour
Hide
Share