Save
Ask
Tour
Hide
Share
$268,000
5 Days On Site

1140 RUE CALAIS
Slidell, LA 70458

For Sale|Single Family Residence|Active Under Contract
4
Beds
2
Total Baths
2
Full Baths
2,240
SqFt
$120
/SqFt
1978
Built
Subdivision:
Bon Village
County:
St Tammany
Call Now: (504) 302-9590
Is this the listing for you? We can help make it yours.
(504) 302-9590
1140 RUE CALAIS1140 RUE CALAIS1140 RUE CALAIS1140 RUE CALAIS
Save
Ask
Tour
Hide
Share

Mortgage Calculator

Monthly Payment (Est.)

$1,223
Calculator powered by Showcase IDX, a Constellation1 Company. Copyright ©2026 Information is deemed reliable but not guaranteed.

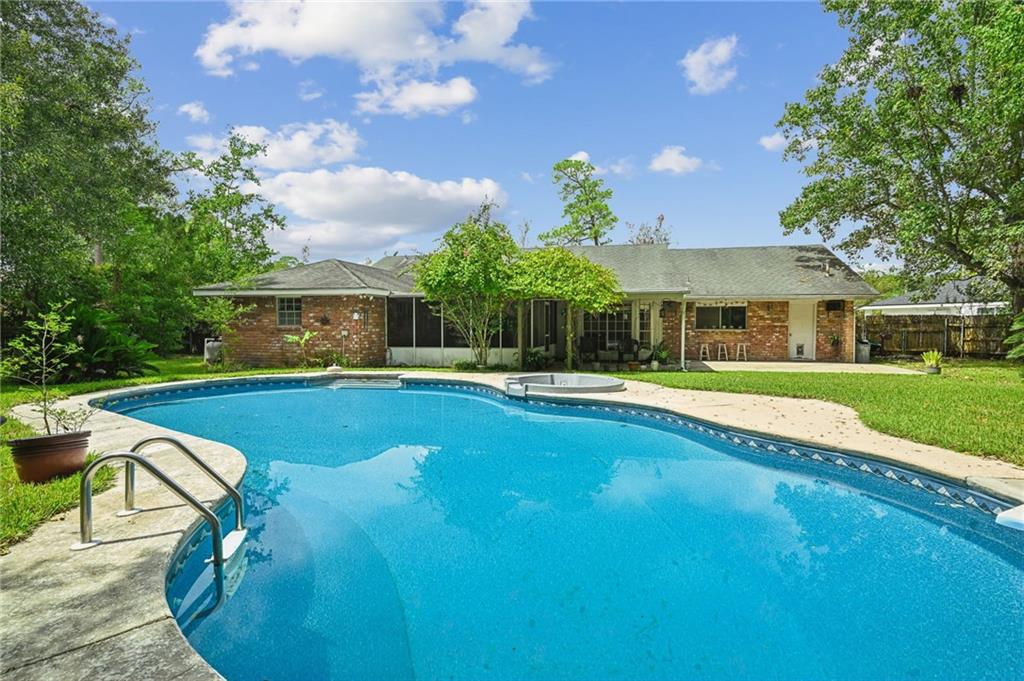
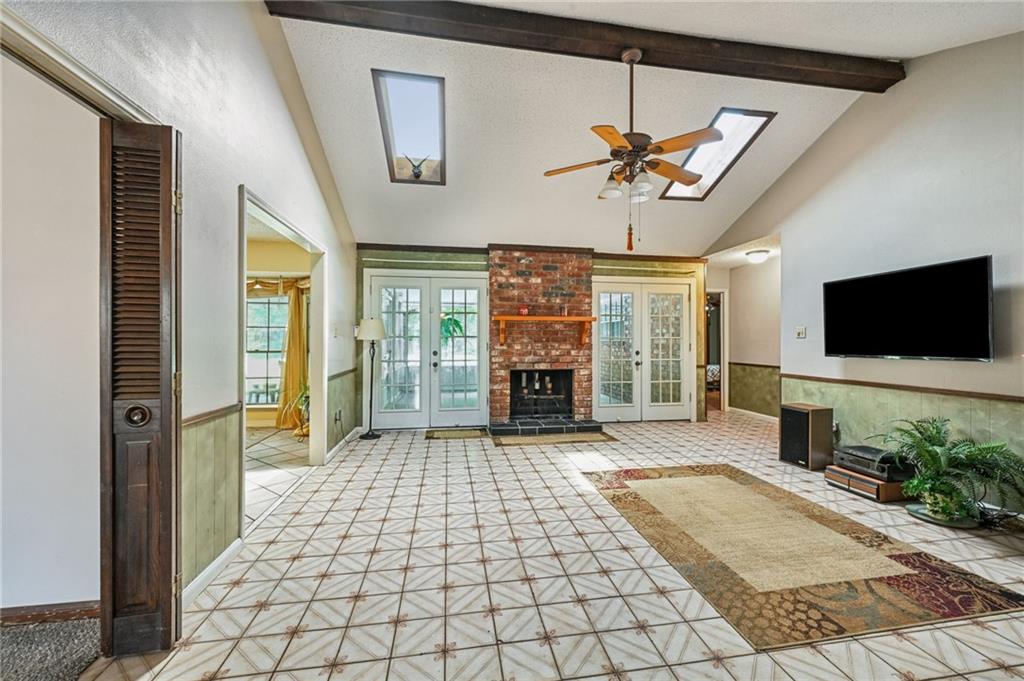
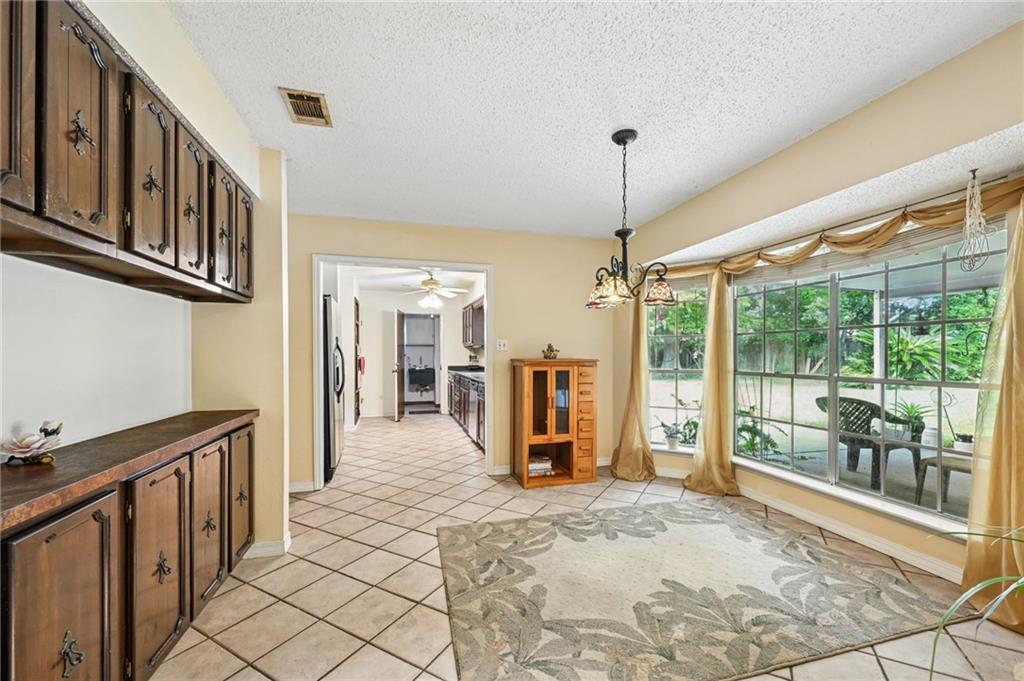
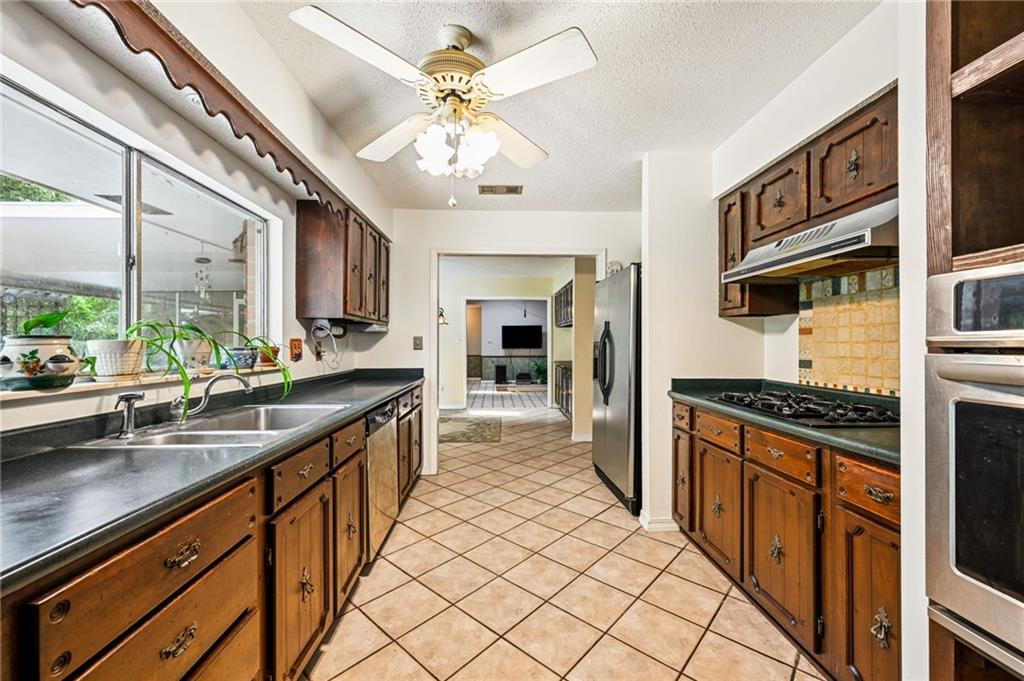
Welcome home! This spacious 4-bedroom, 2-bath home sits on an oversized lot and offers plenty of room to live, relax, and entertain. Enjoy your own backyard retreat featuring a sparkling pool and inviting patio—yard great for summer gatherings, weekend relaxation, and making memories. Inside, you’ll find new carpet throughout much of the home, tile in other areas, and fresh paint in select bedrooms and the living room. With generous indoor and outdoor spaces and a convenient location ... everything you need is close by, this home is ready for its new owners to make it their own. Come see all the possibilities this property has to offer! Free 1yr interest rate buydown and no lender refinance fees for qualified buyers when using Envoy Mortgage.

Save
Ask
Tour
Hide
Share
Listing Snapshot
Price 
$268,000
Days On Site 
5 Days
Bedrooms 
4
Inside Area (SqFt) 
2,240 sqft
Total Baths 
2
Full Baths 
2
Partial Baths 
N/A
Lot Size 
0.43 Acres
Year Built 
1978
MLS® Number 
2575790
Status 
Active Under Contract
Property Tax 
N/A
HOA/Condo/Coop Fees 
N/A
Sq Ft Source 
N/A
Friends & Family
Recent Activity
13 hours agoStatus changed to Active Under Contract
18 hours agoListing updated with changes from the MLS®
5 days agoListing first seen on site
General Features
Acres 
0.43
Attached Garage 
Yes
Cross Street 
Rue Miramon
Foundation 
Slab
Garage 
Yes
Levels 
One
Parking 
AttachedGarageGarage Door Opener
Parking Spaces 
2
Property Sub Type 
Single Family Residence
Sewer 
Public Sewer
SqFt Total 
3000
Style 
Traditional
Water Source 
Public
Interior Features
Appliances 
CooktopDishwasherOven
Cooling 
Central Air
Fireplace 
Yes
Fireplace Features 
Wood Burning
Heating 
Central
Laundry Features 
Washer Hookup
Bedroom 
Dimensions - 10'4"x11'8"Level - Lower
Den 
Dimensions - 15'11"x17'7"Level - Lower
Foyer 
Dimensions - 4'11"x11'8"Level - Lower
Kitchen 
Dimensions - 13'11"x10'2"Level - Lower
Living Room 
Dimensions - 11'x22'Level - Lower
Master Bedroom 
Dimensions - 14'1"x15'7"Level - Lower
Save
Ask
Tour
Hide
Share
Exterior Features
Construction Details 
Brick
Lot Features 
City Lot
Patio And Porch 
PorchCoveredScreened
Pool Features 
In Ground
Roof 
Shingle
Schools
School District
Unknown
Elementary School
stpsb.org
Middle School
stpsb.org
High School
stpsb.org
Listing courtesy of Keller Williams Realty Services

Copyright © 2017-present, New Orleans Metropolitan Association of REALTORS®, Inc. All rights reserved. Information deemed reliable, but not verified or guaranteed. Users are responsible for checking the accuracy, completeness, currency, and status of all information.

Neighborhood & Commute
Source: Walkscore
Disclosure: Community information and market data powered by Constellation Data Labs. Information is deemed reliable but not guaranteed.
Save
Ask
Tour
Hide
Share