
Save
Ask
Tour
Hide
$479,900
4 Days On Site
149 14TH StreetNew Orleans, LA 70124
For Sale|Townhouse|Active
3
Beds
3
Total Baths
2
Full Baths
1
Partial Bath
2,353
SqFt
$204
/SqFt
1996
Built
Subdivision:
Metairie Park
County:
Orleans
Call Now: (504) 302-9590
Is this the listing for you? We can help make it yours.
(504) 302-9590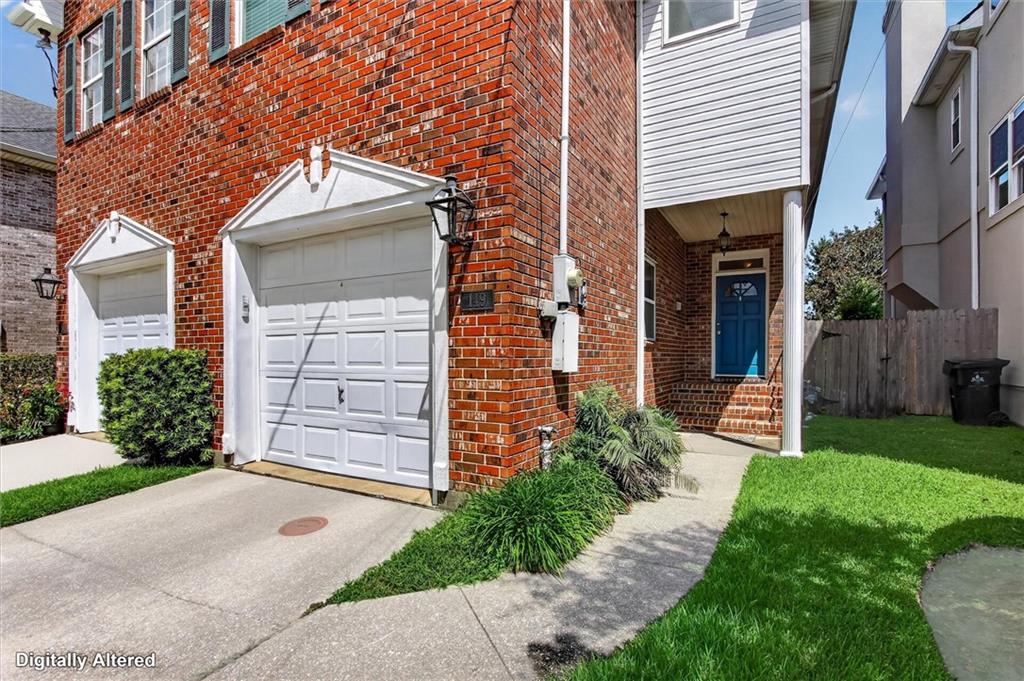
Save
Ask
Tour
Hide
Mortgage Calculator
Monthly Payment (Est.)
$2,190Calculator powered by Showcase IDX, a Constellation1 Company. Copyright ©2026 Information is deemed reliable but not guaranteed.
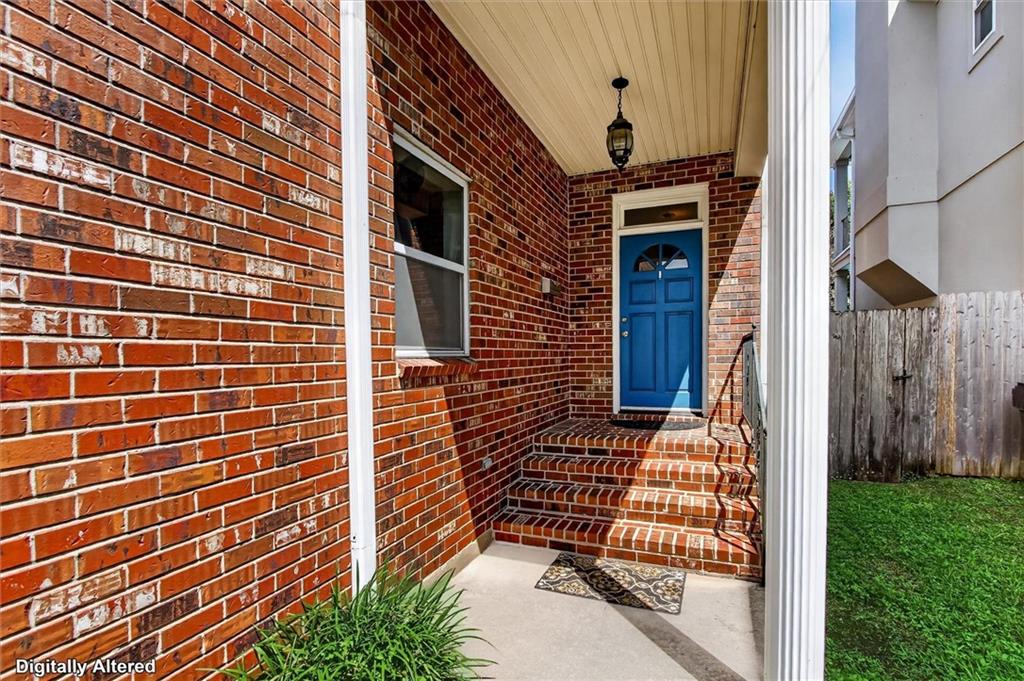
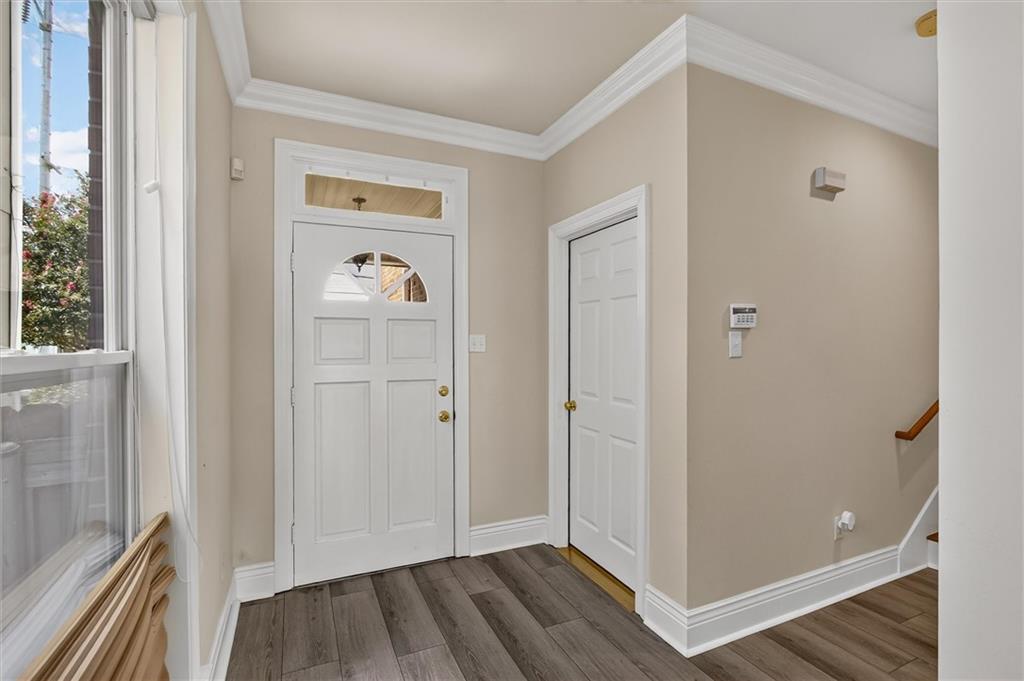
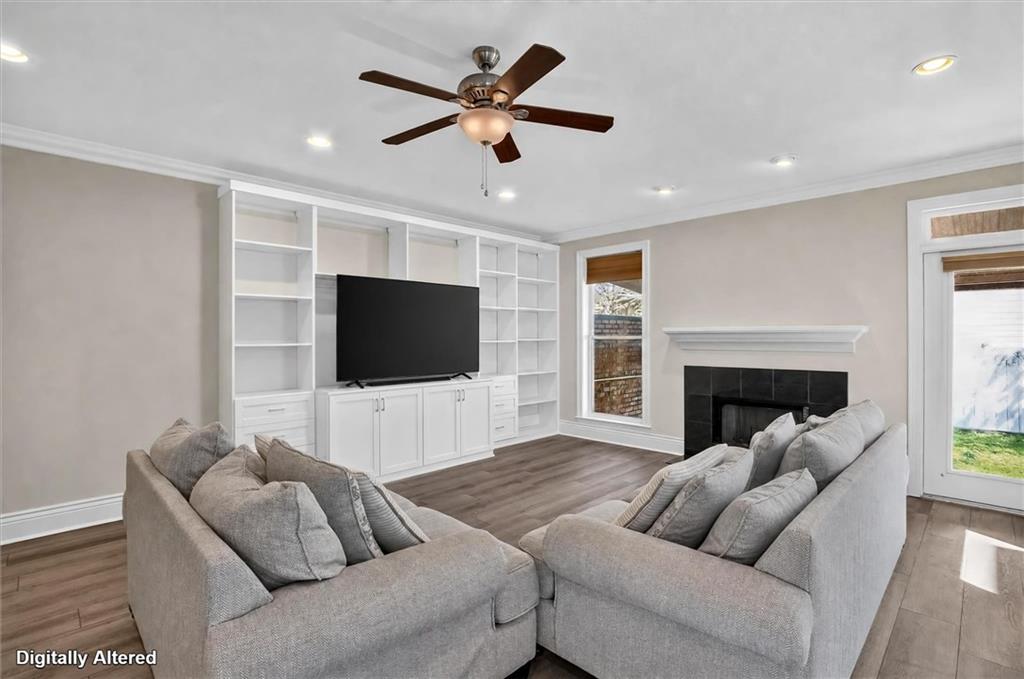
Gorgeous West Lakeview brick 2 story Townhouse w/electric private 1 car garage. Move-in ready! Beautifully renovated, offering 3br/2.5 baths & approximately 2,353 living sq ft. Open floorplan & Den w/cozy fireplace & built-in entertainment center. Private fenced backyard w/covered porch. Complete w/laundry upstairs washer & dryer included, refrigerator, microwave. Lots of natural light throughout home. Oversized primary bedroom/bath w/separate shower /jetted tub plus extra large walk-in closet. 9' foot ceilings throughout. Kitchen w/granite countertops & stainless appliances. Hurry before it's too late to view this beautiful property!
Save
Ask
Tour
Hide
Listing Snapshot
Price
$479,900
Days On Site
4 Days
Bedrooms
3
Inside Area (SqFt)
2,353 sqft
Total Baths
3
Full Baths
2
Partial Baths
1
Lot Size
N/A
Year Built
1996
MLS® Number
2575789
Status
Active
Property Tax
N/A
HOA/Condo/Coop Fees
N/A
Sq Ft Source
Appraiser
Friends & Family
Recent Activity
| 4 days ago | Listing first seen on site | |
| 5 days ago | Listing updated with changes from the MLS® |
General Features
Attached Garage
Yes
Cross Street
Pontchartrain Blvd & Fleur de Lis Dr, 12th & 16th
Foundation
RaisedSlab
Garage
Yes
Green Energy Efficient
Windows
Levels
Two
Parking
AttachedGarageGarage Door Opener
Parking Spaces
1
Property Sub Type
Townhouse
Sewer
Public Sewer
SqFt Total
2991
Water Source
Public
Interior Features
Appliances
DryerDishwasherDisposalMicrowaveRangeWasher
Cooling
Ceiling Fan(s)Central AirMulti Units
Fireplace
Yes
Fireplace Features
Gas StarterWood Burning
Heating
Central
Interior
Ceiling Fan(s)Granite CountersPantry
Laundry Features
Washer Hookup
Bedroom
Dimensions - 14.00 X 12.00Level - Second
Den
Dimensions - 18.50 X 13.00Level - First
Dining Room
Dimensions - 18.50 X 10.50Level - First
Kitchen
Dimensions - 14.00 X 10.50Level - First
Laundry
Dimensions - 5.50 X 3.00Level - Second
Master Bedroom
Dimensions - 18.50 X 14.80Level - Second
Save
Ask
Tour
Hide
Exterior Features
Construction Details
BrickVinyl Siding
Lot Features
City LotRectangular Lot
Patio And Porch
PorchCovered
Pool Features
None
Roof
AsphaltShingle
Spa Features
None
Community Features
Accessibility Features
Therapeutic Whirlpool
Listing courtesy of United Real Estate Partners LLC
Copyright © 2017-present, New Orleans Metropolitan Association of REALTORS®, Inc. All rights reserved. Information deemed reliable, but not verified or guaranteed. Users are responsible for checking the accuracy, completeness, currency, and status of all information.
Copyright © 2017-present, New Orleans Metropolitan Association of REALTORS®, Inc. All rights reserved. Information deemed reliable, but not verified or guaranteed. Users are responsible for checking the accuracy, completeness, currency, and status of all information.
Neighborhood & Commute
Source: Walkscore
Disclosure: Community information and market data powered by Constellation Data Labs. Information is deemed reliable but not guaranteed.
Save
Ask
Tour
Hide

Did you know? You can invite friends and family to your search. They can join your search, rate and discuss listings with you.