Save
Ask
Tour
Hide
Share
$525,000
New Listing

2334 LEON C SIMON Drive
New Orleans, LA 70122

For Sale|Single Family Residence|Active
4
Beds
3
Total Baths
2
Full Baths
1
Partial Bath
3,021
SqFt
$174
/SqFt
1968
Built
County:
Orleans
Call Now: (504) 302-9590
Is this the listing for you? We can help make it yours.
(504) 302-9590
Upcoming Open Houses
Sun, Sep 13, 11:00 AM - 12:30 PM
2334 LEON C SIMON Drive2334 LEON C SIMON Drive2334 LEON C SIMON Drive2334 LEON C SIMON Drive
Save
Ask
Tour
Hide
Share

Mortgage Calculator

Monthly Payment (Est.)

$2,395
Calculator powered by Showcase IDX, a Constellation1 Company. Copyright ©2026 Information is deemed reliable but not guaranteed.

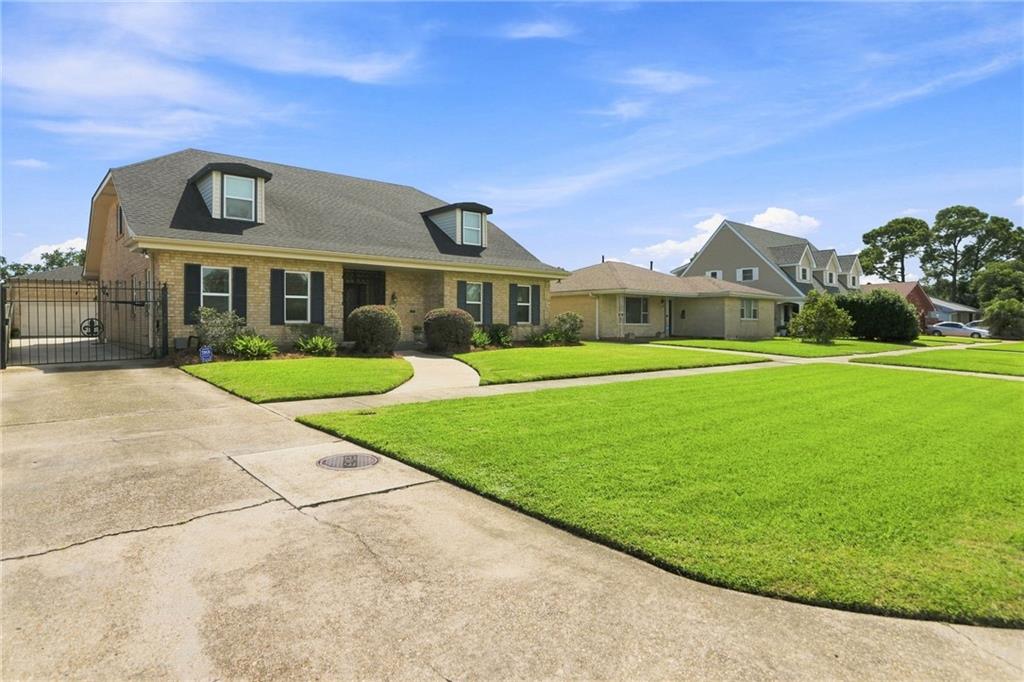
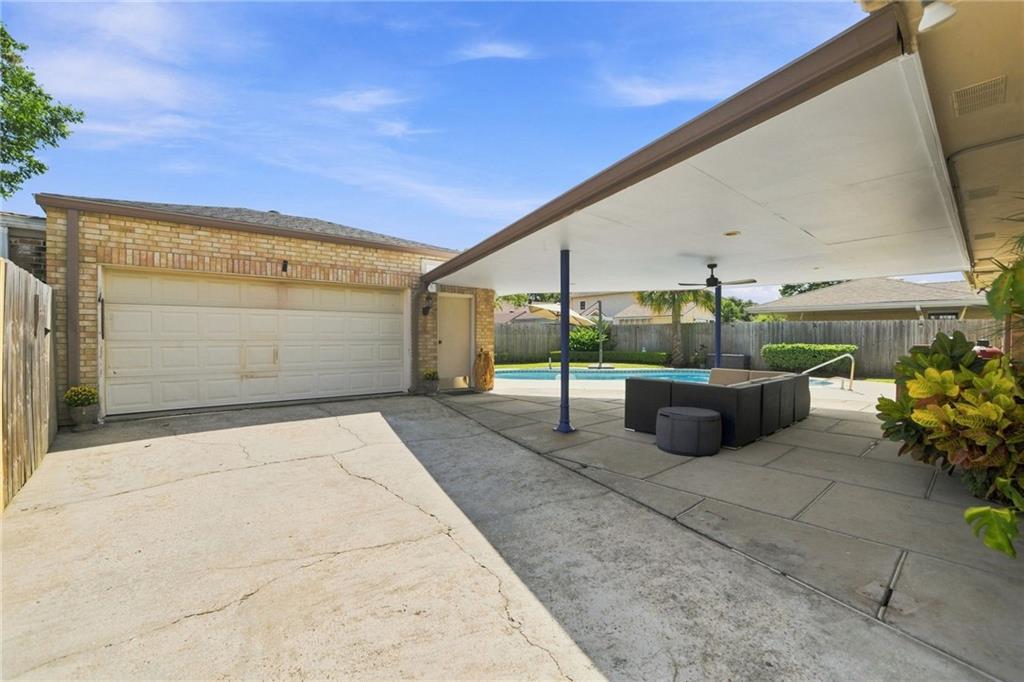
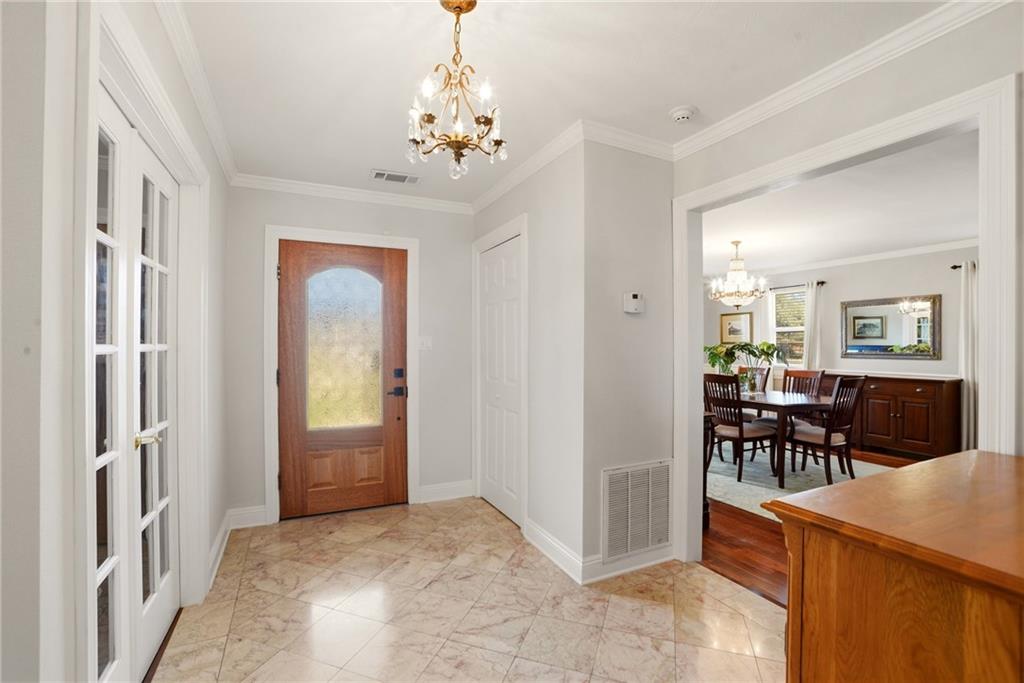
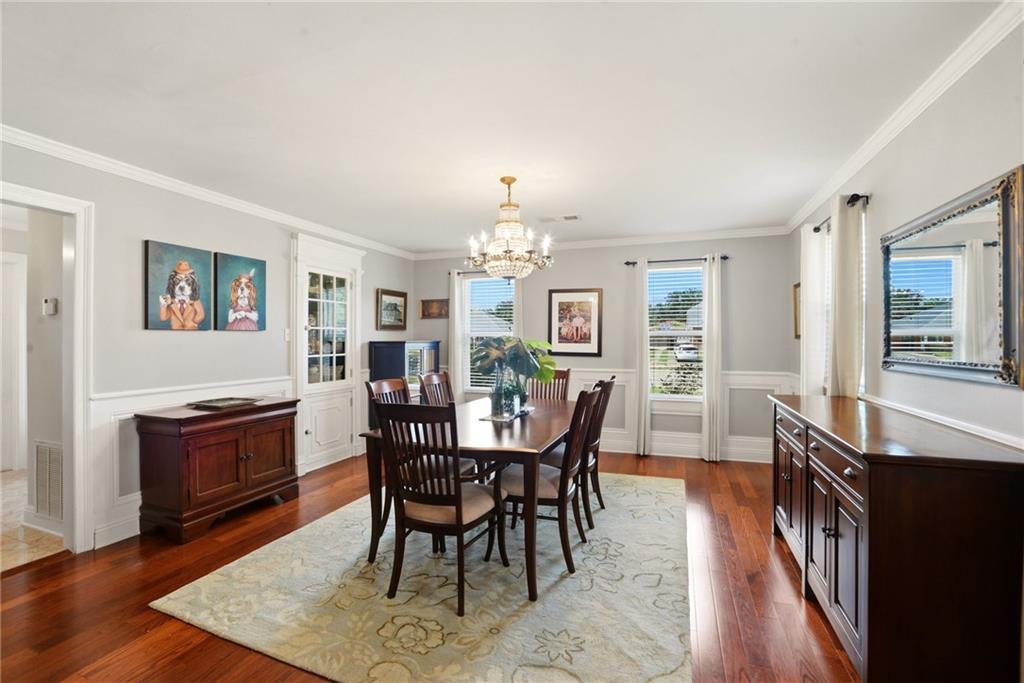
Located in the Lake Oaks subdivision near Lake Pontchartrain, LSU New Orleans & Ben Franklin High School, this spacious, well-maintained home offers a flexible layout with recent updates throughout. The renovated open kitchen features newly installed quartz countertops, an undermount sink, beautiful backsplash and custom Thomasville cabinetry. Additional improvements include a new HVAC system installed in 2026, fresh interior paint, new carpet upstairs, recently upgraded windows and updated pool equipment. The main level includes a generously sized primary suite with an en suite bath and large walk-in closet with custom built-ins, a formal dining room with hardwood floors, a half bath with marble flooring and a bonus room with large closets providing additional flexible space. Outside, the backyard features a large pool, covered patio, grassy area and mature landscaping, along with a built-in smoker and natural gas grill. Additional features include an automatic driveway gate, Rain Bird sprinkler system, a two-car garage with ample storage and 24-hour neighborhood security. The roofs on the main home was replaced in 2022, and the covered patio TPO roof was replaced in 2026.

Save
Ask
Tour
Hide
Share
Listing Snapshot
Price 
$525,000
Days On Site 
0 Days
Bedrooms 
4
Inside Area (SqFt) 
3,021 sqft
Total Baths 
3
Full Baths 
2
Partial Baths 
1
Lot Size 
N/A
Year Built 
1968
MLS® Number 
2575783
Status 
Active
Property Tax 
N/A
HOA/Condo/Coop Fees 
N/A
Sq Ft Source 
N/A
Friends & Family
Recent Activity
5 hours agoListing first seen on site
10 hours agoListing updated with changes from the MLS®
General Features
Cross Street 
St. Roch Ave, New York St, Elysian Fields Ave
Foundation 
Slab
Garage 
Yes
Levels 
Two
Parking 
CarportGarage
Parking Spaces 
2
Property Sub Type 
Single Family Residence
Sewer 
Public Sewer
SqFt Total 
4337
Style 
Traditional
Water Source 
Public
Interior Features
Appliances 
DishwasherMicrowaveOvenRangeRefrigerator
Cooling 
Central AirMulti Units
Fireplace Features 
None
Heating 
Central
Interior 
Stone Counters
Bathroom 
Dimensions - 14 x 5Level - Second
Bedroom 
Dimensions - 14 x 17.5Level - Second
Bonus Room 
Dimensions - 15.5 x 14.4Level - First
BreakfastRoomNook 
Dimensions - 7.6 x 12Level - First
Dining Room 
Dimensions - 14.7 x 18Level - First
Kitchen 
Dimensions - 12.4 x 16.2Level - First
Living Room 
Dimensions - 15 x 24Level - First
Master Bedroom 
Dimensions - 13.6 x 18.1Level - First
Save
Ask
Tour
Hide
Share
Exterior Features
Construction Details 
Brick
Lot Features 
City LotIrregular Lot
Patio And Porch 
Covered
Pool Features 
In GroundSalt Water
Roof 
AsphaltShingle
Listing courtesy of Crane Realtors

Copyright © 2017-present, New Orleans Metropolitan Association of REALTORS®, Inc. All rights reserved. Information deemed reliable, but not verified or guaranteed. Users are responsible for checking the accuracy, completeness, currency, and status of all information.

Neighborhood & Commute
Source: Walkscore
Disclosure: Community information and market data powered by Constellation Data Labs. Information is deemed reliable but not guaranteed.
Save
Ask
Tour
Hide
Share