
Save
Ask
Tour
Hide
$269,000
5 Days On Site
42148 DELACER LanePonchatoula, LA 70454
For Sale|Single Family Residence|Active
3
Beds
2
Total Baths
2
Full Baths
1,802
SqFt
$149
/SqFt
2024
Built
Subdivision:
Silver Hill
County:
Tangipahoa
Call Now: (504) 302-9590
Is this the listing for you? We can help make it yours.
(504) 302-9590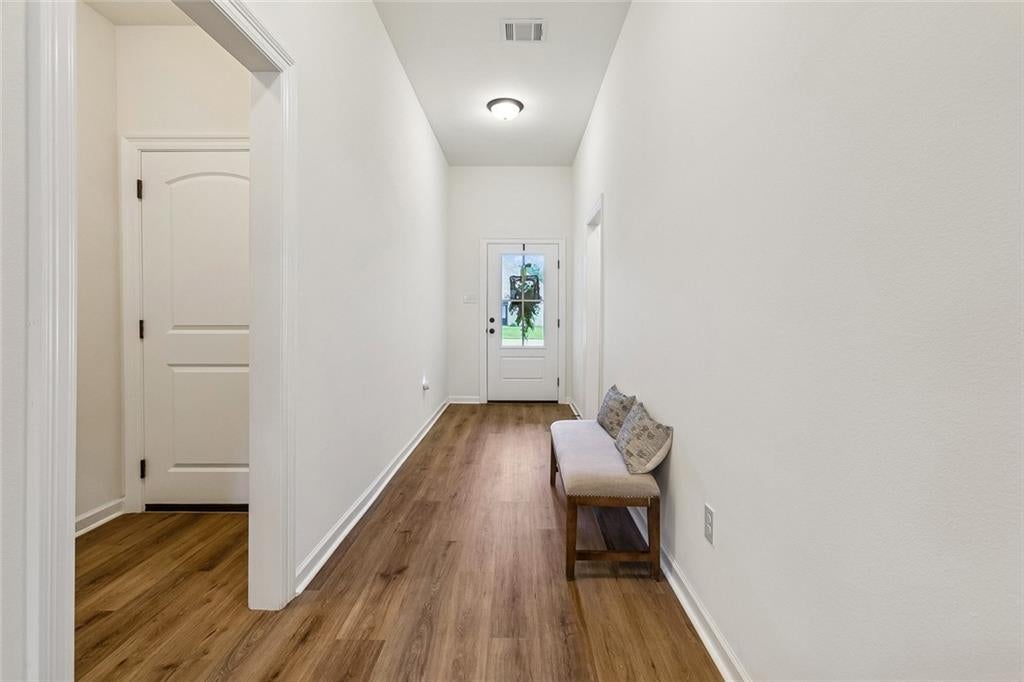
Save
Ask
Tour
Hide
Mortgage Calculator
Monthly Payment (Est.)
$1,227Calculator powered by Showcase IDX, a Constellation1 Company. Copyright ©2026 Information is deemed reliable but not guaranteed.
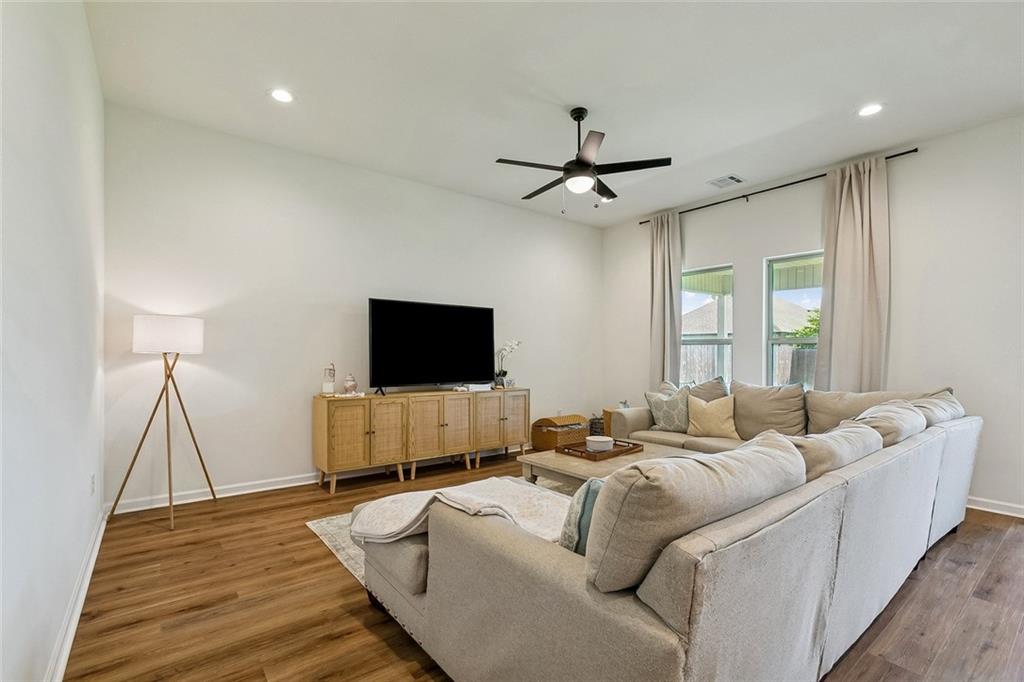
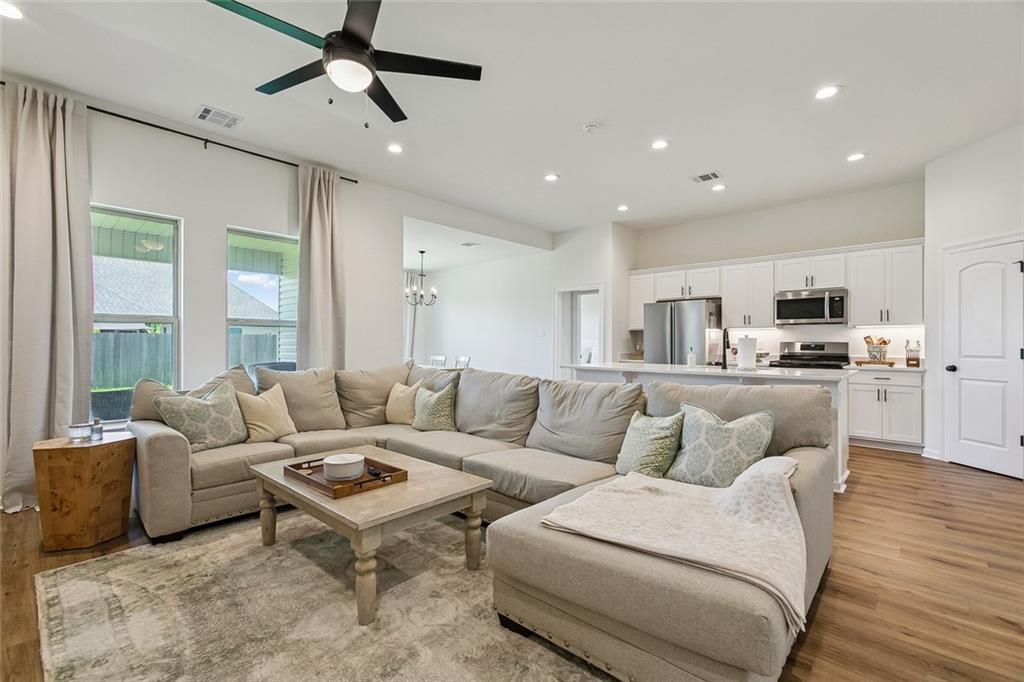
Welcome to this inviting 3-bedroom, 2-bath home on Delacer Lane in Ponchatoula! Featuring a comfortable layout with plenty of space for everyday living and entertaining, this home offers the perfect blend of functionality and charm. The spacious living area provides a welcoming gathering space, while the well-appointed kitchen offers room to prepare meals and enjoy time with family and friends. Three bedrooms provide flexibility for family, guests, or a home office, and two full baths add convenience. Located in the desirable Ponchatoula area, this property is ready for its next owner to make it their own. Don’t miss the opportunity to see all this home has to offer!
Save
Ask
Tour
Hide
Listing Snapshot
Price
$269,000
Days On Site
5 Days
Bedrooms
3
Inside Area (SqFt)
1,802 sqft
Total Baths
2
Full Baths
2
Partial Baths
N/A
Lot Size
N/A
Year Built
2024
MLS® Number
2575778
Status
Active
Property Tax
N/A
HOA/Condo/Coop Fees
$250
Sq Ft Source
N/A
Friends & Family
Recent Activity
| 5 days ago | Listing first seen on site | |
| 6 days ago | Listing updated with changes from the MLS® |
General Features
Attached Garage
Yes
Cross Street
Dothan Pl, Red Bay Dr
Foundation
Slab
Garage
Yes
Levels
One
Parking
AttachedGarageGarage Door Opener
Parking Spaces
2
Property Sub Type
Single Family Residence
Sewer
Public Sewer
SqFt Total
2403
Style
Traditional
Water Source
Public
Interior Features
Appliances
DishwasherMicrowaveOvenRange
Cooling
Ceiling Fan(s)Central Air
Fireplace Features
None
Heating
Central
Interior
Ceiling Fan(s)PantryStone Counters
Bedroom
Dimensions - 14'3 x 12'11Level - Lower
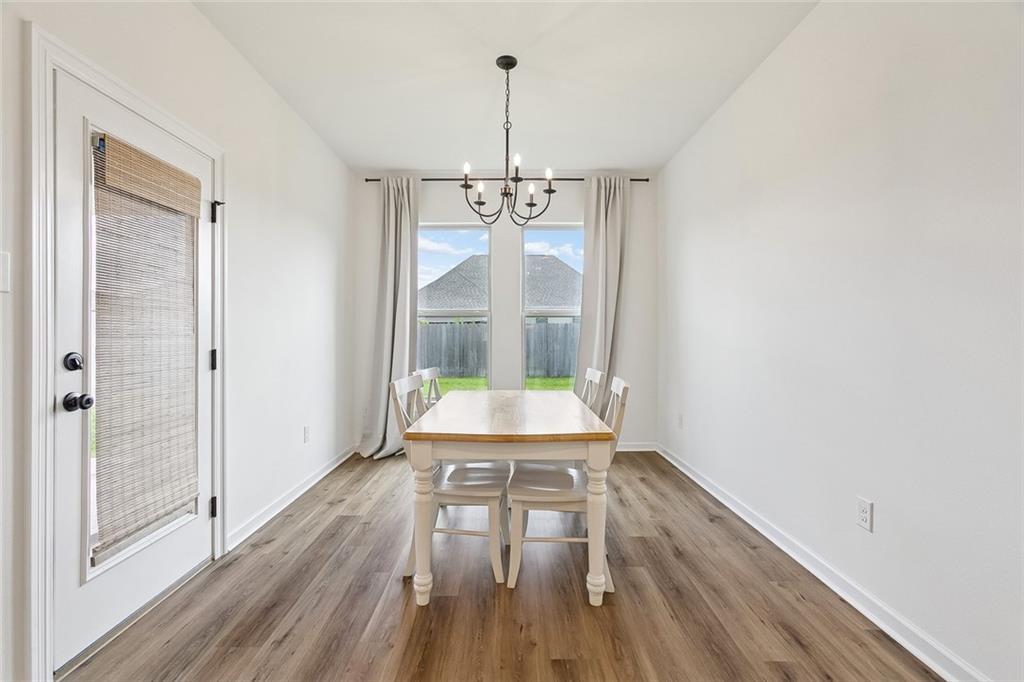
Dining Room
Dimensions - 15'2 x 10'0Level - Lower
Living Room
Dimensions - 18'3 x 13'4Level - Lower
Master Bedroom
Dimensions - 14'9 x 13'8Level - Lower
Save
Ask
Tour
Hide
Exterior Features
Construction Details
BrickVinyl Siding
Lot Features
Rectangular Lot
Patio And Porch
Covered
Roof
Asphalt
Community Features
Association Fee
$250.0
Listing courtesy of The W Group Real Estate LLC
Copyright © 2017-present, New Orleans Metropolitan Association of REALTORS®, Inc. All rights reserved. Information deemed reliable, but not verified or guaranteed. Users are responsible for checking the accuracy, completeness, currency, and status of all information.
Copyright © 2017-present, New Orleans Metropolitan Association of REALTORS®, Inc. All rights reserved. Information deemed reliable, but not verified or guaranteed. Users are responsible for checking the accuracy, completeness, currency, and status of all information.
Neighborhood & Commute
Source: Walkscore
Disclosure: Community information and market data powered by Constellation Data Labs. Information is deemed reliable but not guaranteed.
Save
Ask
Tour
Hide

Did you know? You can invite friends and family to your search. They can join your search, rate and discuss listings with you.