
Save
Ask
Tour
Hide
$320,000
New Listing
116 SILVERWOOD DriveSlidell, LA 70461
For Sale|Single Family Residence|Active
4
Beds
3
Total Baths
2
Full Baths
1
Partial Bath
2,411
SqFt
$133
/SqFt
1993
Built
Subdivision:
Willow Wood
County:
St Tammany
Call Now: (504) 302-9590
Is this the listing for you? We can help make it yours.
(504) 302-9590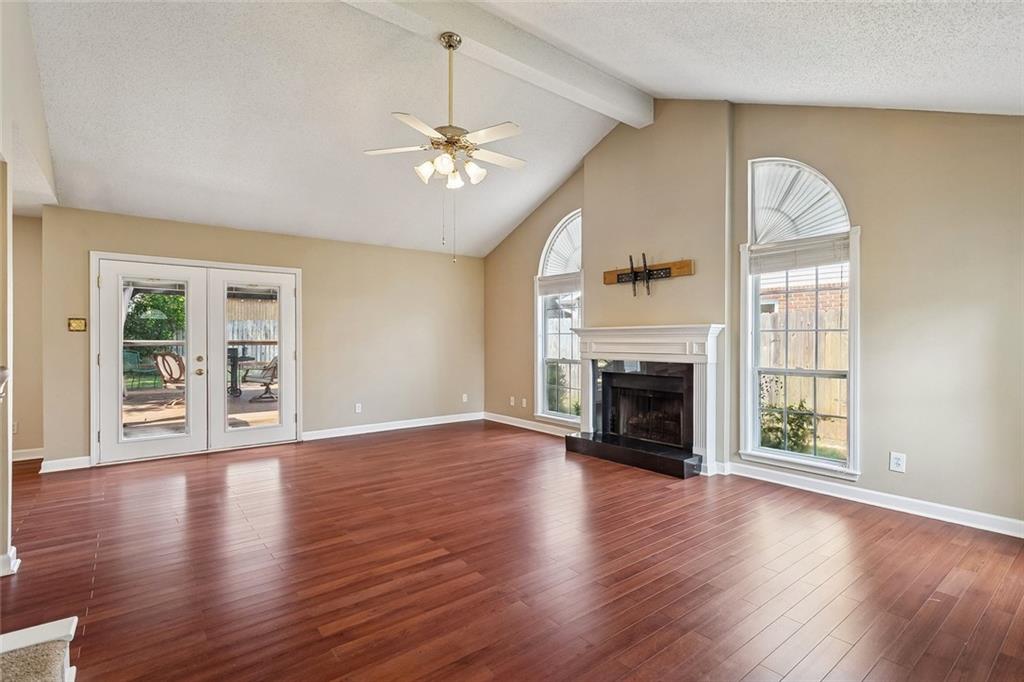
Save
Ask
Tour
Hide
Mortgage Calculator
Monthly Payment (Est.)
$1,460Calculator powered by Showcase IDX, a Constellation1 Company. Copyright ©2026 Information is deemed reliable but not guaranteed.
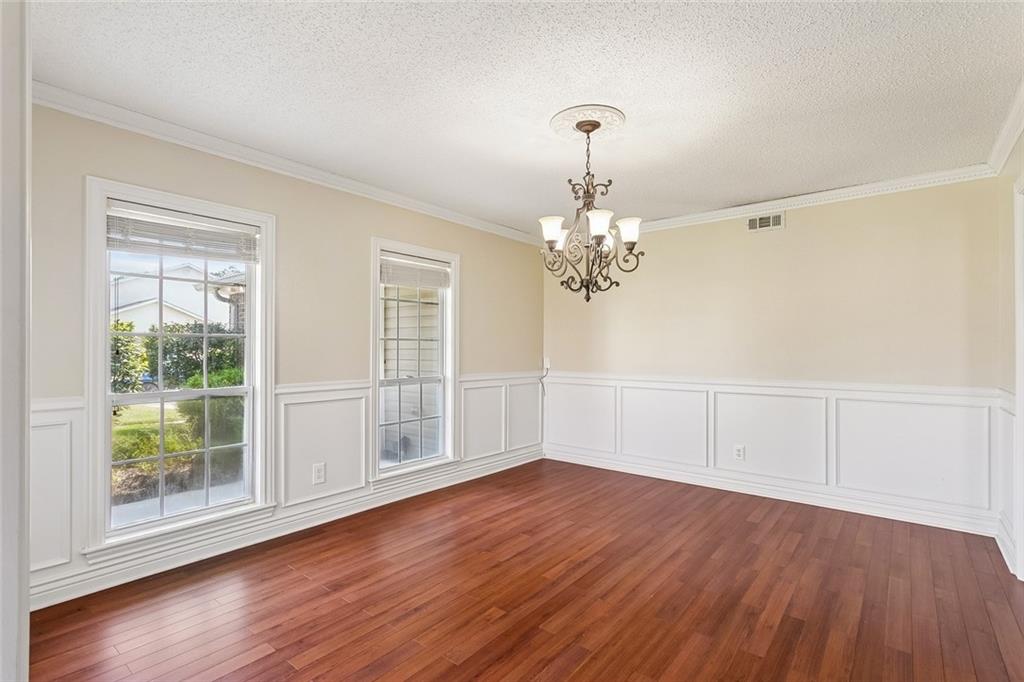
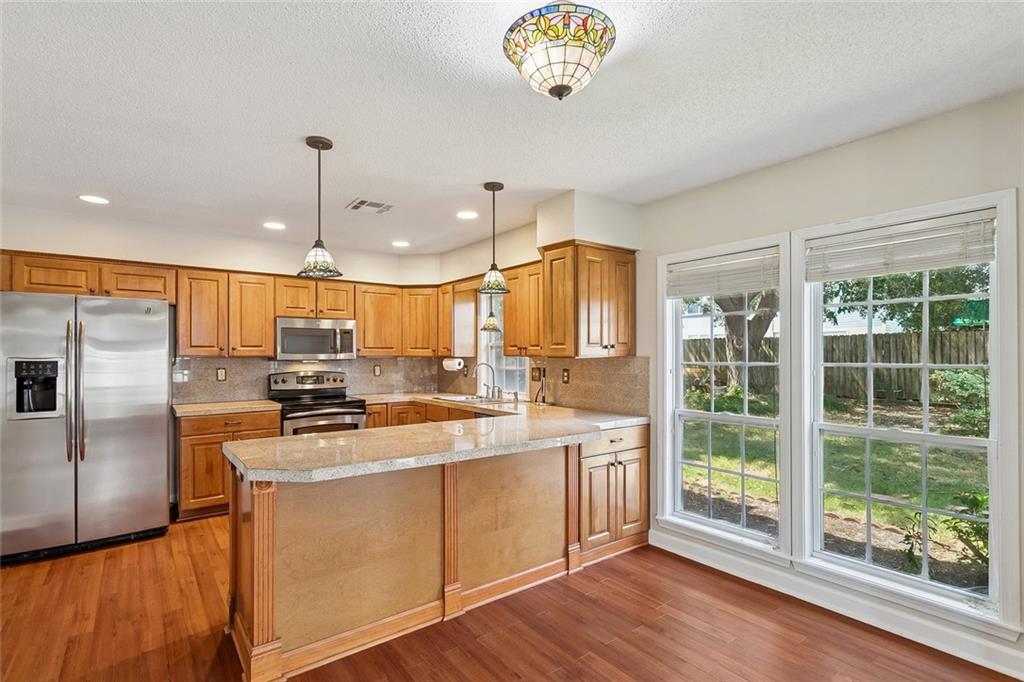
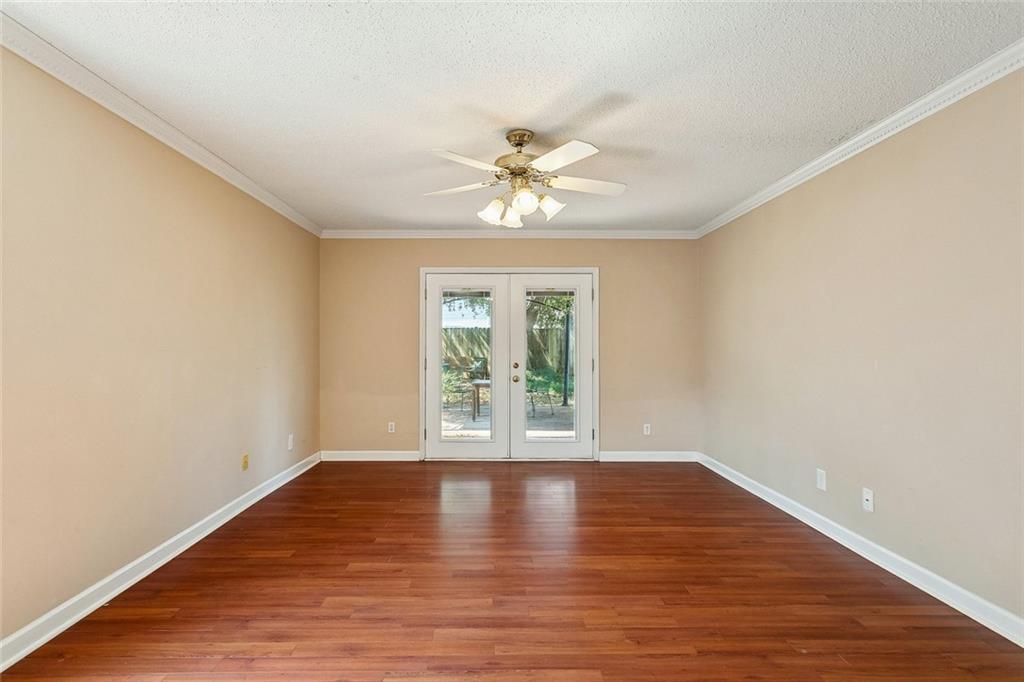
NEW ROOF! Roof installed in August 2026. Whole Home Generator! A beautiful 4 bedroom, 2.5 bathroom home designed with entertaining in mind. Primary suite on the main floor complete with an en-suite bath tub, separate walk in shower and dual vanities. The upstairs living space includes carpet that is 3 years old and a private full bathroom with double vanities. The inviting kitchen includes ample storage, a spacious pantry and french doors accessing a covered patio perfect for hosting. An inviting formal living space with vaulted ceilings, a separate formal dining room perfect for gathering family and friends. It's the perfect blend of comfort and functionality in a neighborhood that meets all needs. Flood zone C.
Save
Ask
Tour
Hide
Listing Snapshot
Price
$320,000
Days On Site
0 Days
Bedrooms
4
Inside Area (SqFt)
2,411 sqft
Total Baths
3
Full Baths
2
Partial Baths
1
Lot Size
N/A
Year Built
1993
MLS® Number
2575773
Status
Active
Property Tax
N/A
HOA/Condo/Coop Fees
$35
Sq Ft Source
N/A
Friends & Family
Recent Activity
| 12 hours ago | Listing first seen on site | |
| 17 hours ago | Listing updated with changes from the MLS® |
General Features
Attached Garage
Yes
Cross Street
Cross Gates Blvd, Goldenwood
Foundation
Slab
Garage
Yes
Levels
Two
Parking
AttachedGarageGarage Door Opener
Parking Spaces
2
Property Sub Type
Single Family Residence
Sewer
Public Sewer
SqFt Total
2836
Style
Traditional
Water Source
Public
Interior Features
Appliances
DishwasherMicrowaveOvenRangeRefrigerator
Cooling
Central Air
Electric
Generator
Fireplace
Yes
Fireplace Features
Wood Burning
Heating
Natural GasCentral
Interior
Vaulted Ceiling(s)
Bedroom
Dimensions - 10.11x11.5x8Level - Second
BreakfastRoomNook
Dimensions - 7.3x12.6x8Level - First
Dining Room
Dimensions - 14.9x11.10x8Level - First
Kitchen
Dimensions - 10.4x12.2x8Level - First
Living Room
Dimensions - 20x17.6x12Level - First
Master Bedroom
Dimensions - 13.2x15.8x8Level - First
Save
Ask
Tour
Hide
Exterior Features
Construction Details
Vinyl Siding
Lot Features
Rectangular Lot
Patio And Porch
PatioCovered
Roof
Shingle
Community Features
Association Fee
$35.0
Listing courtesy of Homesmart Realty South
Copyright © 2017-present, New Orleans Metropolitan Association of REALTORS®, Inc. All rights reserved. Information deemed reliable, but not verified or guaranteed. Users are responsible for checking the accuracy, completeness, currency, and status of all information.
Copyright © 2017-present, New Orleans Metropolitan Association of REALTORS®, Inc. All rights reserved. Information deemed reliable, but not verified or guaranteed. Users are responsible for checking the accuracy, completeness, currency, and status of all information.
Neighborhood & Commute
Source: Walkscore
Disclosure: Community information and market data powered by Constellation Data Labs. Information is deemed reliable but not guaranteed.
Save
Ask
Tour
Hide

Did you know? You can invite friends and family to your search. They can join your search, rate and discuss listings with you.