Save
Ask
Tour
Hide
Share
$1,025,000
1 Day On Site

956 BEAUREGARD Parkway
Covington, LA 70433

For Sale|Single Family Residence|Active
4
Beds
5
Total Baths
4
Full Baths
1
Partial Bath
3,193
SqFt
$321
/SqFt
2019
Built
Subdivision:
TerraBella Village
County:
St Tammany
Call Now: (504) 302-9590
Is this the listing for you? We can help make it yours.
(504) 302-9590
956 BEAUREGARD Parkway956 BEAUREGARD Parkway956 BEAUREGARD Parkway956 BEAUREGARD Parkway
Save
Ask
Tour
Hide
Share

Mortgage Calculator

Monthly Payment (Est.)

$4,676
Calculator powered by Showcase IDX, a Constellation1 Company. Copyright ©2026 Information is deemed reliable but not guaranteed.

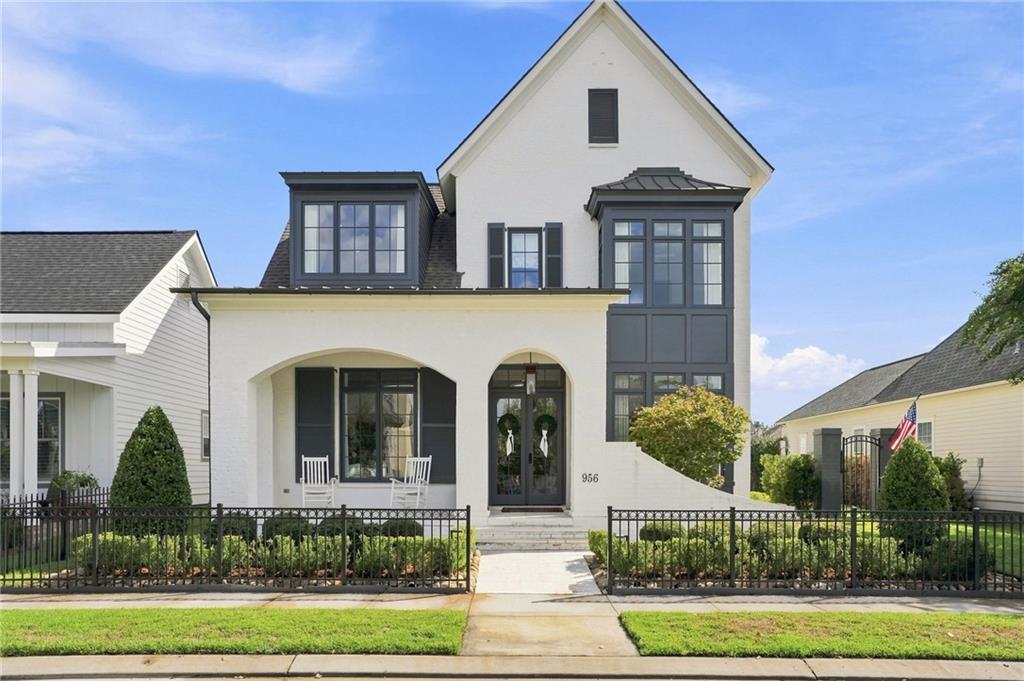
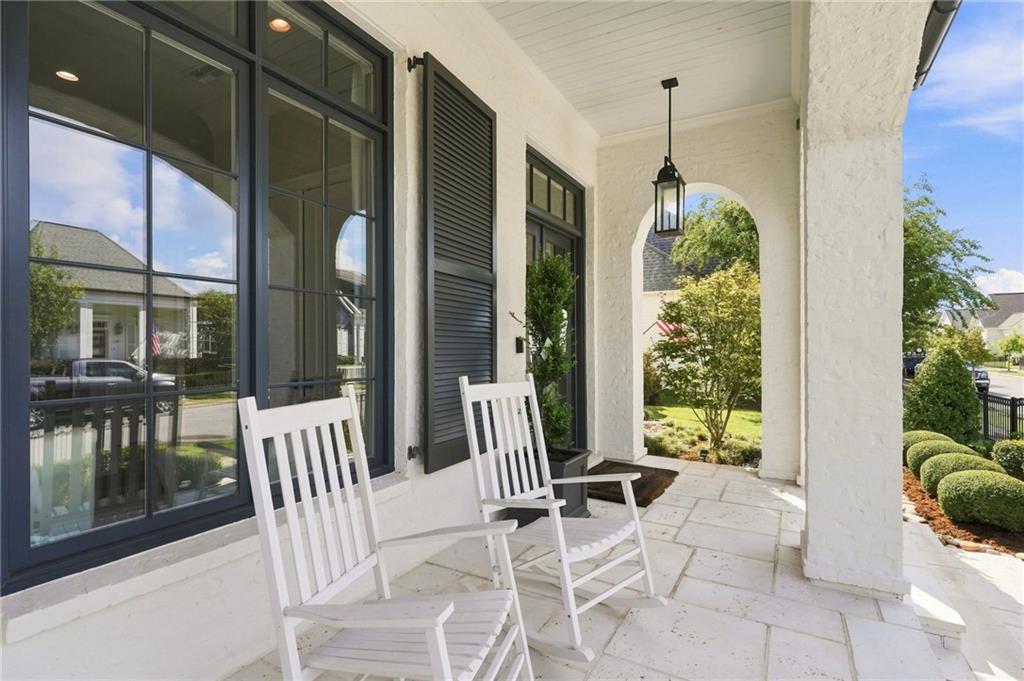
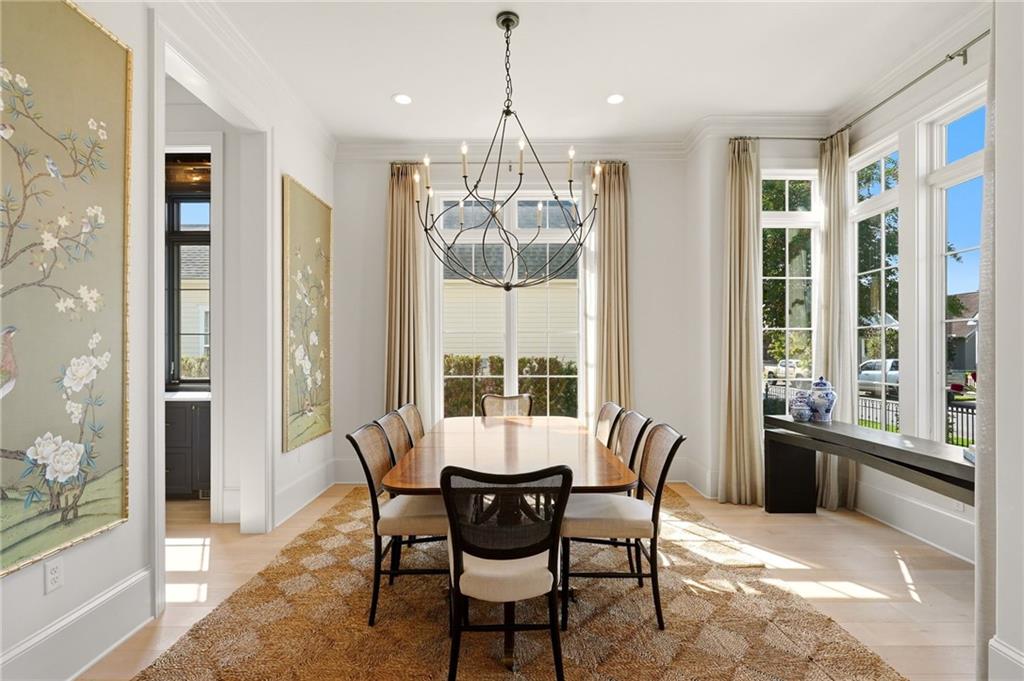
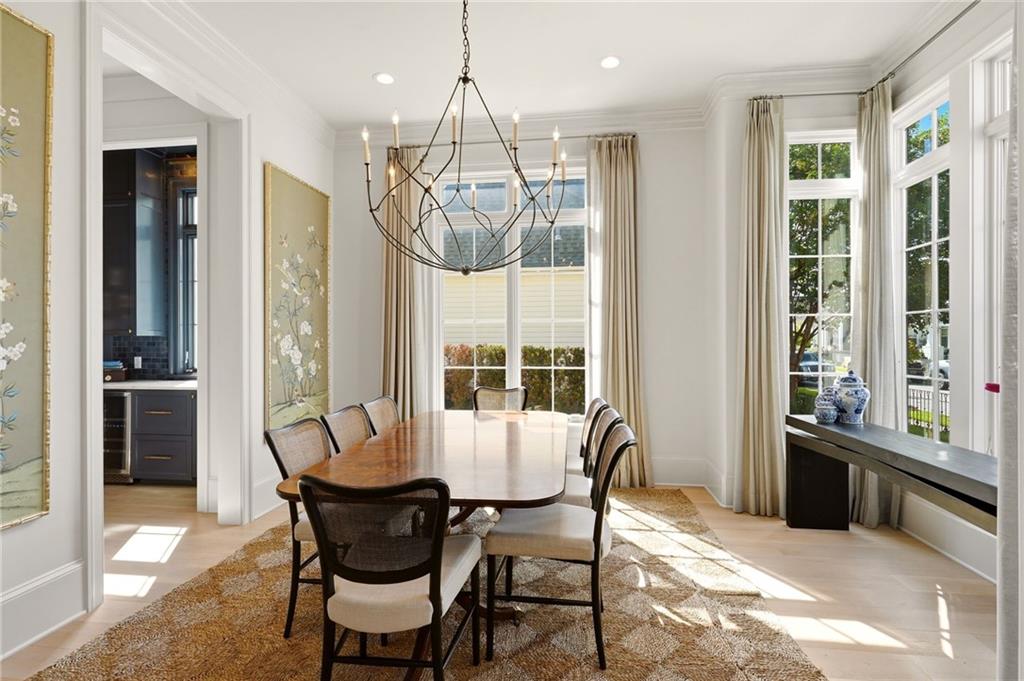
Exquisite French provincial custom home built by Sheffy Construction in the charming community of Terra Bella Village! This home features a timeless floor plan, high 12 foot ceilings, exposed beams, arches, designer fixtures, gas lanterns, Peacock Pavers, towering windows with ample natural light, large covered and uncovered patios, spacious gated side yard, meticulous landscaping with sprinkler system, and more! Living room with gas fireplace and wainscoting is open to the kitchen which features marble leather wrapped counters, Monogram appliances, walk-in pantry, and butler's pantry with coffee station. Formal dining room with walls of windows and designated wet bar with ice maker. Downstairs primary suite overlooking covered patio and gorgeous marble bathroom with separate tub and shower, dual vanities and oversized walk-in closet. Additional bedroom downstairs with full bath, two bedrooms upstairs with en-suite bathrooms and landing. Great attic space and large attached garage with built ins and space for 2 cars and golf cart. No termite contract but owners just had house inspected and per report, no active termite activity found. Washer, dryer and drapes will remain. Enjoy all that Terra Bella has to offer such as the community pool, playground, walking trails, restaurants, bars, local business, concerts, events and more!

Save
Ask
Tour
Hide
Share
Listing Snapshot
Price 
$1,025,000
Days On Site 
1 Day
Bedrooms 
4
Inside Area (SqFt) 
3,193 sqft
Total Baths 
5
Full Baths 
4
Partial Baths 
1
Lot Size 
0.1655 Acres
Year Built 
2019
MLS® Number 
2575768
Status 
Active
Property Tax 
N/A
HOA/Condo/Coop Fees 
$325
Sq Ft Source 
Appraiser
Friends & Family
Recent Activity
yesterdayListing first seen on site
yesterdayListing updated with changes from the MLS®
General Features
Acres 
0.1655
Attached Garage 
Yes
Cross Street 
Bay Tree Manor
Foundation 
Raised
Garage 
Yes
Levels 
Two
Parking 
AttachedGarage
Parking Spaces 
3
Property Sub Type 
Single Family Residence
Sewer 
Public Sewer
SqFt Total 
7532
Style 
French Provincial
Water Source 
Public
Interior Features
Appliances 
DryerWasher
Cooling 
Central Air
Fireplace 
Yes
Fireplace Features 
Gas
Heating 
Central
Interior 
Wet BarPantryStone Counters
Bedroom 
Dimensions - 14.9 x 11Level - Second
Dining Room 
Dimensions - 14.3 x 12.6Level - First
Kitchen 
Dimensions - 17.11 x 10.11Level - First
Living Room 
Dimensions - 17.11 x 19.5Level - First
Master Bedroom 
Dimensions - 16.1 x 13.5Level - First
Save
Ask
Tour
Hide
Share
Exterior Features
Construction Details 
Brick
Lot Features 
Rectangular Lot
Patio And Porch 
Covered
Pool Features 
CommunityNone
Roof 
Shingle
Spa Features 
None
Community Features
Association Fee 
$325.0
Community Features 
Pool
Listing courtesy of REVE, REALTORS

Copyright © 2017-present, New Orleans Metropolitan Association of REALTORS®, Inc. All rights reserved. Information deemed reliable, but not verified or guaranteed. Users are responsible for checking the accuracy, completeness, currency, and status of all information.

Neighborhood & Commute
Source: Walkscore
Disclosure: Community information and market data powered by Constellation Data Labs. Information is deemed reliable but not guaranteed.
Save
Ask
Tour
Hide
Share