Save
Ask
Tour
Hide
Share
$498,000
5 Days On Site

200 RANGER Place
Slidell, LA 70458

For Sale|Single Family Residence|Active
4
Beds
4
Total Baths
3
Full Baths
1
Partial Bath
2,951
SqFt
$169
/SqFt
1983
Built
Subdivision:
Eden Isles
County:
St Tammany
Call Now: (504) 302-9590
Is this the listing for you? We can help make it yours.
(504) 302-9590
Upcoming Open Houses
Sat, Sep 12, 11:00 AM - 1:00 PM
200 RANGER Place200 RANGER Place200 RANGER Place200 RANGER Place
Save
Ask
Tour
Hide
Share

Mortgage Calculator

Monthly Payment (Est.)

$2,272
Calculator powered by Showcase IDX, a Constellation1 Company. Copyright ©2026 Information is deemed reliable but not guaranteed.

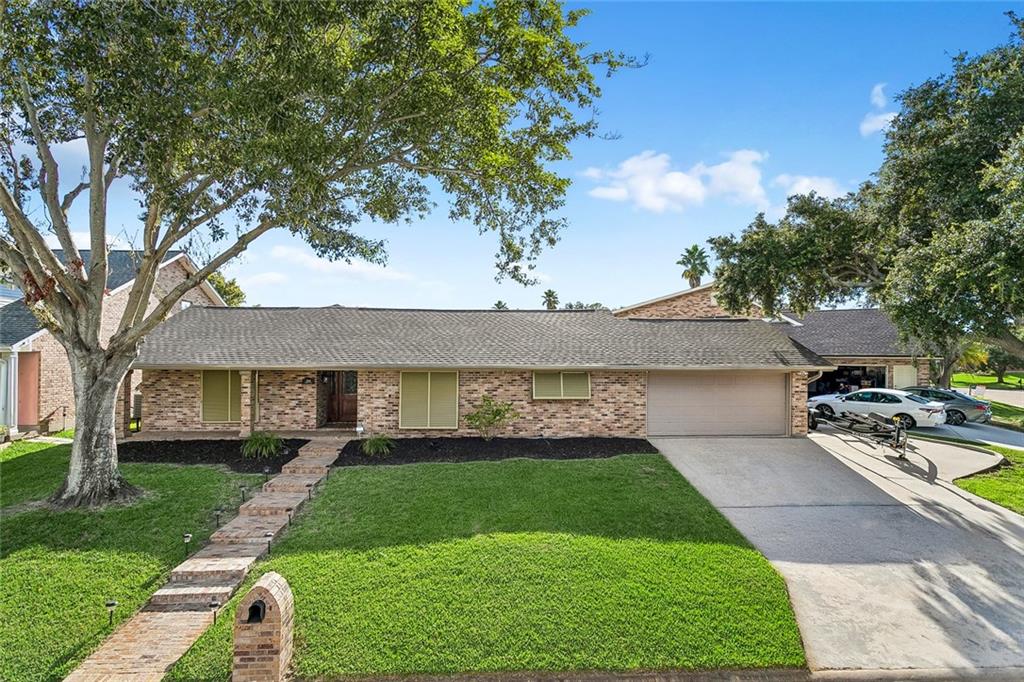
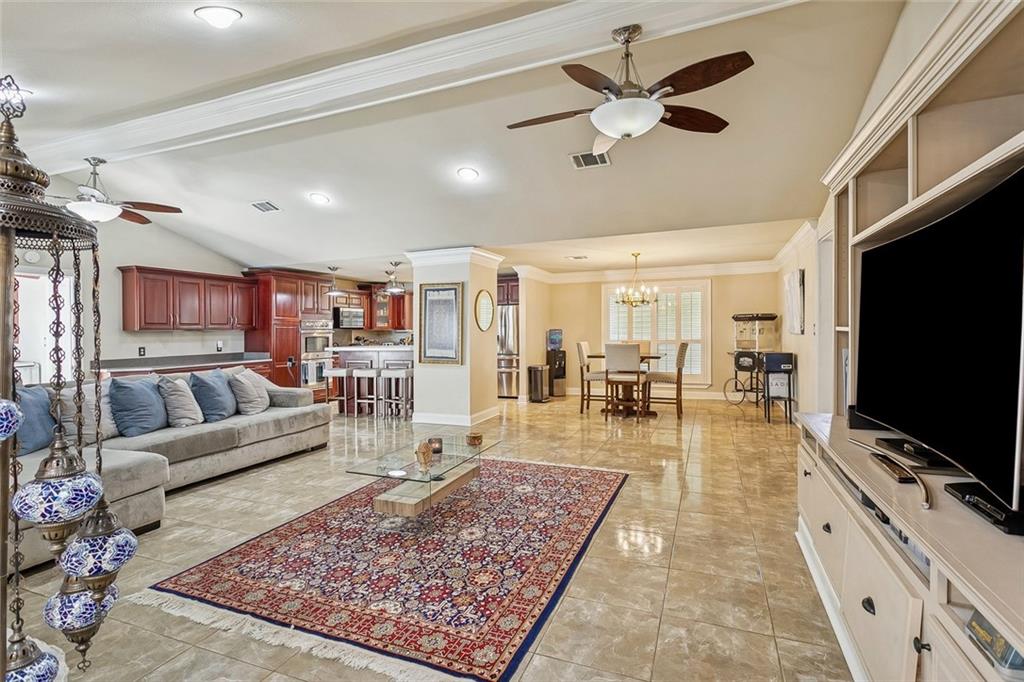
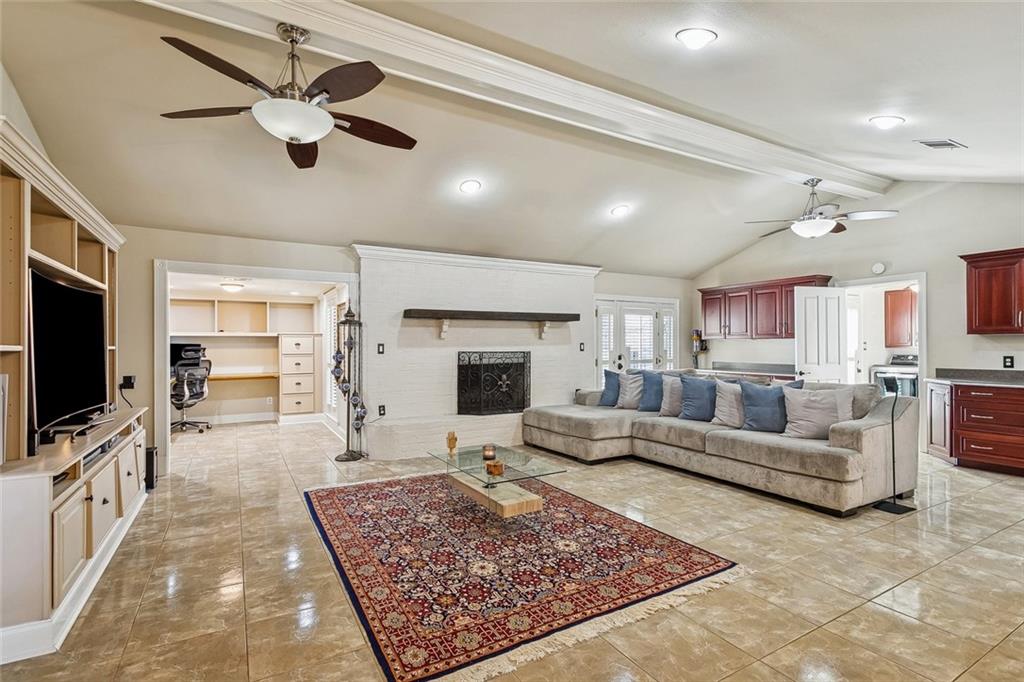
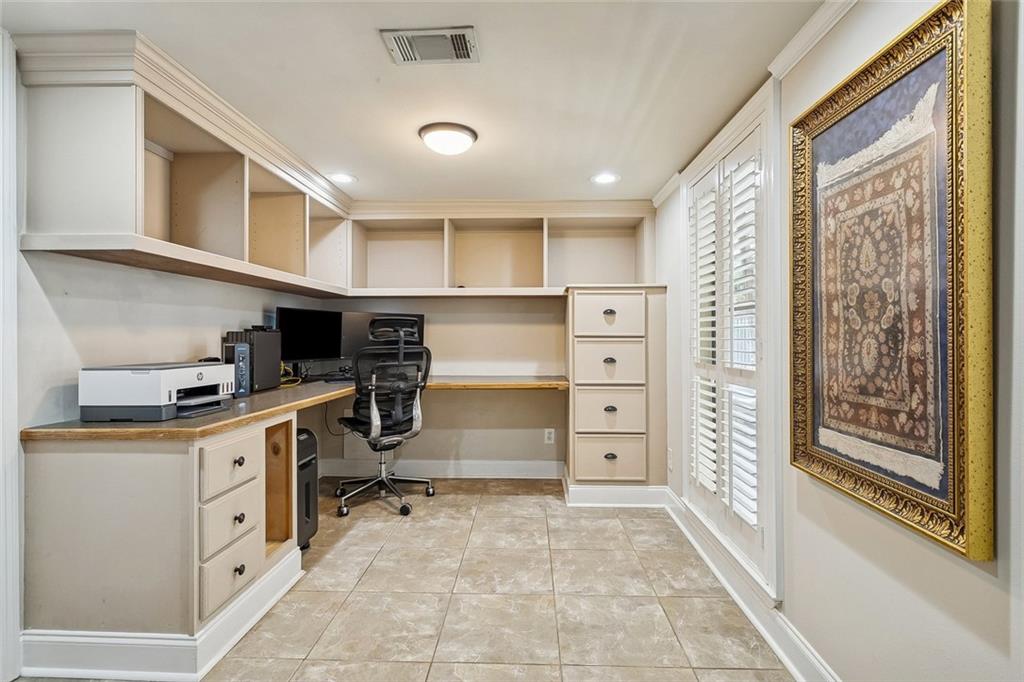
Experience exceptional waterfront living in desirable Eden Isles Subdivision! This stunning 4BR/3.5BA ranch offers an inviting open floor plan with a gourmet kitchen featuring stainless appliances, double ovens & 36" gas cooktop. Enjoy two primary suites, an oversized living area with fireplace, custom built-ins, private office, freshly painted bedrooms, and plantation shutters. Peace of mind comes with a NEW 2026 roof and 10-year transferable roof warranty, plus a transferable home warranty. Additional updates include 2 HVAC systems, propane tank, and more. Step outside to your private waterfront oasis featuring an inground pool, outdoor kitchen, multiple grills, surround sound, boat dock & bulkhead. The dock accommodates a 12,000-lb boat with approximately 2-minute access to Lake Pontchartrain. Enjoy the convenience of easy interstate access, making commuting a breeze, while being just minutes from local restaurants, shopping, entertainment, and everyday conveniences. Beautifully appointed, thoughtfully updated, and ready to enjoy! This is waterfront living at its best!

Save
Ask
Tour
Hide
Share
Listing Snapshot
Price 
$498,000
Days On Site 
5 Days
Bedrooms 
4
Inside Area (SqFt) 
2,951 sqft
Total Baths 
4
Full Baths 
3
Partial Baths 
1
Lot Size 
N/A
Year Built 
1983
MLS® Number 
2575764
Status 
Active
Property Tax 
N/A
HOA/Condo/Coop Fees 
N/A
Sq Ft Source 
Assessor
Friends & Family
Recent Activity
5 days agoListing first seen on site
5 days agoListing updated with changes from the MLS®
General Features
Attached Garage 
Yes
Cross Street 
Constellation
Foundation 
Slab
Garage 
Yes
Home Warranty 
Yes
Levels 
One
Parking 
AttachedGarageGarage Door Opener
Parking Spaces 
2
Property Sub Type 
Single Family Residence
Security 
Security SystemSmoke Detector(s)
Sewer 
Public Sewer
SqFt Total 
3780
Style 
Ranch
Water Source 
Public
Interior Features
Appliances 
Double OvenDishwasher
Cooling 
Central AirMulti Units
Fireplace 
Yes
Fireplace Features 
Wood Burning
Heating 
Central
Interior 
Pantry
Window Features 
Screens
Bedroom 
Dimensions - 13.70 X 10.90Level - Lower
Dining Room 
Dimensions - 13.60 X 11.80Level - Lower
Kitchen 
Dimensions - 11.00 X 13.00Level - Lower
Living Room 
Dimensions - 27.00 X 19.20Level - Lower
Master Bedroom 
Dimensions - 35.00 X 15.00Level - Lower
Office 
Dimensions - 10.70 X 7.00Level - Lower
Save
Ask
Tour
Hide
Share
Exterior Features
Construction Details 
BrickVinyl Siding
Exterior 
DockOutdoor Kitchen
Lot Features 
Irregular LotWaterfront
Other Structures 
Cabana
Patio And Porch 
PatioPorchCovered
Pool Features 
In Ground
Roof 
AsphaltShingle
Spa Features 
None
Waterfront 
Yes
Waterfront Features 
WaterfrontLake
Windows/Doors 
Screens
Community Features
Accessibility Features 
Accessible Entrance
Listing courtesy of Engel & Volkers Slidell - Mandeville

Copyright © 2017-present, New Orleans Metropolitan Association of REALTORS®, Inc. All rights reserved. Information deemed reliable, but not verified or guaranteed. Users are responsible for checking the accuracy, completeness, currency, and status of all information.

Neighborhood & Commute
Source: Walkscore
Disclosure: Community information and market data powered by Constellation Data Labs. Information is deemed reliable but not guaranteed.
Save
Ask
Tour
Hide
Share