Save
Ask
Tour
Hide
Share
$425,000
5 Days On Site

2100 ST.CHARLES Avenue 2A/N
New Orleans, LA 70130

For Sale|Condominium|Active
2
Beds
2
Total Baths
2
Full Baths
1,200
SqFt
$354
/SqFt
1962
Built
County:
Orleans
Call Now: (504) 302-9590
Is this the listing for you? We can help make it yours.
(504) 302-9590
2100 ST.CHARLES Avenue 2A/N2100 ST.CHARLES Avenue 2A/N2100 ST.CHARLES Avenue 2A/N2100 ST.CHARLES Avenue 2A/N
Save
Ask
Tour
Hide
Share

Mortgage Calculator

Monthly Payment (Est.)

$1,939
Calculator powered by Showcase IDX, a Constellation1 Company. Copyright ©2026 Information is deemed reliable but not guaranteed.

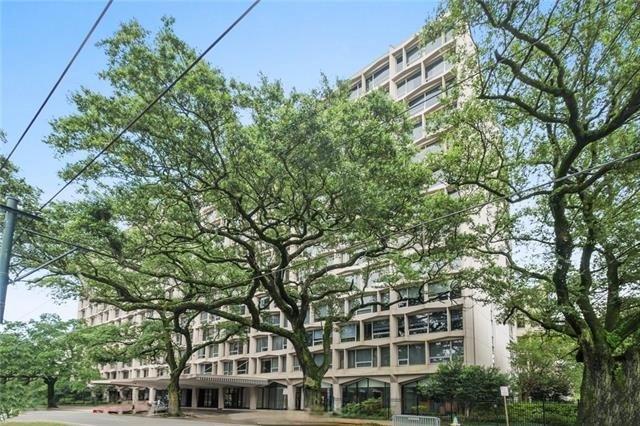
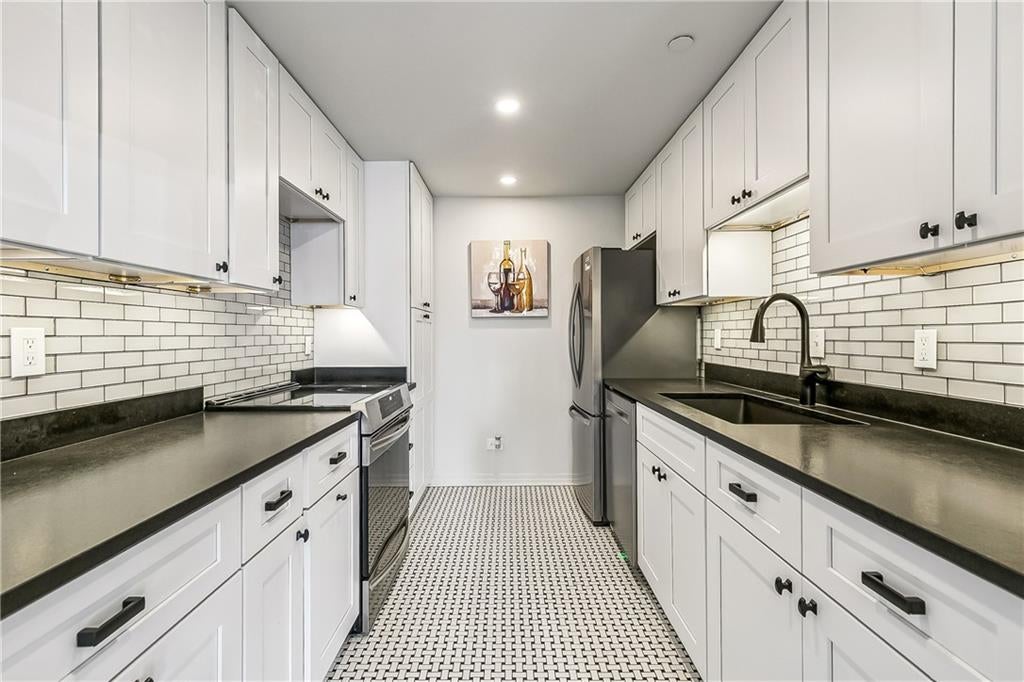
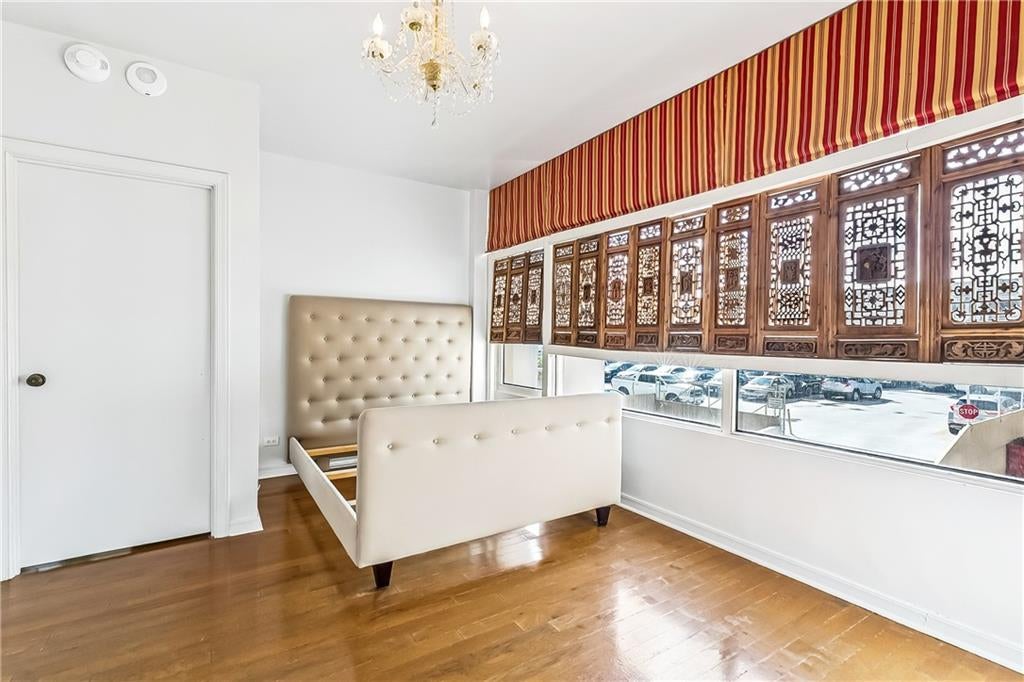
Located on iconic St. Charles Avenue in the heart of the Garden District, this inviting 2-bedroom, 2-bath residence at The Carol offers 1,200 square feet of spacious, light-filled living with an effortless open flow-through layout. The updated kitchen features modern finishes while complementing the building’s timeless mid-century modern character. Experience one of New Orleans’ most iconic lifestyles from your doorstep—located directly on the St. Charles Avenue streetcar line and Mardi Gras parade route, with Uptown, Downtown, and Magazine Street just minutes away. Enjoy the excitement and tradition of Carnival season without leaving home while also benefiting from the convenience of a full-service, lock-and-leave lifestyle. The Carol offers 24-hour security, valet parking, custodial and engineering staff, a fitness center, private pool, and recently renovated common areas. Offering an exceptional opportunity to personalize and make the space your own, the seller is offering a $10,000 concession toward updates, renovation, or other allowable buyer costs with an acceptable offer.

Save
Ask
Tour
Hide
Share
Listing Snapshot
Price 
$425,000
Days On Site 
5 Days
Bedrooms 
2
Inside Area (SqFt) 
1,200 sqft
Total Baths 
2
Full Baths 
2
Partial Baths 
N/A
Lot Size 
N/A
Year Built 
1962
MLS® Number 
2575754
Status 
Active
Property Tax 
N/A
HOA/Condo/Coop Fees 
N/A
Sq Ft Source 
Assessor
Friends & Family
Recent Activity
5 days agoListing first seen on site
6 days agoListing updated with changes from the MLS®
General Features
Cross Street 
Jackson, Josephine, Prytania, Carondelet
Disclosures 
Special Assessment
Foundation 
Slab
Garage 
Yes
Levels 
One
Number Of Stories 
13
Parking 
CoveredGarageOff Street
Property Sub Type 
Condominium
Security 
Building SecuritySecurity SystemClosed Circuit Camera(s)Fire Sprinkler SystemSmoke Detector(s)
Sewer 
Public Sewer
SqFt Total 
1200
Style 
Mid Century Modern
Water Source 
Public
Interior Features
Appliances 
DryerDishwasherDisposalMicrowaveOvenRangeRefrigeratorWasher
Cooling 
Central Air
Fireplace Features 
None
Heating 
Central
Interior 
Stone CountersElevator
Laundry Features 
In UnitWasher Hookup
Bedroom 
Dimensions - 10.70 X 14.20Level - Lower
Foyer 
Dimensions - 8.60 X 4.60Level - Lower
Kitchen 
Dimensions - 10.70 X 8.0Level - Lower
Living Room 
Dimensions - 19.70 X 13.30Level - Lower
Master Bedroom 
Dimensions - 12.50 X 22.90Level - Lower
Save
Ask
Tour
Hide
Share
Exterior Features
Construction Details 
Concrete
Exterior 
Courtyard
Lot Features 
City Lot
Patio And Porch 
Covered
Pool Features 
In Ground
Roof 
Other
Community Features
Accessibility Features 
Accessible Entrance
Additional Association Fee 
$1304.0
Listing courtesy of Galiano Realty

Copyright © 2017-present, New Orleans Metropolitan Association of REALTORS®, Inc. All rights reserved. Information deemed reliable, but not verified or guaranteed. Users are responsible for checking the accuracy, completeness, currency, and status of all information.

Neighborhood & Commute
Source: Walkscore
Disclosure: Community information and market data powered by Constellation Data Labs. Information is deemed reliable but not guaranteed.
Save
Ask
Tour
Hide
Share