Save
Ask
Tour
Hide
Share
$335,000
6 Days On Site

604 MELANIE Avenue
Metairie, LA 70003

For Sale|Single Family Residence|Active
3
Beds
2
Total Baths
1
Full Bath
1
Partial Bath
1,451
SqFt
$231
/SqFt
1955
Built
County:
Jefferson
Call Now: (504) 302-9590
Is this the listing for you? We can help make it yours.
(504) 302-9590
604 MELANIE Avenue604 MELANIE Avenue604 MELANIE Avenue604 MELANIE Avenue
Save
Ask
Tour
Hide
Share

Mortgage Calculator

Monthly Payment (Est.)

$1,528
Calculator powered by Showcase IDX, a Constellation1 Company. Copyright ©2026 Information is deemed reliable but not guaranteed.

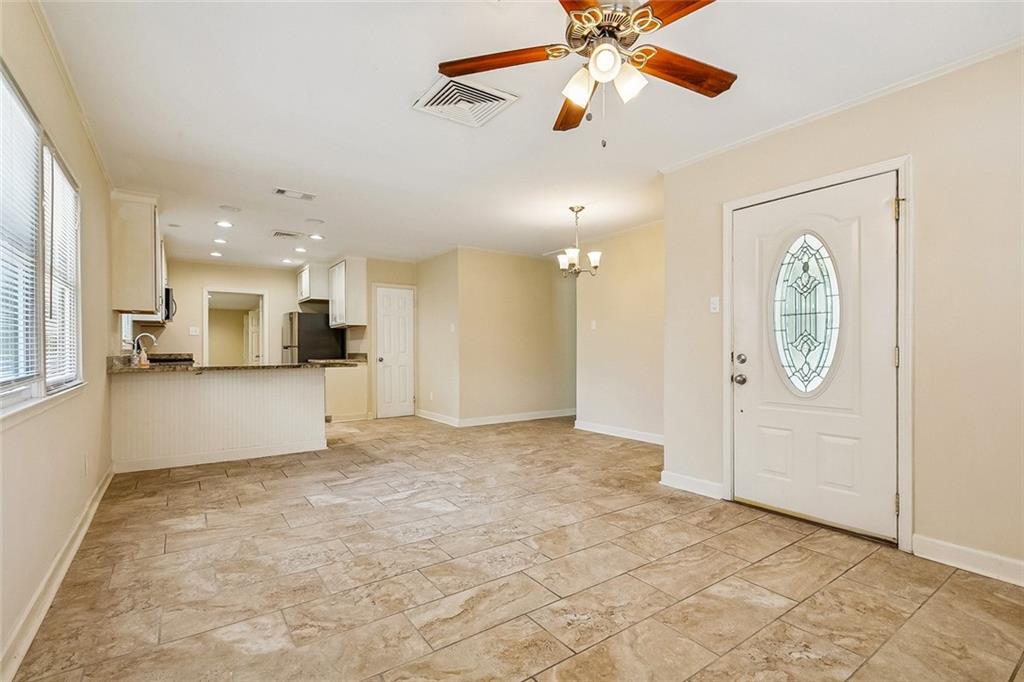
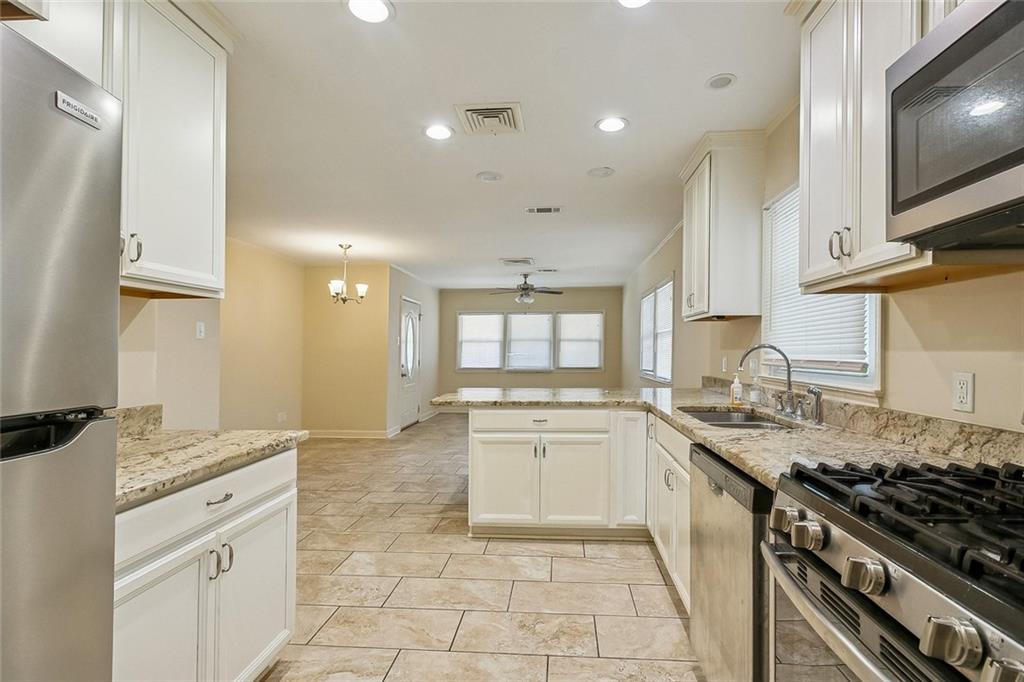
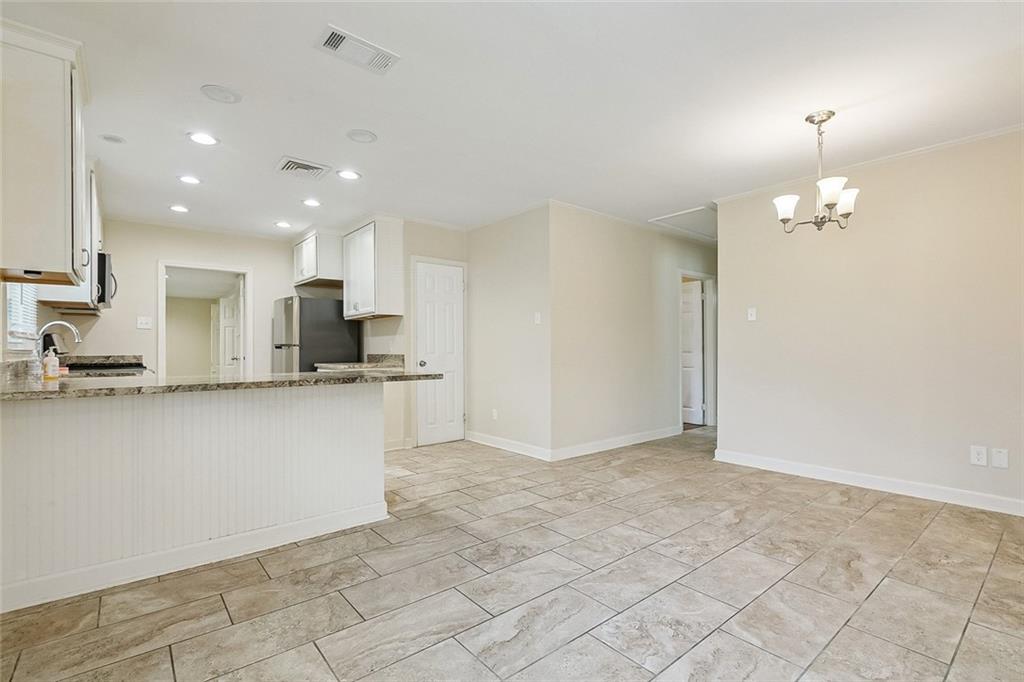
Welcome to 604 Melanie Ave., a charming Metairie home offering comfortable living spaces and plenty of room to make it your own. The home features a functional layout with inviting living areas, comfortable bedrooms, and a kitchen that provides a great space for everyday living and entertaining. Step outside and you’ll find a backyard with a detached building that can be used for many purposes such as a man-cave, storage space for tools, lawn equipment, outdoor items, or whatever you need to keep organized. The backyard also offers room to enjoy the outdoors and create a space that fits your lifestyle. With its combination of comfortable interior living and useful outdoor space, 604 Melanie Ave. is a great opportunity for buyers looking to call Metairie home. Schedule your showing today! Manager of LLC is a licensed broker with LREC

Save
Ask
Tour
Hide
Share
Listing Snapshot
Price 
$335,000
Days On Site 
6 Days
Bedrooms 
3
Inside Area (SqFt) 
1,451 sqft
Total Baths 
2
Full Baths 
1
Partial Baths 
1
Lot Size 
N/A
Year Built 
1955
MLS® Number 
2575744
Status 
Active
Property Tax 
N/A
HOA/Condo/Coop Fees 
N/A
Sq Ft Source 
N/A
Friends & Family
Recent Activity
yesterdayPrice changed to $335,000
yesterdayListing updated with changes from the MLS®
3 days agoStatus changed to Active
6 days agoListing first seen on site
General Features
Cross Street 
Phillip, Faye
Foundation 
Slab
Levels 
One
Parking 
Driveway
Property Sub Type 
Single Family Residence
Security 
Smoke Detector(s)
Sewer 
Public Sewer
Special Circumstances 
HUD Owned
SqFt Total 
2550
Style 
Traditional
Water Source 
Public
Interior Features
Appliances 
DishwasherDisposalIce MakerMicrowaveOvenRangeRefrigerator
Cooling 
Ceiling Fan(s)Central Air
Fireplace Features 
None
Heating 
Central
Interior 
Ceiling Fan(s)
Laundry Features 
Washer Hookup
Bedroom 
Dimensions - 10'6"x9'11"Level - Lower
Dining Room 
Dimensions - 17'8"x14'1"Level - Lower
Kitchen 
Dimensions - 13'2" x12'0"Level - Lower
Living Room 
Dimensions - 18'1" x11'10"Level - Lower
Master Bedroom 
Dimensions - 10'6x14'10"Level - Lower
Save
Ask
Tour
Hide
Share
Exterior Features
Construction Details 
Brick
Lot Features 
City LotRectangular Lot
Other Structures 
CabanaOtherShed(s)
Pool Features 
None
Roof 
Shingle
Spa Features 
None
Community Features
Accessibility Features 
Accessible Entrance
Listing courtesy of Kugler & Joseph Realty

Copyright © 2017-present, New Orleans Metropolitan Association of REALTORS®, Inc. All rights reserved. Information deemed reliable, but not verified or guaranteed. Users are responsible for checking the accuracy, completeness, currency, and status of all information.

Neighborhood & Commute
Source: Walkscore
Disclosure: Community information and market data powered by Constellation Data Labs. Information is deemed reliable but not guaranteed.
Save
Ask
Tour
Hide
Share