
7231 BULLARD AvenueNew Orleans, LA 70128
Mortgage Calculator
Monthly Payment (Est.)
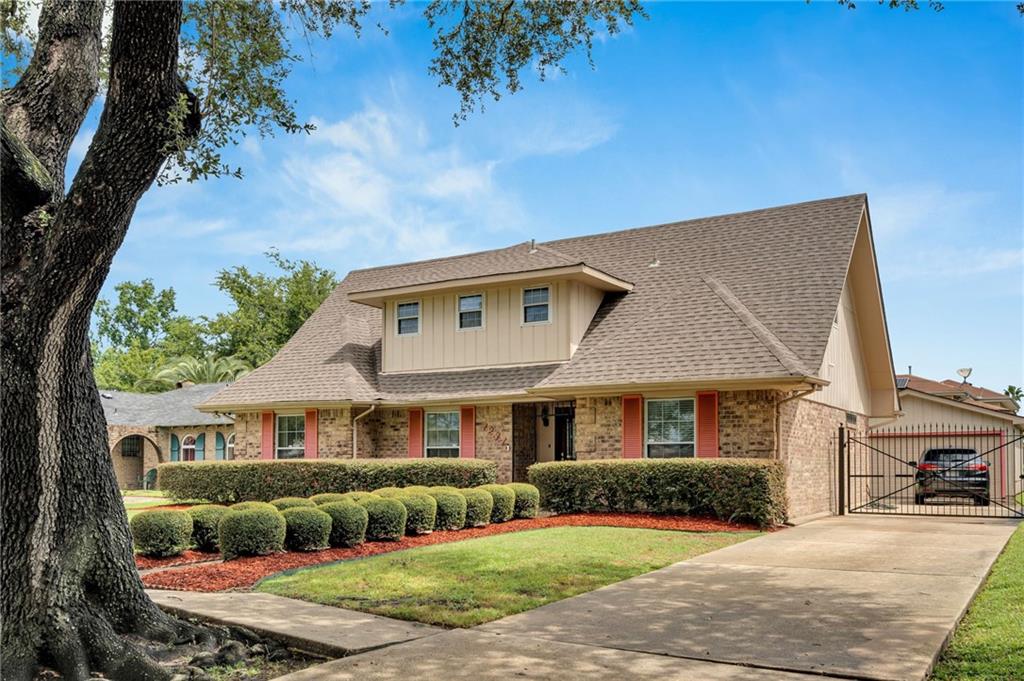
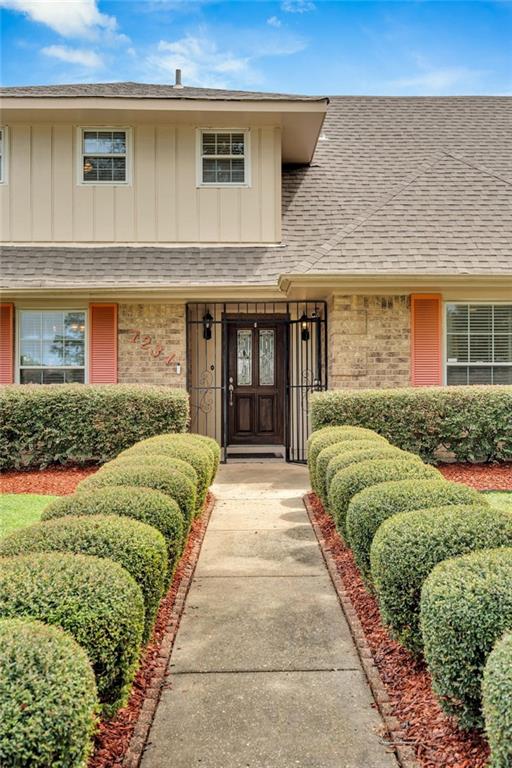
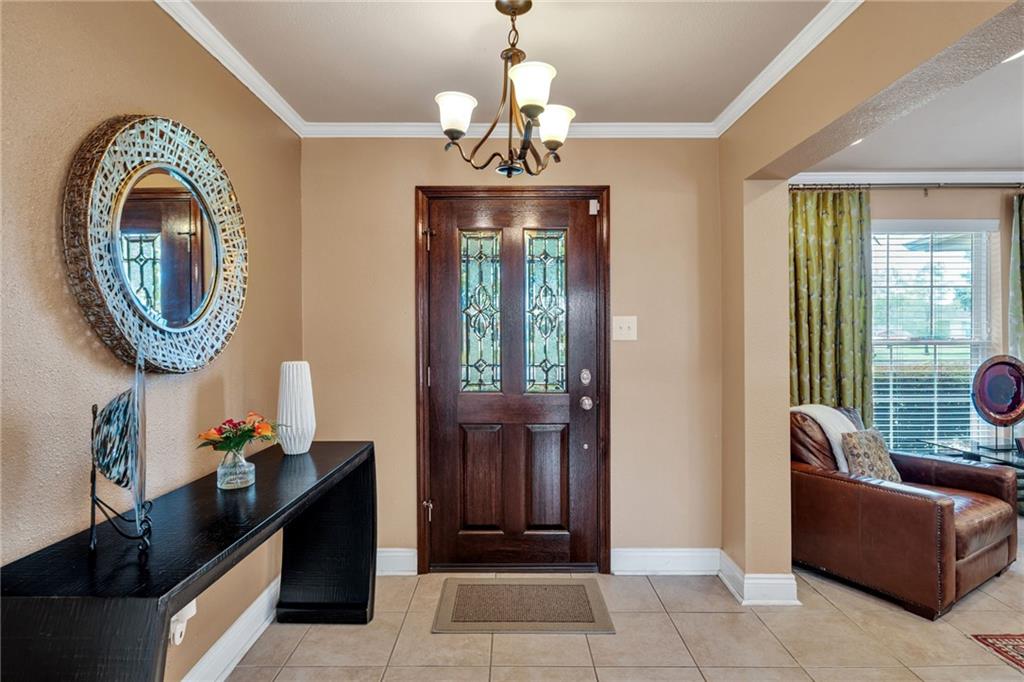
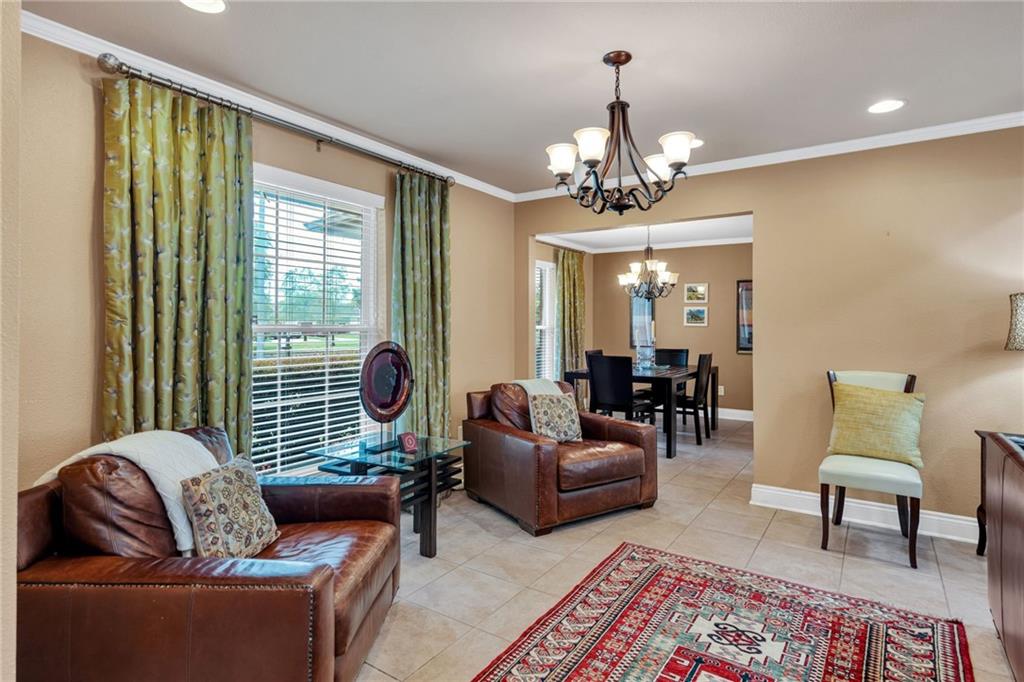
$1,323From the moment you arrive, this beautifully landscaped 4-bedroom, 2.5-bath home welcomes you with wonderful curb appeal and a sense of warmth that continues throughout. Beautifully maintained and move-in ready, this spacious home offers the perfect combination of comfort, character, and indoor-outdoor living. Step inside to an inviting, open and flowing floor plan featuring the living room, dining room, den, and kitchen—ideal for everyday living as well as entertaining family and friends. A cozy fireplace adds warmth and character to the living space, while abundant windows provide natural light and beautiful views of the backyard and pool. The spacious first-floor primary bedroom offers the convenience of downstairs living and features two closets with plenty of storage. A half bath and separate laundry area are also conveniently located on the first floor. One of the home's standout features is the beautiful backyard. From the kitchen, den, and living areas, enjoy views of the expansive yard, mature landscaping, and inviting in-ground swimming pool. Whether you're hosting summer cookouts, celebrating birthdays and holidays, enjoying a quiet afternoon by the pool, or simply relaxing at the end of the day, this outdoor space offers plenty of room to create new memories. A detached garage provides additional parking and storage, while the long driveway and wrought-iron electronic gated entry add both convenience and privacy. Upstairs, a nicely appointed hallway features built-in shelving—perfect for displaying family photographs, favorite books, artwork, and treasured keepsakes. The additional bedrooms are nicely sized and filled with natural light, providing comfortable spaces for family members, guests, a home office, or other flexible uses. This is more than a house—it is a home that has been enjoyed by a family through years of raising children, welcoming grandchildren, entertaining loved ones, and creating lasting memories. Now beautifully prepared for its next chapter, it is ready for new owners to make it their own. If you're looking for a move-in-ready home with generous living spaces, a first-floor primary suite, beautiful landscaping, a swimming pool, gated driveway, detached garage, and plenty of room to gather both indoors and out, this one deserves a place at the top of your list. Schedule your private showing and come experience the beauty, space, and warmth this special home has to offer.
| 4 days ago | Status changed to Active | |
| 4 days ago | Listing updated with changes from the MLS® | |
| 5 days ago | Listing first seen on site |
Copyright © 2017-present, New Orleans Metropolitan Association of REALTORS®, Inc. All rights reserved. Information deemed reliable, but not verified or guaranteed. Users are responsible for checking the accuracy, completeness, currency, and status of all information.

Did you know? You can invite friends and family to your search. They can join your search, rate and discuss listings with you.