Save
Ask
Tour
Hide
Share
$329,900
5 Days On Site

400 LONGWOOD Drive
Destrehan, LA 70047

For Sale|Single Family Residence|Active
4
Beds
3
Total Baths
2
Full Baths
1
Partial Bath
2,117
SqFt
$156
/SqFt
1984
Built
Subdivision:
Red Church Estates
County:
St Charles
Call Now: (504) 302-9590
Is this the listing for you? We can help make it yours.
(504) 302-9590
400 LONGWOOD Drive400 LONGWOOD Drive400 LONGWOOD Drive400 LONGWOOD Drive
Save
Ask
Tour
Hide
Share

Mortgage Calculator

Monthly Payment (Est.)

$1,505
Calculator powered by Showcase IDX, a Constellation1 Company. Copyright ©2026 Information is deemed reliable but not guaranteed.

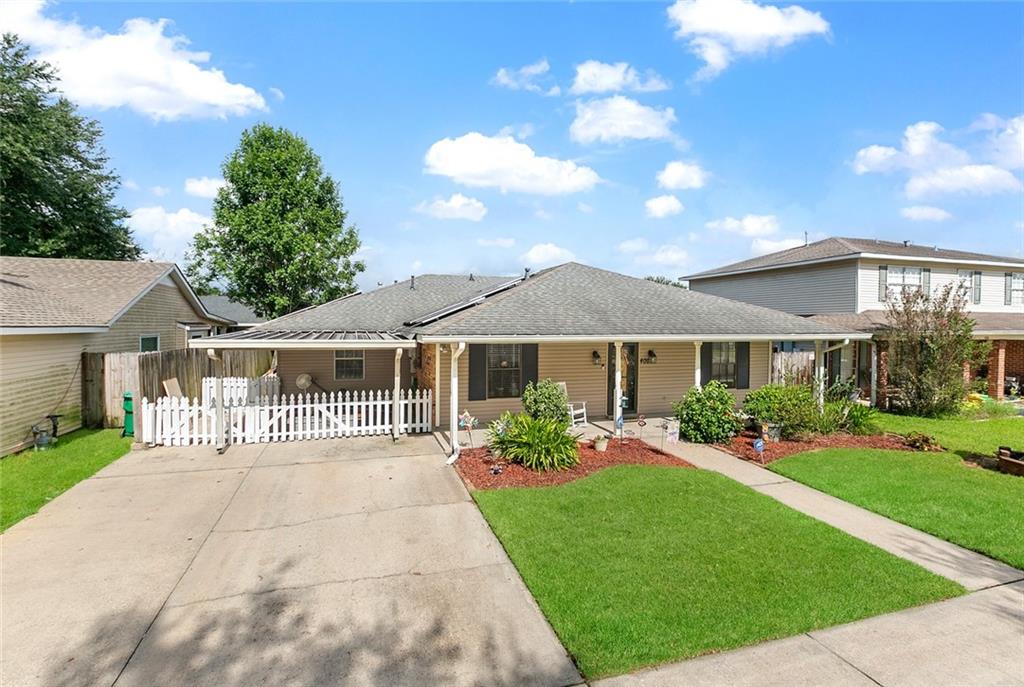
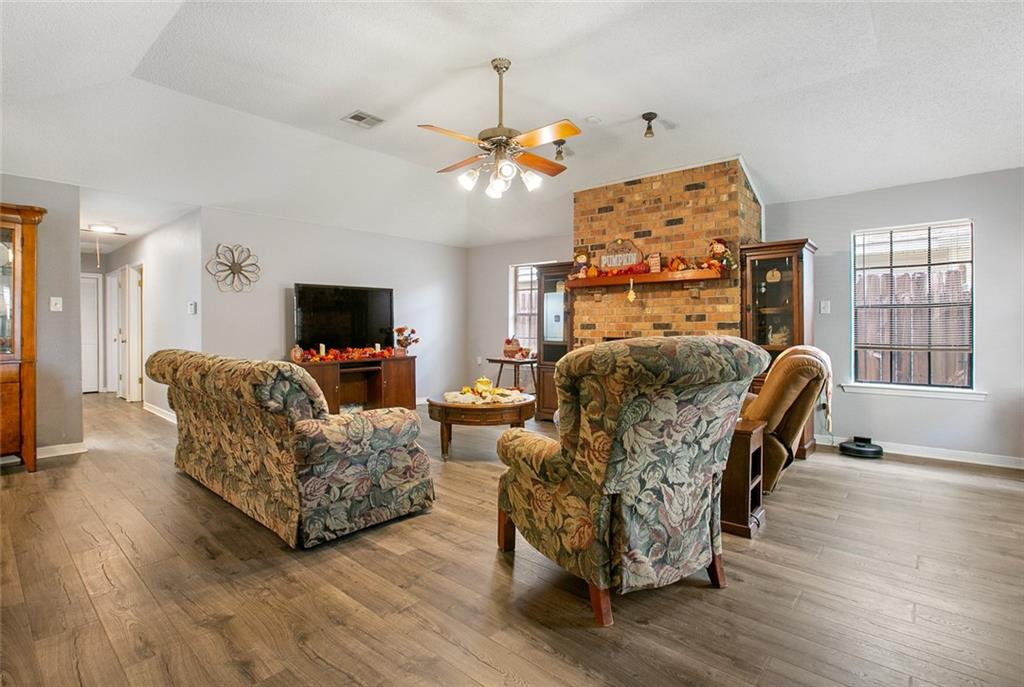
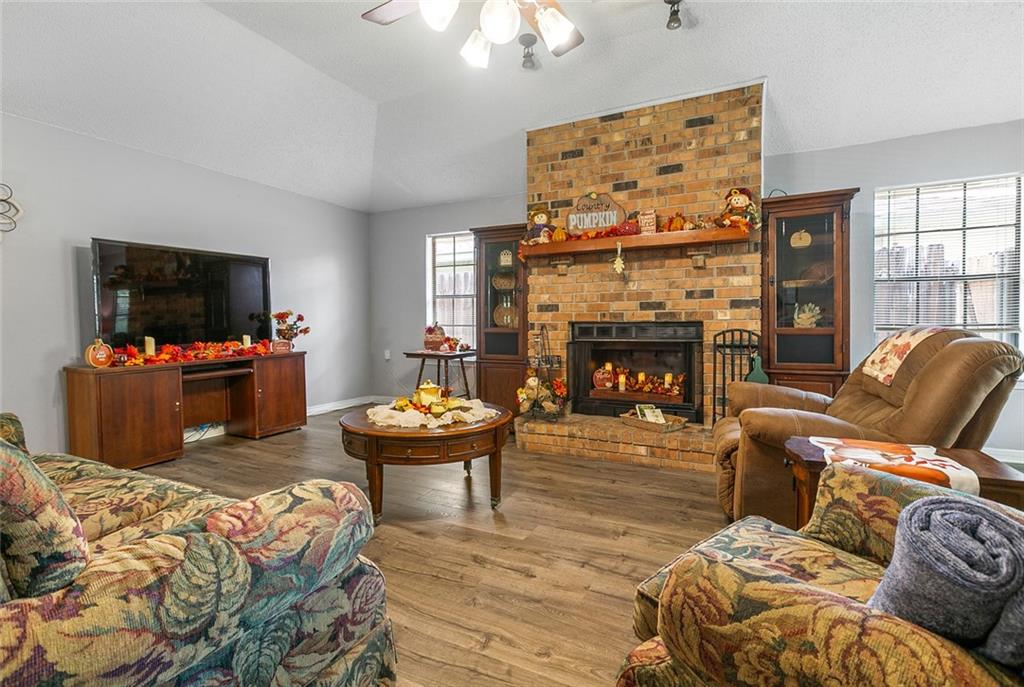
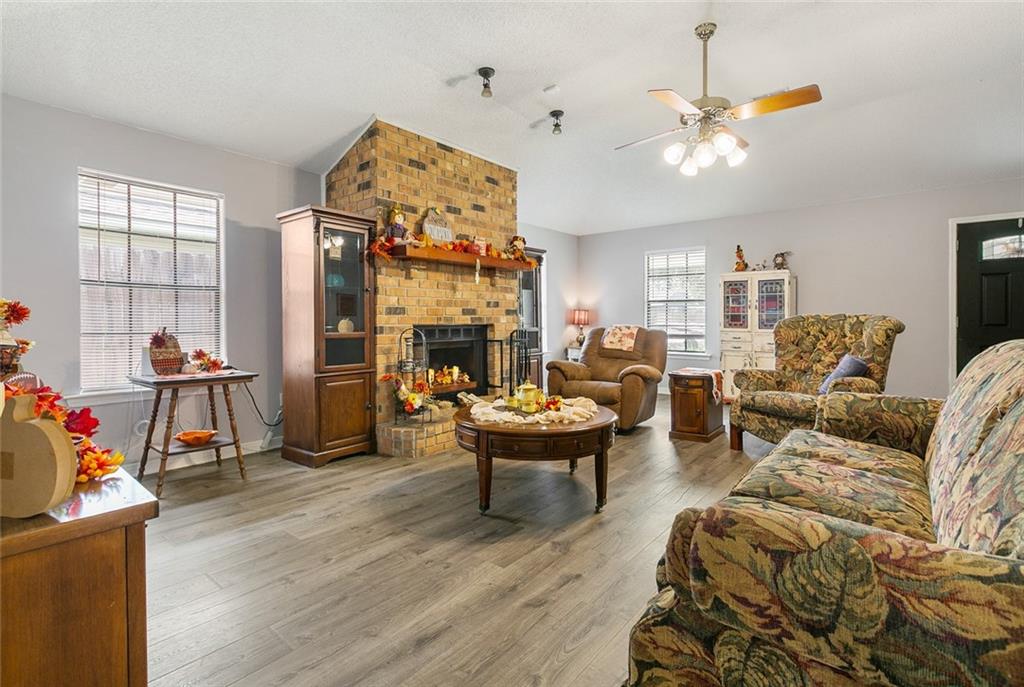
Tucked in a friendly Destrehan neighborhood, this well-maintained 4-bedroom, 2.5-bath home offers a rare blend of everyday comfort, space, and long-term savings. A 2021 roof gives the next owner peace of mind from day one. Step inside to durable laminate flooring throughout, updated bathrooms, and vaulted ceilings that give the living room an open, airy feel. The primary bath features a custom-tiled shower for a relaxing retreat at the end of the day. One of the standout features here is the owned solar system; no lease, no loan - which has kept the average Entergy bill at just $48.75. Meaningful savings for the next homeowner from day one. Out back, a detached flex building with its own window unit and half bath opens up options: home office, gym, studio, or guest space, whatever fits your life. Up front, a covered carport/patio area adds shaded outdoor living space for morning coffee or evening relaxing. With its location near Red Church Park and a layout that balances flexibility with charm, 400 Longwood Dr is ready to welcome its next owner!

Save
Ask
Tour
Hide
Share
Listing Snapshot
Price 
$329,900
Days On Site 
5 Days
Bedrooms 
4
Inside Area (SqFt) 
2,117 sqft
Total Baths 
3
Full Baths 
2
Partial Baths 
1
Lot Size 
N/A
Year Built 
1984
MLS® Number 
2575711
Status 
Active
Property Tax 
N/A
HOA/Condo/Coop Fees 
N/A
Sq Ft Source 
N/A
Friends & Family
Recent Activity
5 days agoListing first seen on site
6 days agoListing updated with changes from the MLS®
General Features
Cross Street 
Ashton, San Francisco
Foundation 
Slab
Levels 
One
Parking 
CarportDriveway
Property Sub Type 
Single Family Residence
Sewer 
Public Sewer
SqFt Total 
2832
Style 
Traditional
Water Source 
Public
Interior Features
Cooling 
Central Air
Fireplace Features 
None
Heating 
Central
Bathroom 
Dimensions - 5x10Level - Lower
Bedroom 
Dimensions - 19x12Level - Lower
Bonus Room 
Dimensions - 16x17.5Level - Lower
Dining Room 
Dimensions - 10x12Level - Lower
Kitchen 
Dimensions - 12x12Level - Lower
Living Room 
Dimensions - 23x20Level - Lower
Master Bathroom 
Dimensions - 5x10Level - Lower
Master Bedroom 
Dimensions - 13x16Level - Lower
Save
Ask
Tour
Hide
Share
Exterior Features
Construction Details 
Brick VeneerVinyl Siding
Lot Features 
City LotRectangular Lot
Other Structures 
Other
Patio And Porch 
Covered
Pool Features 
None
Roof 
Shingle
Spa Features 
None
Listing courtesy of RE/MAX Synergy

Copyright © 2017-present, New Orleans Metropolitan Association of REALTORS®, Inc. All rights reserved. Information deemed reliable, but not verified or guaranteed. Users are responsible for checking the accuracy, completeness, currency, and status of all information.

Neighborhood & Commute
Source: Walkscore
Disclosure: Community information and market data powered by Constellation Data Labs. Information is deemed reliable but not guaranteed.
Save
Ask
Tour
Hide
Share