Save
Ask
Tour
Hide
Share
$160,000
6 Days On Site

532 8TH Street
Gretna, LA 70053

For Sale|Single Family Residence|Active
2
Beds
1
Total Bath
1
Full Bath
1,035
SqFt
$155
/SqFt
1946
Built
County:
Jefferson
Call Now: (504) 302-9590
Is this the listing for you? We can help make it yours.
(504) 302-9590
532 8TH Street532 8TH Street532 8TH Street532 8TH Street
Save
Ask
Tour
Hide
Share

Mortgage Calculator

Monthly Payment (Est.)

$730
Calculator powered by Showcase IDX, a Constellation1 Company. Copyright ©2026 Information is deemed reliable but not guaranteed.

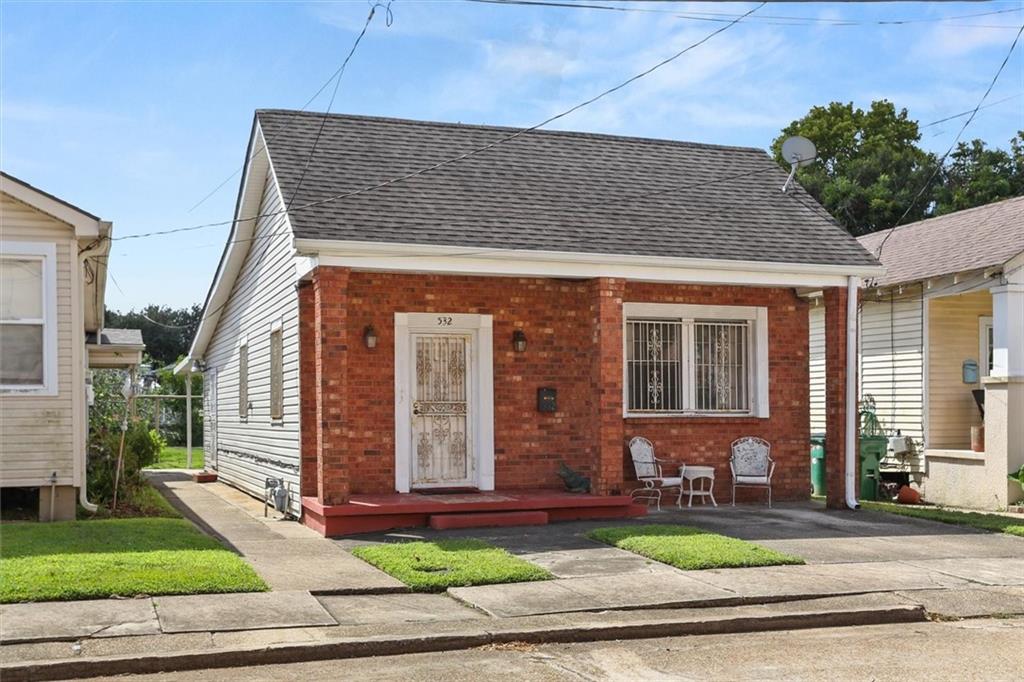
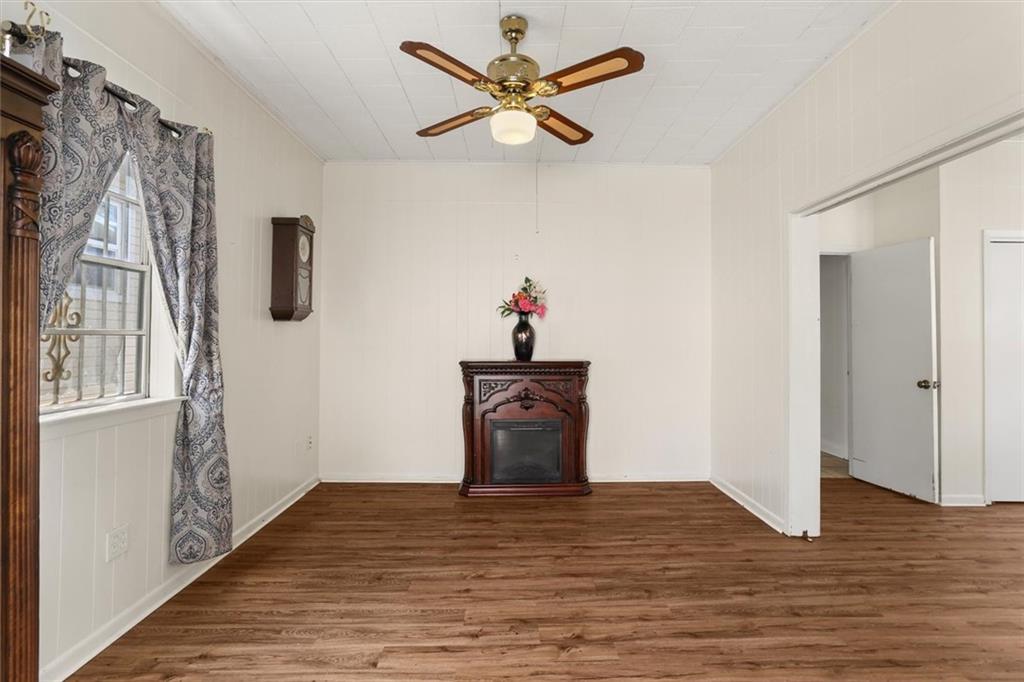
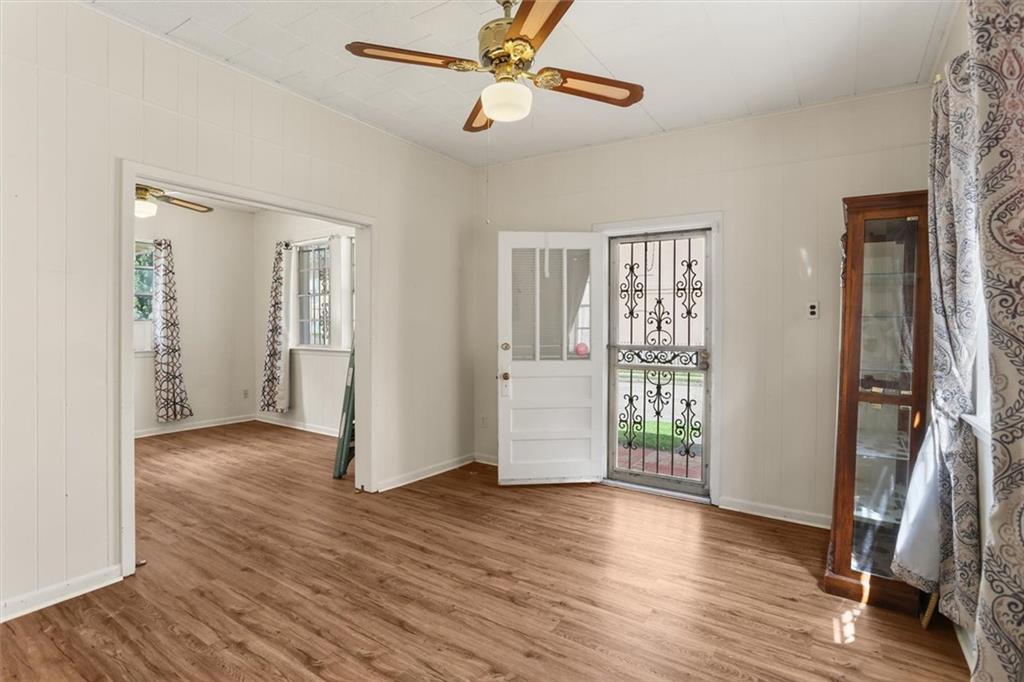
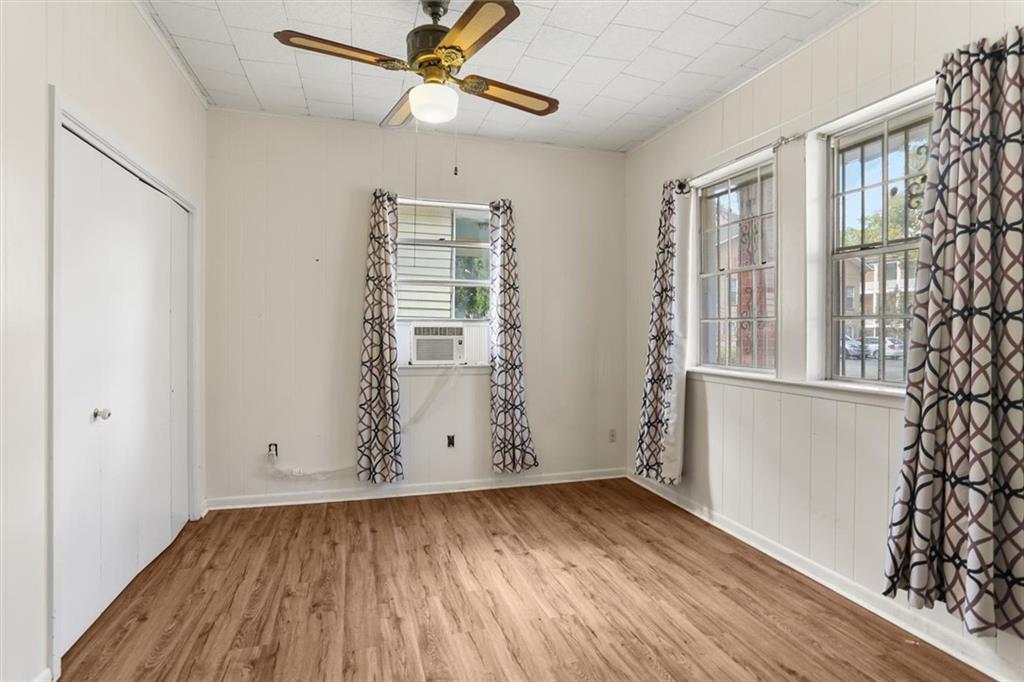
Nestled in the heart of historic Gretna, this classic 2-bedroom, 1-bathroom cottage-style shotgun home is packed with historic charm and loaded with opportunity. Add your personal touches, modern upgrades for owner occupied or investment property. Situated in a walkable neighborhood just minutes from local dining, historic downtown Gretna, community events, and easy commuting access across the river. This Gretna gem is ready for its modern makeover. Pair this property with the one next door at 532 8th St. MLS #2575701 for an incredible real estate package opportunity! Offered together, 528 8th St and 532 8th St present a rare chance to acquire two adjacent, side-by-side cottage-style properties on a single block in prime Gretna. Each home features a functional 2-bedroom, 1-bathroom layout with tremendous value-add potential ready for modern make over.

Save
Ask
Tour
Hide
Share
Listing Snapshot
Price 
$160,000
Days On Site 
6 Days
Bedrooms 
2
Inside Area (SqFt) 
1,035 sqft
Total Baths 
1
Full Baths 
1
Partial Baths 
N/A
Lot Size 
0.1033 Acres
Year Built 
1946
MLS® Number 
2575702
Status 
Active
Property Tax 
N/A
HOA/Condo/Coop Fees 
N/A
Sq Ft Source 
N/A
Friends & Family
Recent Activity
5 days agoStatus changed to Active
5 days agoPrice changed to $160,000
5 days agoListing updated with changes from the MLS®
6 days agoListing first seen on site
General Features
Acres 
0.1033
Cross Street 
Lafayette St., Newton
Foundation 
OtherSlab
Levels 
One
Parking 
Driveway
Property Sub Type 
Single Family Residence
Sewer 
Public Sewer
SqFt Total 
1146
Water Source 
Public
Interior Features
Appliances 
OvenRange
Cooling 
Window Unit(s)
Fireplace Features 
None
Heating 
Bathroom 
Dimensions - 5.7 x 11Level - Lower
Bedroom 
Dimensions - 12.7 x 11Level - Lower
Kitchen 
Dimensions - 10 x 9.7Level - Lower
Living Room 
Dimensions - 13.5 x 14Level - Lower
Save
Ask
Tour
Hide
Share
Exterior Features
Construction Details 
BrickVinyl Siding
Lot Features 
City LotRectangular Lot
Patio And Porch 
Covered
Pool Features 
None
Roof 
Shingle
Spa Features 
None
Schools
School District
Unknown
Elementary School
jpschools.org
Middle School
jpschools.org
High School
jpschools.org
Listing courtesy of KELLER WILLIAMS REALTY 455-0100

Copyright © 2017-present, New Orleans Metropolitan Association of REALTORS®, Inc. All rights reserved. Information deemed reliable, but not verified or guaranteed. Users are responsible for checking the accuracy, completeness, currency, and status of all information.

Neighborhood & Commute
Source: Walkscore
Disclosure: Community information and market data powered by Constellation Data Labs. Information is deemed reliable but not guaranteed.
Save
Ask
Tour
Hide
Share