Save
Ask
Tour
Hide
Share
$299,000
New Listing

11 SAN MATEO Avenue
Jefferson, LA 70121

For Sale|Single Family Residence|Active
2
Beds
2
Total Baths
2
Full Baths
1,178
SqFt
$254
/SqFt
1937
Built
County:
Jefferson
Call Now: (504) 302-9590
Is this the listing for you? We can help make it yours.
(504) 302-9590
Upcoming Open Houses
Sun, Sep 13, 10:30 AM - 12:00 PM
Tue, Sep 15, 11:00 AM - 1:00 PM
11 SAN MATEO Avenue11 SAN MATEO Avenue11 SAN MATEO Avenue11 SAN MATEO Avenue
Save
Ask
Tour
Hide
Share

Mortgage Calculator

Monthly Payment (Est.)

$1,364
Calculator powered by Showcase IDX, a Constellation1 Company. Copyright ©2026 Information is deemed reliable but not guaranteed.

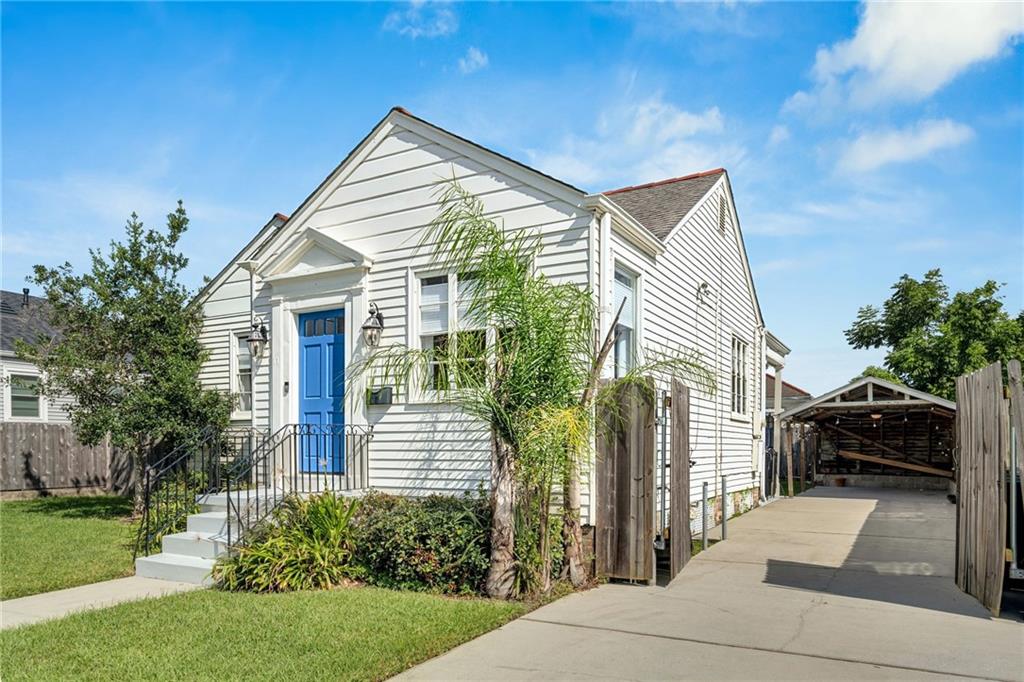
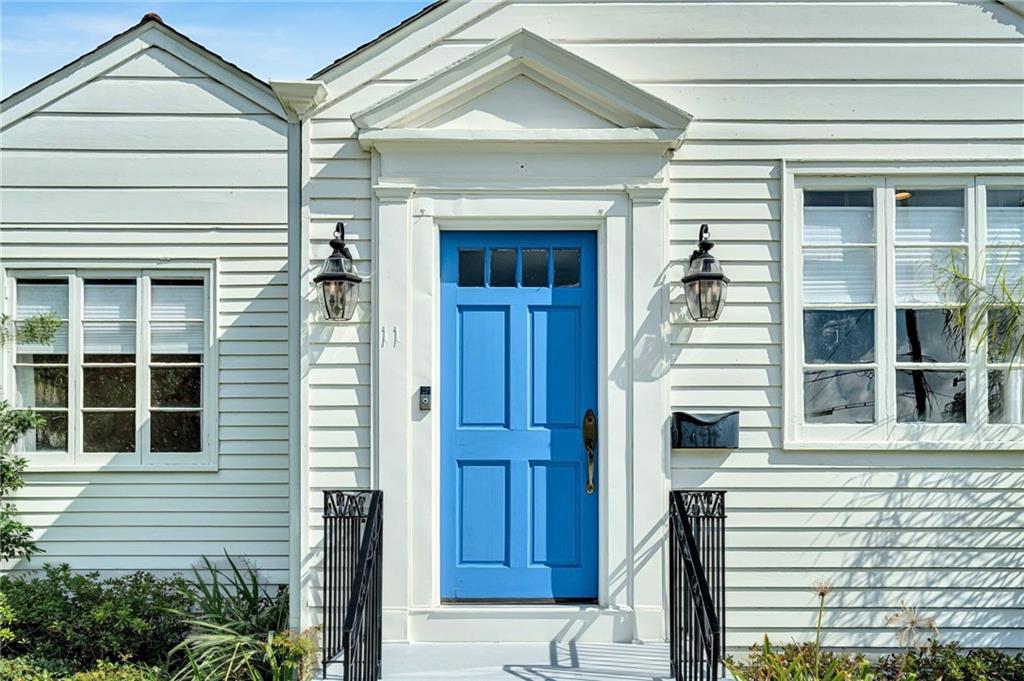
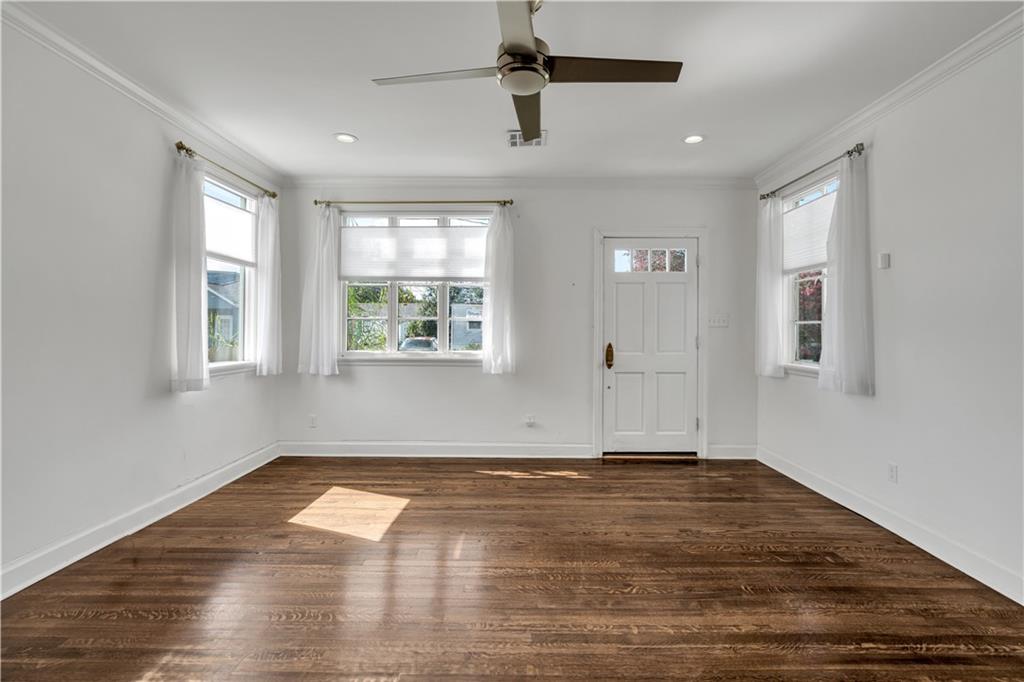
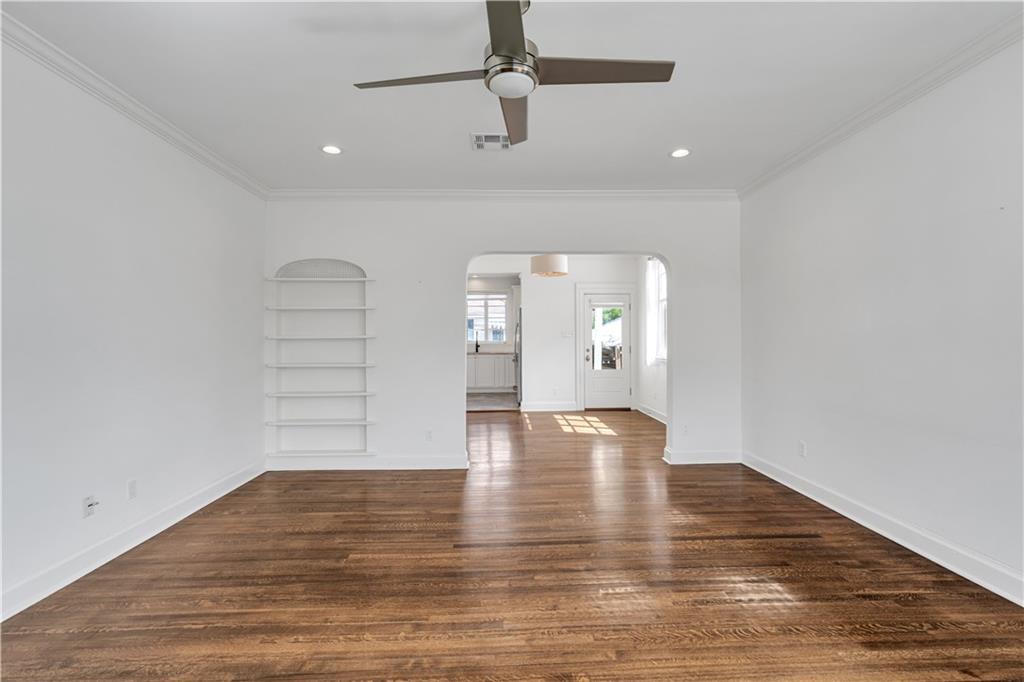
Classic Rio Vista cottage with storybook curb appeal, situated on a 60-foot-wide lot. This light-filled 2-bedroom, 2-bath home features 9-foot ceilings throughout and retains its 1930s character with narrow-plank hardwood floors, original hardware, louvered doors and custom built-ins. Recent updates include an open kitchen with granite countertops, generous cabinet and counter space, stainless steel appliances and a pantry closet, complemented by 2 renovated full bathrooms. The spacious primary bath offers separate vanities, a soaking tub and walk-in shower. Ample closet storage in each bedroom is an added bonus. The versatile backyard provides privacy, green space and a carport that can also function as an outdoor entertaining area. Driveway parking accommodates 2+ vehicles.

Save
Ask
Tour
Hide
Share
Listing Snapshot
Price 
$299,000
Days On Site 
0 Days
Bedrooms 
2
Inside Area (SqFt) 
1,178 sqft
Total Baths 
2
Full Baths 
2
Partial Baths 
N/A
Lot Size 
N/A
Year Built 
1937
MLS® Number 
2575699
Status 
Active
Property Tax 
N/A
HOA/Condo/Coop Fees 
N/A
Sq Ft Source 
Assessor
Friends & Family
Recent Activity
9 hours agoListing first seen on site
14 hours agoListing updated with changes from the MLS®
General Features
Cross Street 
S Labarre & Santa Ana
Foundation 
Raised
Levels 
One
Parking 
CarportOff Street
Parking Spaces 
2
Property Sub Type 
Single Family Residence
Sewer 
Public Sewer
SqFt Total 
1178
Style 
Cottage
Water Source 
Public
Interior Features
Appliances 
DishwasherDisposalMicrowaveOvenRangeRefrigerator
Cooling 
Ceiling Fan(s)Central Air
Fireplace Features 
None
Heating 
Central
Interior 
Ceiling Fan(s)Granite CountersPantry
Laundry Features 
Washer Hookup
Bathroom 
Dimensions - 7.6x7.7Level - Lower
Bedroom 
Dimensions - 11.1x12.4Level - Lower
Dining Room 
Dimensions - 11.4x11.2Level - Lower
Kitchen 
Dimensions - 10.6x10Level - Lower
Living Room 
Dimensions - 15.40 X 17.20Level - Lower
Master Bathroom 
Dimensions - 12.7x10Level - Lower
Master Bedroom 
Dimensions - 12.6x11.2Level - Lower
Save
Ask
Tour
Hide
Share
Exterior Features
Construction Details 
Wood Siding
Lot Features 
City Lot
Other Structures 
Cabana
Patio And Porch 
Covered
Pool Features 
None
Roof 
Shingle
Spa Features 
None
Listing courtesy of Engel & Völkers New Orleans

Copyright © 2017-present, New Orleans Metropolitan Association of REALTORS®, Inc. All rights reserved. Information deemed reliable, but not verified or guaranteed. Users are responsible for checking the accuracy, completeness, currency, and status of all information.

Neighborhood & Commute
Source: Walkscore
Disclosure: Community information and market data powered by Constellation Data Labs. Information is deemed reliable but not guaranteed.
Save
Ask
Tour
Hide
Share