Save
Ask
Tour
Hide
Share
$375,000
6 Days On Site

613 DEL SOL PASS
Covington, LA 70433

For Sale|Single Family Residence|Active
4
Beds
2
Total Baths
2
Full Baths
2,333
SqFt
$161
/SqFt
2010
Built
Subdivision:
Del Sol
County:
St Tammany
Call Now: (504) 302-9590
Is this the listing for you? We can help make it yours.
(504) 302-9590
613 DEL SOL PASS613 DEL SOL PASS613 DEL SOL PASS613 DEL SOL PASS
Save
Ask
Tour
Hide
Share

Mortgage Calculator

Monthly Payment (Est.)

$1,711
Calculator powered by Showcase IDX, a Constellation1 Company. Copyright ©2026 Information is deemed reliable but not guaranteed.

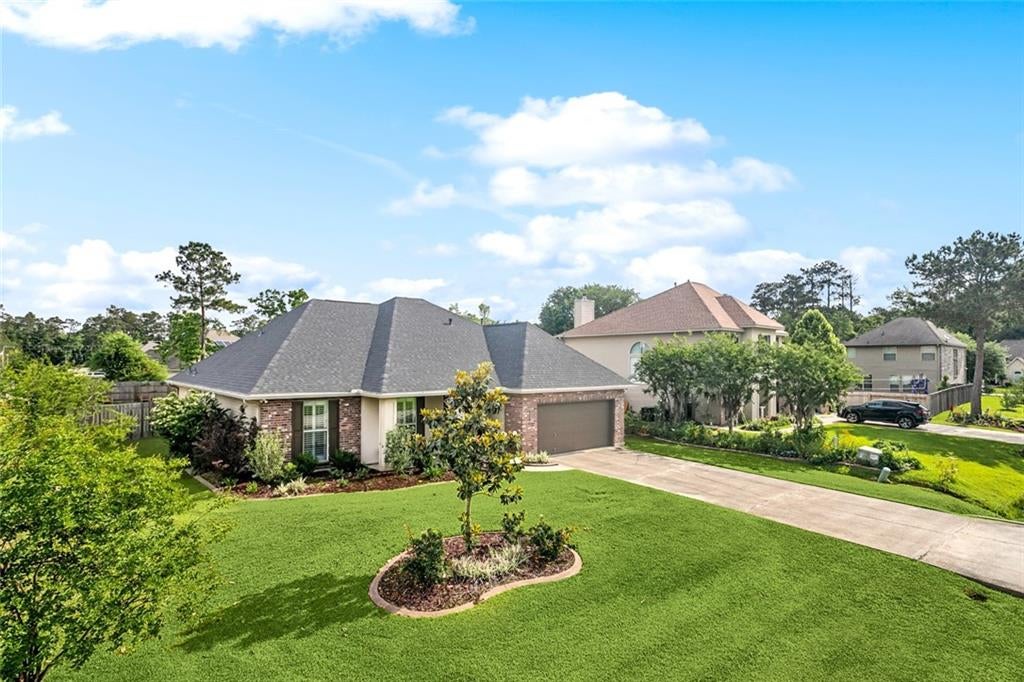
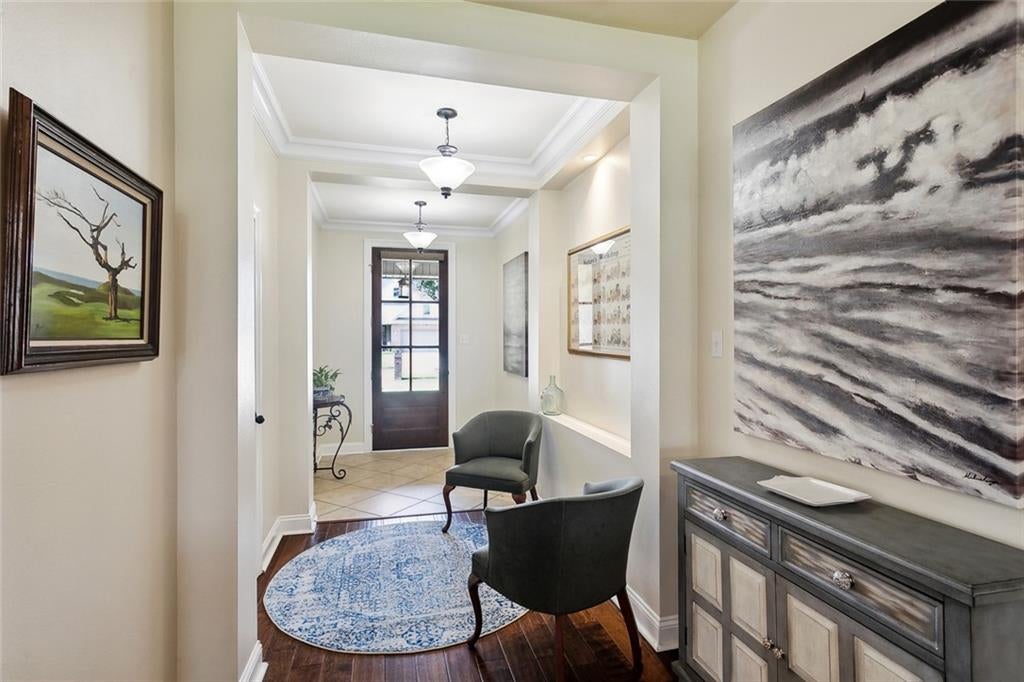
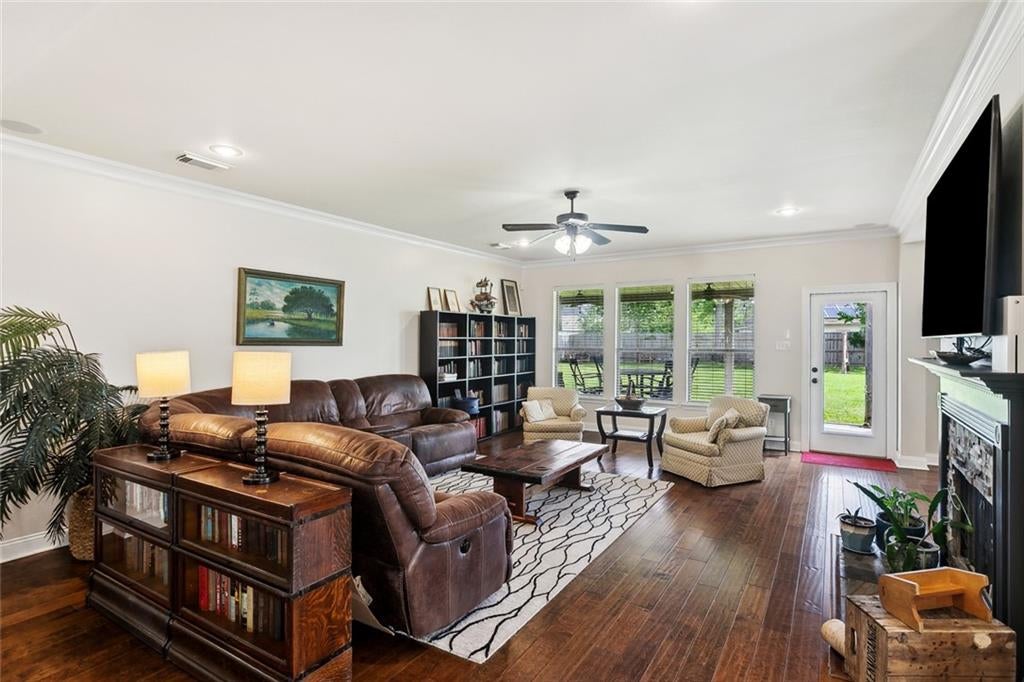
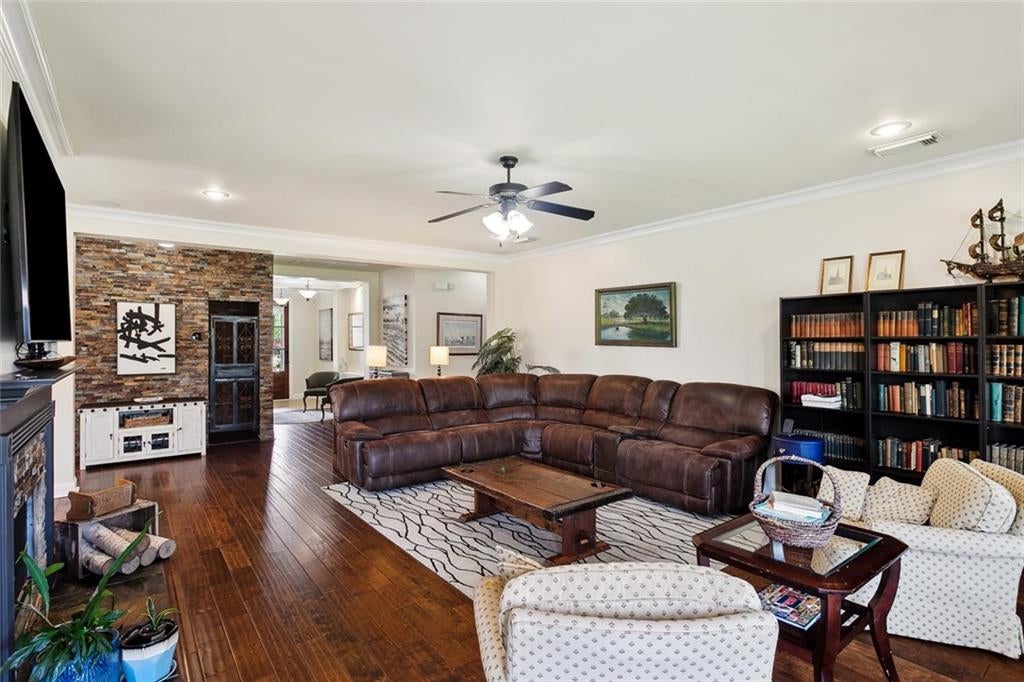
Welcome to 613 Del Sol Pass, a beautifully updated 2,333 sq. ft. single-story home in the heart of Covington, LA. This 4-bedroom, 2-bathroom gem boasts modern upgrades and a spacious layout. The current owners have thoughtfully enhanced the home with a newly renovated kitchen featuring sleek quartz countertops, a stylish backsplash, professionally painted cabinetry, a butcher block island top, and undermount lighting to name a few. The gas line and electric are run for a whiole-home generator. There is even a platform for it. You just need to bring the generator. Step inside to an open-concept living area with hardwood floors, a cozy stone fireplace, and abundant natural light. The dining area flows seamlessly into the gourmet kitchen, great for entertaining. The primary suite offers a luxurious bathroom with dual vanities, vessel sinks, and a spa-like shower. Outside, enjoy a fully fenced backyard with a covered patio and expansive lawn, great for relaxation or play. Located in a desirable neighborhood, this move-in-ready home combines modern upgrades with timeless charm. This home is located in the Madisonville School District.

Save
Ask
Tour
Hide
Share
Listing Snapshot
Price 
$375,000
Days On Site 
6 Days
Bedrooms 
4
Inside Area (SqFt) 
2,333 sqft
Total Baths 
2
Full Baths 
2
Partial Baths 
N/A
Lot Size 
N/A
Year Built 
2010
MLS® Number 
2575645
Status 
Active
Property Tax 
N/A
HOA/Condo/Coop Fees 
$350
Sq Ft Source 
Appraiser
Friends & Family
Recent Activity
6 days agoListing first seen on site
7 days agoListing updated with changes from the MLS®
General Features
Attached Garage 
Yes
Cross Street 
Bootlegger Rd, 1077
Foundation 
Slab
Garage 
Yes
Levels 
One
Parking 
AttachedGarageGarage Door Opener
Parking Spaces 
2
Property Sub Type 
Single Family Residence
Sewer 
Public Sewer
SqFt Total 
2897
Style 
Traditional
Water Source 
Public
Interior Features
Appliances 
DishwasherDisposalMicrowaveOvenRange
Cooling 
Ceiling Fan(s)Central Air
Electric 
Generator
Fireplace 
Yes
Fireplace Features 
Wood Burning
Heating 
Central
Interior 
Ceiling Fan(s)Granite CountersPantryStone Counters
Bedroom 
Dimensions - 12.10 X 10.80Level - Lower
BreakfastRoomNook 
Dimensions - 10.00 X 10.80Level - Lower
Dining Room 
Dimensions - 13.00 X 12.90Level - Lower
Foyer 
Dimensions - 18.00 X 7.00Level - Lower
Kitchen 
Dimensions - 15.00 X 10.80Level - Lower
Living Room 
Dimensions - 22.10 X 17.00Level - Lower
Master Bedroom 
Dimensions - 15.40 X 13.60Level - Lower
Save
Ask
Tour
Hide
Share
Exterior Features
Construction Details 
BrickStuccoVinyl Siding
Patio And Porch 
PorchCovered
Pool Features 
None
Roof 
AsphaltShingle
Spa Features 
None
Community Features
Association Fee 
$350.0
Listing courtesy of Realty One Group Immobilia

Copyright © 2017-present, New Orleans Metropolitan Association of REALTORS®, Inc. All rights reserved. Information deemed reliable, but not verified or guaranteed. Users are responsible for checking the accuracy, completeness, currency, and status of all information.

Neighborhood & Commute
Source: Walkscore
Disclosure: Community information and market data powered by Constellation Data Labs. Information is deemed reliable but not guaranteed.
Save
Ask
Tour
Hide
Share