
Save
Ask
Tour
Hide
$219,900
6 Days On Site
10166 AMELIA LaneHammond, LA 70403
For Sale|Single Family Residence|Active
3
Beds
2
Total Baths
2
Full Baths
1,290
SqFt
$170
/SqFt
1986
Built
Subdivision:
Creekwood
County:
Tangipahoa
Call Now: (504) 302-9590
Is this the listing for you? We can help make it yours.
(504) 302-9590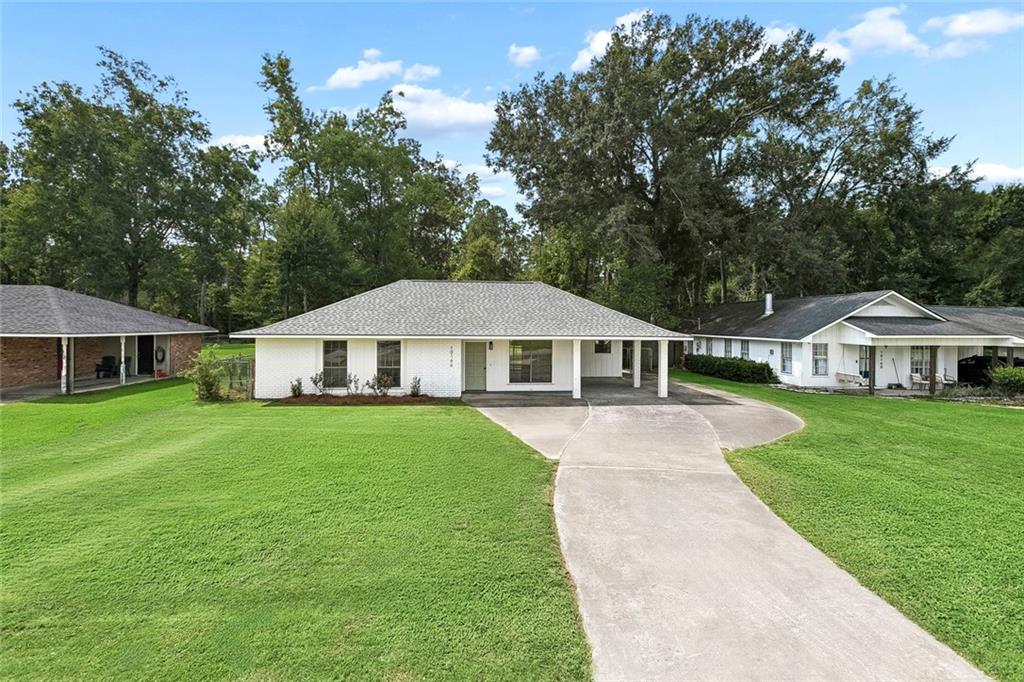
Save
Ask
Tour
Hide
Mortgage Calculator
Monthly Payment (Est.)
$1,003Calculator powered by Showcase IDX, a Constellation1 Company. Copyright ©2026 Information is deemed reliable but not guaranteed.
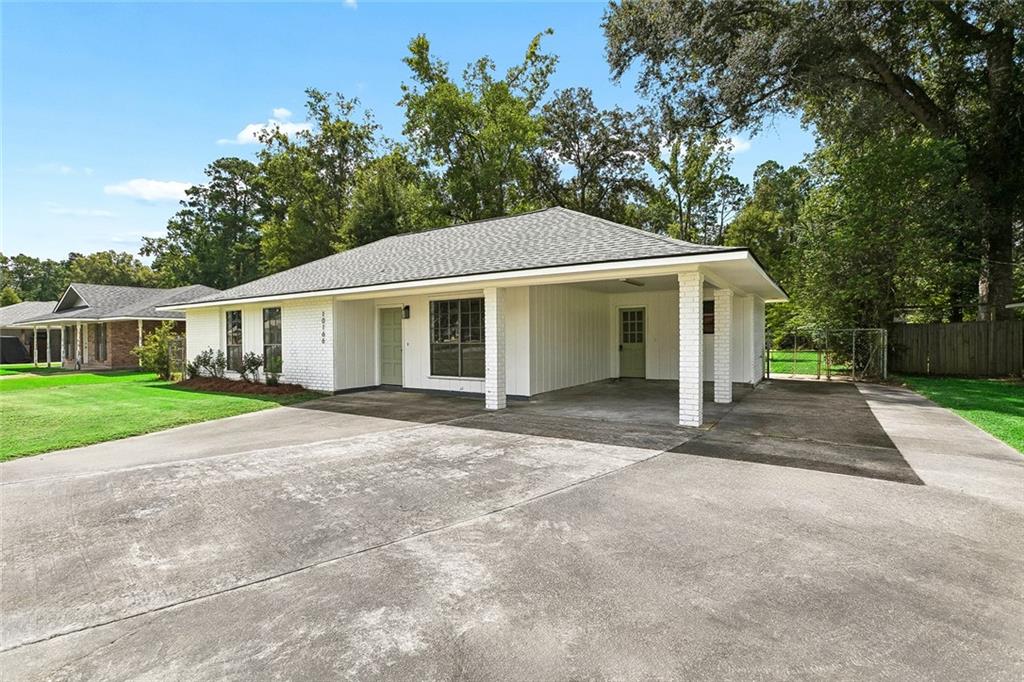
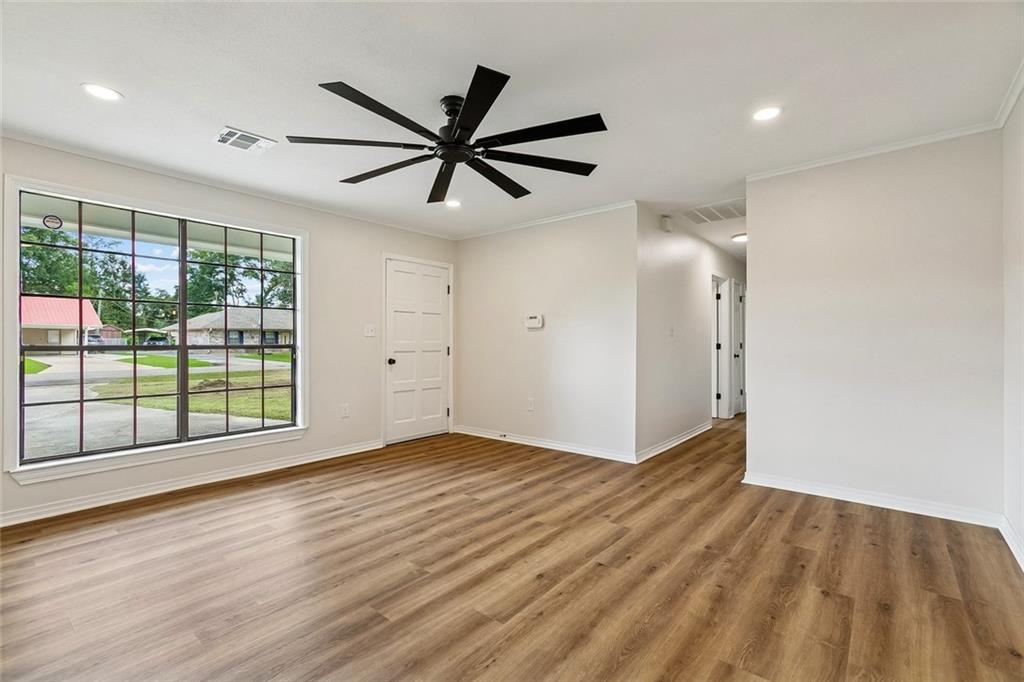
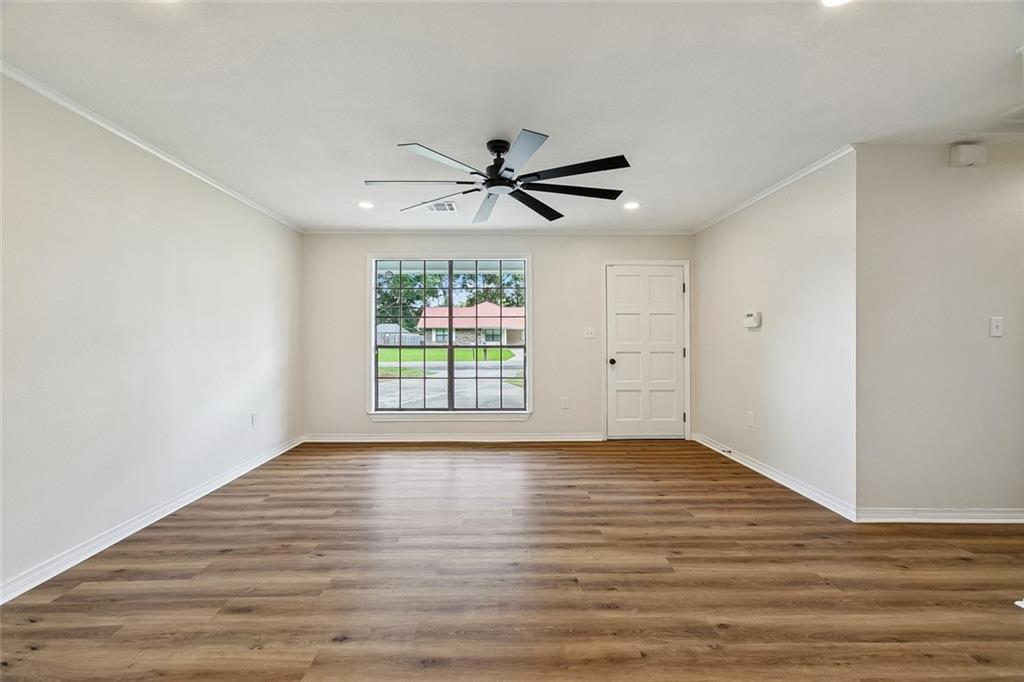
Newly renovated 3-bedroom 2-bath painted brick charmer in an established neighborhood. Commute-friendly location just off I-12 puts you minutes from both Hammond and Ponchatoula's best restaurants, shops, and schools. Inside: solid wood cabinetry, quartz counters, brushed gold hardware, and durable LVP flooring offer a modern elegant touch at an affordable price. The large fenced backyard offers plenty of room to stretch out and contains a newer shed for storage. Flood Zone X. Owner/Agent
Save
Ask
Tour
Hide
Listing Snapshot
Price
$219,900
Days On Site
6 Days
Bedrooms
3
Inside Area (SqFt)
1,290 sqft
Total Baths
2
Full Baths
2
Partial Baths
N/A
Lot Size
0.338 Acres
Year Built
1986
MLS® Number
2575630
Status
Active
Property Tax
N/A
HOA/Condo/Coop Fees
N/A
Sq Ft Source
N/A
Friends & Family
Recent Activity
| 6 days ago | Listing first seen on site | |
| 7 days ago | Listing updated with changes from the MLS® |
General Features
Acres
0.338
Cross Street
Pumpkin Center Rd & Cottonwood Dr
Foundation
Slab
Levels
One
Parking
CoveredCarport
Property Sub Type
Single Family Residence
Security
Smoke Detector(s)
Sewer
Public Sewer
SqFt Total
1600
Style
Ranch
Water Source
Public
Interior Features
Appliances
DishwasherOvenRange
Cooling
Ceiling Fan(s)Central Air
Fireplace Features
None
Heating
Central
Interior
Ceiling Fan(s)Pantry
Laundry Features
Washer Hookup
Bedroom
Dimensions - 11.5 x 10.5Level - Lower
Dining Room
Dimensions - 12 x 9.5Level - Lower
Kitchen
Dimensions - 10 x 9.5Level - Lower
Living Room
Dimensions - 15.5 x 15Level - Lower
Master Bedroom
Dimensions - 13.75 x 12.5Level - Lower
Save
Ask
Tour
Hide
Exterior Features
Construction Details
Brick
Lot Features
Rectangular Lot
Other Structures
Shed(s)
Pool Features
None
Roof
Shingle
Spa Features
None
Listing courtesy of Davis Realty Group, LLC
Copyright © 2017-present, New Orleans Metropolitan Association of REALTORS®, Inc. All rights reserved. Information deemed reliable, but not verified or guaranteed. Users are responsible for checking the accuracy, completeness, currency, and status of all information.
Copyright © 2017-present, New Orleans Metropolitan Association of REALTORS®, Inc. All rights reserved. Information deemed reliable, but not verified or guaranteed. Users are responsible for checking the accuracy, completeness, currency, and status of all information.
Neighborhood & Commute
Source: Walkscore
Disclosure: Community information and market data powered by Constellation Data Labs. Information is deemed reliable but not guaranteed.
Save
Ask
Tour
Hide

Did you know? You can invite friends and family to your search. They can join your search, rate and discuss listings with you.