Save
Ask
Tour
Hide
Share
$675,000
5 Days On Site

2231 ORMOND Boulevard
Destrehan, LA 70047

For Sale|Single Family Residence|Active
4
Beds
4
Total Baths
3
Full Baths
1
Partial Bath
3,587
SqFt
$188
/SqFt
1981
Built
Subdivision:
Ormond
County:
St Charles
Call Now: (504) 302-9590
Is this the listing for you? We can help make it yours.
(504) 302-9590
2231 ORMOND Boulevard2231 ORMOND Boulevard2231 ORMOND Boulevard2231 ORMOND Boulevard
Save
Ask
Tour
Hide
Share

Mortgage Calculator

Monthly Payment (Est.)

$3,080
Calculator powered by Showcase IDX, a Constellation1 Company. Copyright ©2026 Information is deemed reliable but not guaranteed.

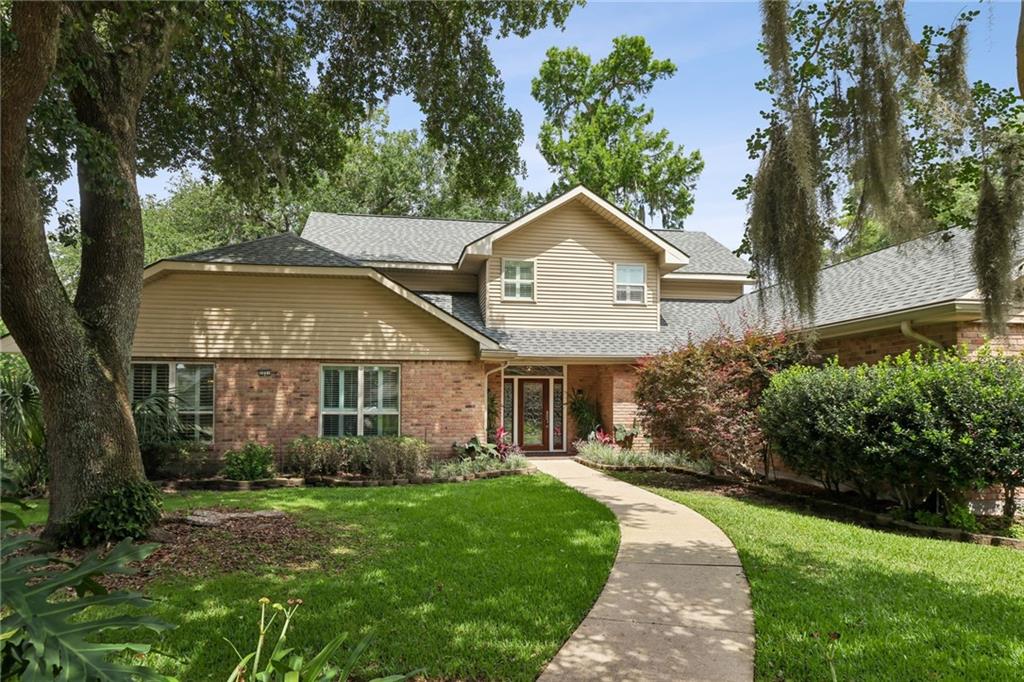
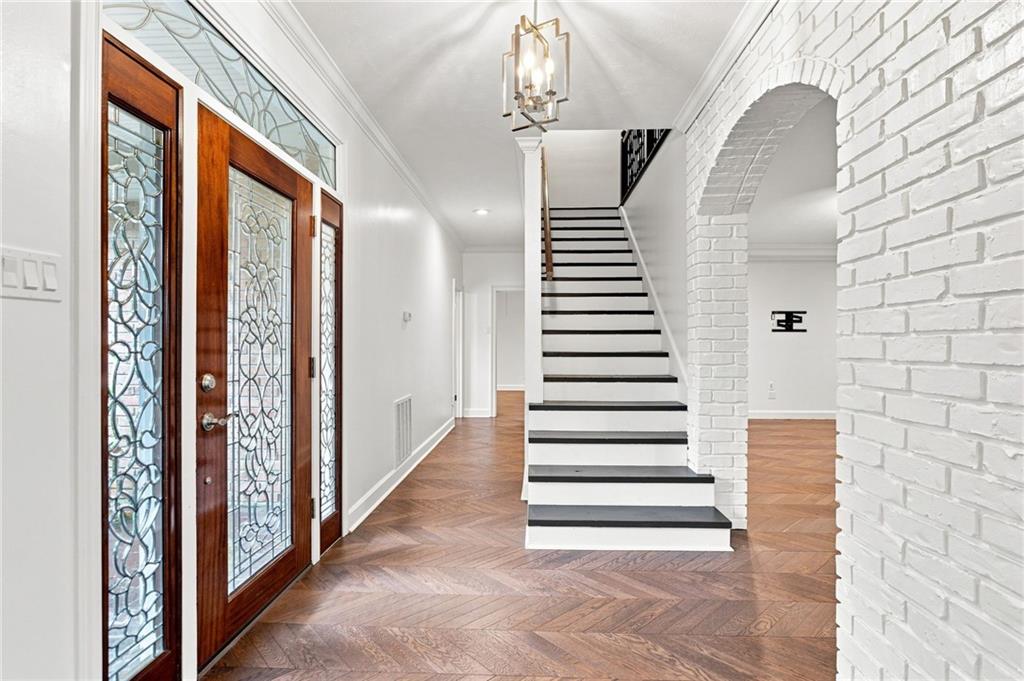
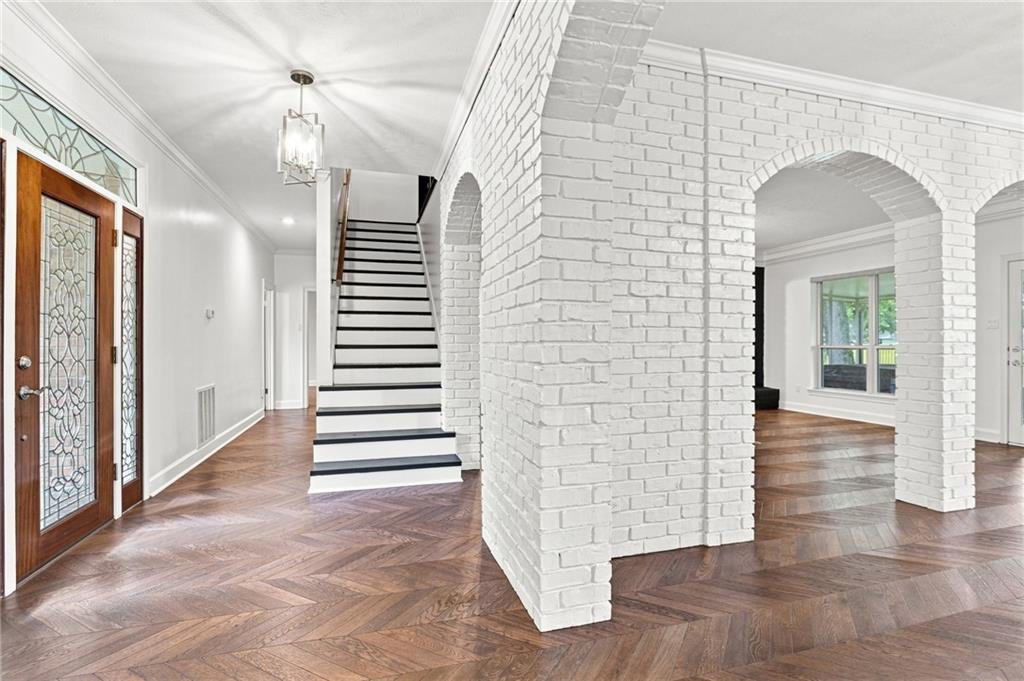
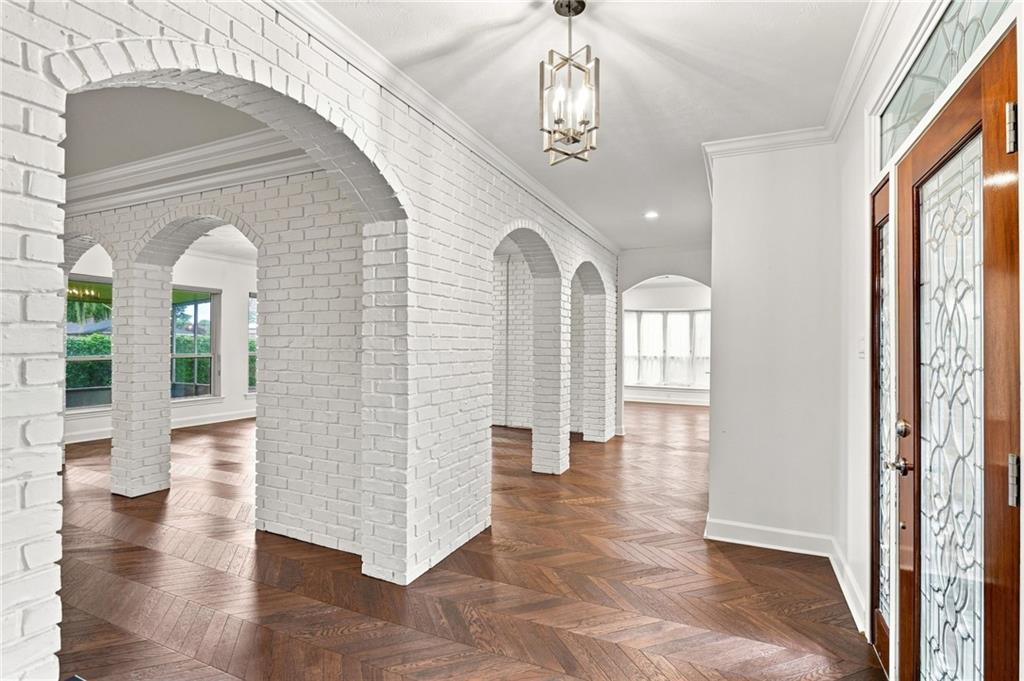
Renovated, turnkey home in beautiful Ormond Estates! Situated on the golf course at Cypress Lakes Country Club, the interior of this home exudes a classically modern style. The home is hallmarked by gorgeous engineered hardwood flooring throughout, laid in a chevron design. The expansive first level immediately reveals three grand living spaces, characterized by elegant brick archways. The sprawling, updated kitchen includes a massive island with seating for 6, Carrara marble backsplash & a built-in wine fridge/ coffee bar. The downstairs primary suite has vaulted ceilings & is large enough for a seating area. It includes an extensive walk-in closet, & a remodeled ensuite with free standing tub & shower. Upstairs boasts a second, 18ftx18ft primary w/ ensuite, and two more bedrooms w/ a shared bath. Improvements include: All new HVAC systems, new under-slab drain lines, remodeled bathrooms, flooring & interior paint, kitchen fully renovated and the roof is only 5 years old. The rear of the house features a screened-in porch and hot tub! The property is positioned on a 100x150 corner lot, with a 2 car garage, circle drive & parking for 6+ cars. With its chic presence, this residence is a rare find in the Ormond Country Club Estates neighborhood.

Save
Ask
Tour
Hide
Share
Listing Snapshot
Price 
$675,000
Days On Site 
5 Days
Bedrooms 
4
Inside Area (SqFt) 
3,587 sqft
Total Baths 
4
Full Baths 
3
Partial Baths 
1
Lot Size 
0.3 Acres
Year Built 
1981
MLS® Number 
2575624
Status 
Active
Property Tax 
N/A
HOA/Condo/Coop Fees 
N/A
Sq Ft Source 
N/A
Friends & Family
Recent Activity
3 days agoStatus changed to Active
3 days agoPrice changed to $675,000
3 days agoListing updated with changes from the MLS®
5 days agoListing first seen on site
General Features
Acres 
0.3
Attached Garage 
Yes
Cross Street 
Linwood Drive
Foundation 
Slab
Garage 
Yes
Levels 
Two
Parking 
AttachedGarageGarage Door Opener
Parking Spaces 
2
Property Sub Type 
Single Family Residence
Sewer 
Public Sewer
SqFt Total 
4461
Style 
Traditional
Water Source 
Public
Interior Features
Appliances 
DryerDishwasherMicrowaveOvenRangeRefrigeratorWine CoolerWasher
Cooling 
Central AirMulti Units
Fireplace 
Yes
Fireplace Features 
Wood Burning
Heating 
Central
Interior 
Vaulted Ceiling(s)
Spa 
Yes
Bedroom 
Dimensions - 13.10x14.1Level - Second
Dining Room 
Dimensions - 13.9x16.2Level - First
Kitchen 
Dimensions - 19.5x23.5Level - First
Living Room 
Dimensions - 14.9x19.2Level - First
Master Bathroom 
Dimensions - 10.6x12.4Level - First
Master Bedroom 
Dimensions - 15.4x19.6Level - First
Save
Ask
Tour
Hide
Share
Exterior Features
Construction Details 
BrickVinyl Siding
Lot Features 
Corner LotCity Lot
Patio And Porch 
PorchScreened
Pool Features 
None
Roof 
Shingle
Spa 
Yes
View 
Golf Course
Waterview 
Golf Course
Listing courtesy of REVE, REALTORS

Copyright © 2017-present, New Orleans Metropolitan Association of REALTORS®, Inc. All rights reserved. Information deemed reliable, but not verified or guaranteed. Users are responsible for checking the accuracy, completeness, currency, and status of all information.

Neighborhood & Commute
Source: Walkscore
Disclosure: Community information and market data powered by Constellation Data Labs. Information is deemed reliable but not guaranteed.
Save
Ask
Tour
Hide
Share