Save
Ask
Tour
Hide
Share
$269,900
6 Days On Site

8412 COLONEL Drive
Chalmette, LA 70043

For Sale|Single Family Residence|Active
4
Beds
3
Total Baths
2
Full Baths
1
Partial Bath
2,340
SqFt
$115
/SqFt
1977
Built
Subdivision:
Bucaneer Villa South
County:
St. Bernard
Call Now: (504) 302-9590
Is this the listing for you? We can help make it yours.
(504) 302-9590
8412 COLONEL Drive8412 COLONEL Drive8412 COLONEL Drive8412 COLONEL Drive
Save
Ask
Tour
Hide
Share

Mortgage Calculator

Monthly Payment (Est.)

$1,231
Calculator powered by Showcase IDX, a Constellation1 Company. Copyright ©2026 Information is deemed reliable but not guaranteed.

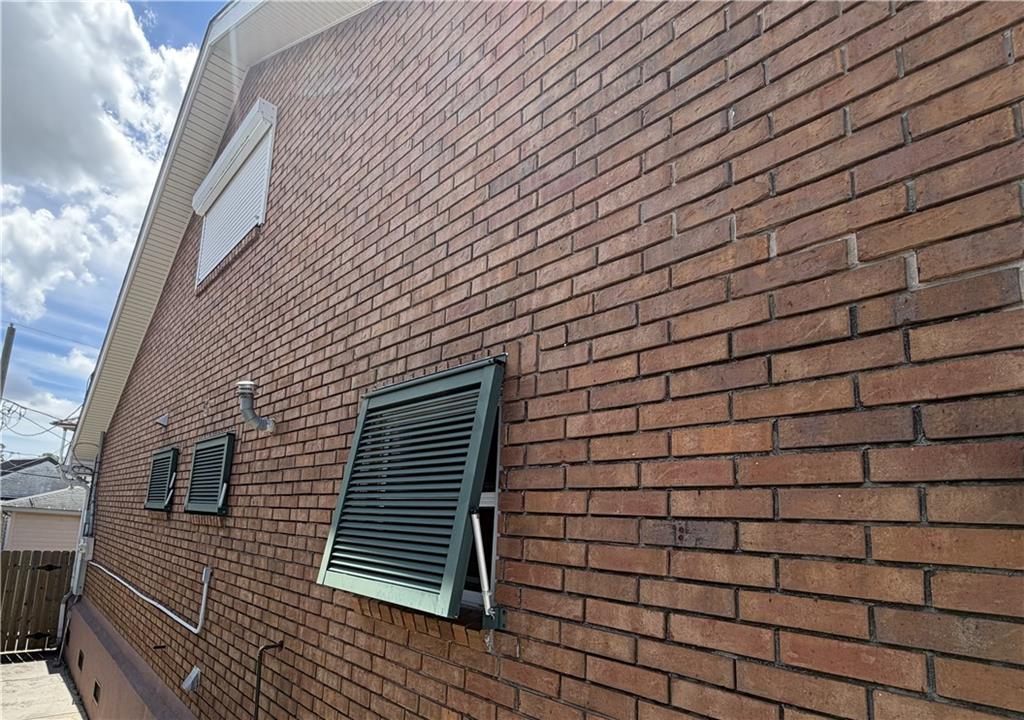
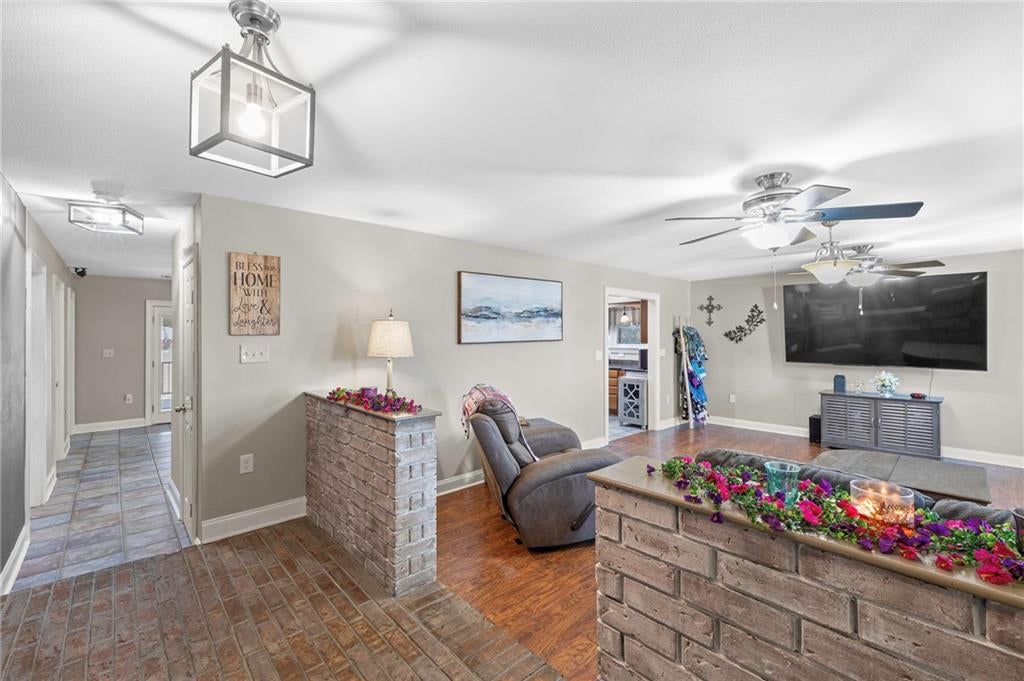
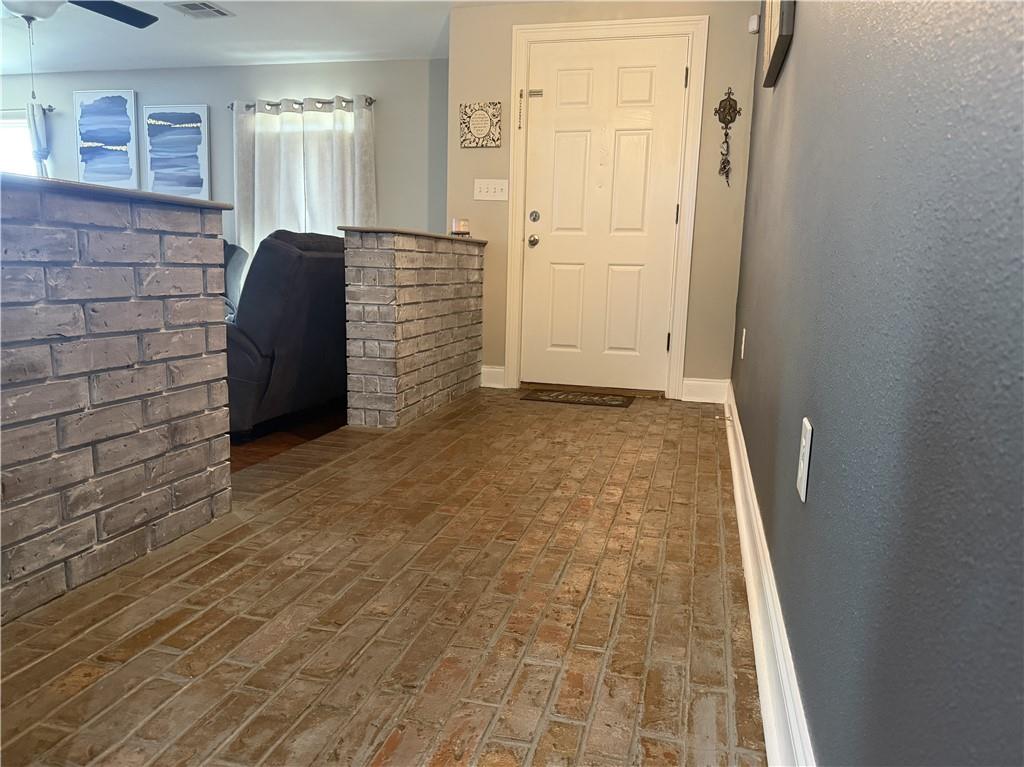
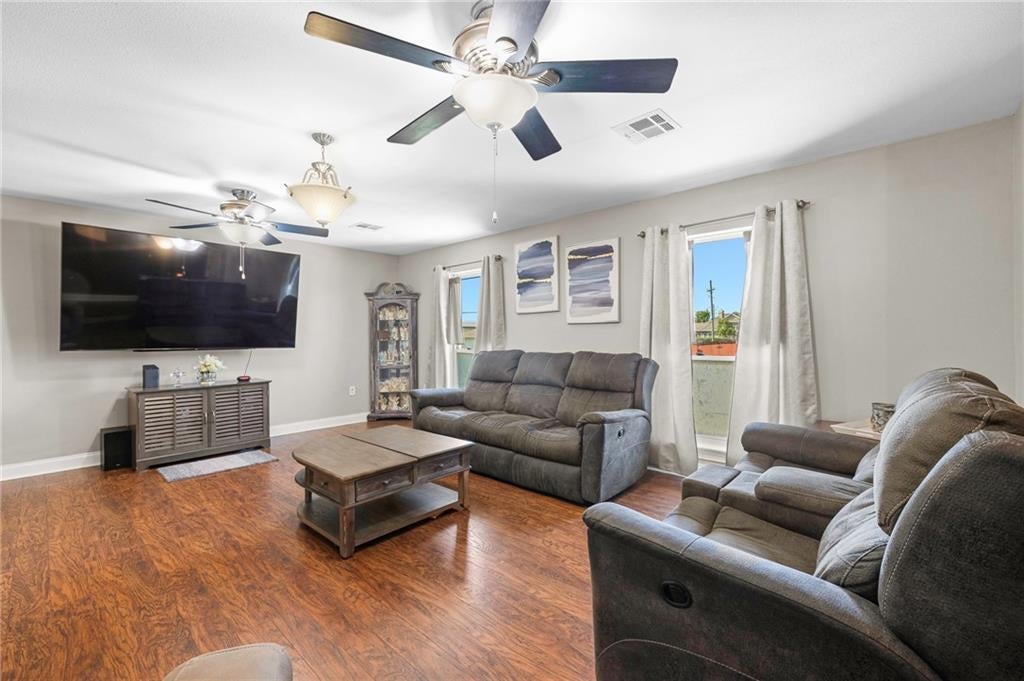
2-STORY raised home offers a comfortable layout with an oversized living and dining room, for easy entertaining. Pride of ownership shows in this one! Beautiful brick entryway leading to a light-filled, functional floor plan. NO carpet throughout!!! The kitchen provides ample cabinetry & workspace, with 2 pantries, one being an oversized double door pantry. Downstairs you will also find 2 generously sized bedrooms, each with separate bathroom access. A wooden staircase leads up to the two bedrooms and full bath located on the second floor offering comfort and privacy. LOTS of closet space throughout!!! Attic is mostly floored for ample storage space! Downstairs, the garage area has been closed in & is used for an additional storage area. Duct work (not currently in use) has been run to this area and is ready to be converted into another room. Double insulated windows with storm shutters are throughout the home. The outdoor space is complete with a shed/garage (apprx 12'x15'). Electricity, concrete slab and a roll up garage door make it a great extra space for hobbies or entertaining. **A new roof was installed on the home and all duct work was replaced & sealed in July 2024 ** **Electric lift located at the front left side of the home is inoperable.

Save
Ask
Tour
Hide
Share
Listing Snapshot
Price 
$269,900
Days On Site 
6 Days
Bedrooms 
4
Inside Area (SqFt) 
2,340 sqft
Total Baths 
3
Full Baths 
2
Partial Baths 
1
Lot Size 
N/A
Year Built 
1977
MLS® Number 
2575623
Status 
Active
Property Tax 
N/A
HOA/Condo/Coop Fees 
N/A
Sq Ft Source 
N/A
Friends & Family
Recent Activity
6 days agoListing first seen on site
7 days agoListing updated with changes from the MLS®
General Features
Cross Street 
Jean Lafitte, Pirate Drive
Foundation 
Raised
Green Energy Efficient 
Windows
Levels 
Two
Parking 
Driveway
Parking Spaces 
3
Property Sub Type 
Single Family Residence
Sewer 
Public Sewer
SqFt Total 
2534
Style 
Traditional
Water Source 
Public
Interior Features
Appliances 
DishwasherOvenRange
Cooling 
Central AirMulti Units
Fireplace Features 
None
Heating 
Central
Interior 
Granite CountersPantry
Window Features 
Storm Window(s)
Bedroom 
Dimensions - 14.25 x 12Level - Second
Dining Room 
Dimensions - 13.25 x 13.25Level - First
Kitchen 
Dimensions - 14.25 x 14.5Level - First
Living Room 
Dimensions - 20 x 16.5Level - First
Master Bedroom 
Dimensions - 11 x 13.75Level - First
Pantry 
Dimensions - 7.75 x 1.75Level - First
Patio 
Dimensions - 12.25 x 14.75Level - First
StorageRoom 
Dimensions - 11 x 19Level - First
Save
Ask
Tour
Hide
Share
Exterior Features
Construction Details 
BrickStuccoVinyl Siding
Lot Features 
City LotRectangular Lot
Other Structures 
Shed(s)Workshop
Patio And Porch 
PorchCovered
Pool Features 
None
Roof 
AsphaltShingle
Spa Features 
None
Windows/Doors 
Storm Window(s)
Listing courtesy of Engel & Volkers Slidell - Mandeville

Copyright © 2017-present, New Orleans Metropolitan Association of REALTORS®, Inc. All rights reserved. Information deemed reliable, but not verified or guaranteed. Users are responsible for checking the accuracy, completeness, currency, and status of all information.

Neighborhood & Commute
Source: Walkscore
Disclosure: Community information and market data powered by Constellation Data Labs. Information is deemed reliable but not guaranteed.
Save
Ask
Tour
Hide
Share