Save
Ask
Tour
Hide
Share
$347,000
6 Days On Site

1517 APPLE Street
Metairie, LA 70001

For Sale|Single Family Residence|Active
3
Beds
2
Total Baths
2
Full Baths
2,011
SqFt
$173
/SqFt
1983
Built
Subdivision:
North Bridgedale
County:
Jefferson
Call Now: (504) 302-9590
Is this the listing for you? We can help make it yours.
(504) 302-9590
1517 APPLE Street1517 APPLE Street1517 APPLE Street1517 APPLE Street
Save
Ask
Tour
Hide
Share

Mortgage Calculator

Monthly Payment (Est.)

$1,583
Calculator powered by Showcase IDX, a Constellation1 Company. Copyright ©2026 Information is deemed reliable but not guaranteed.

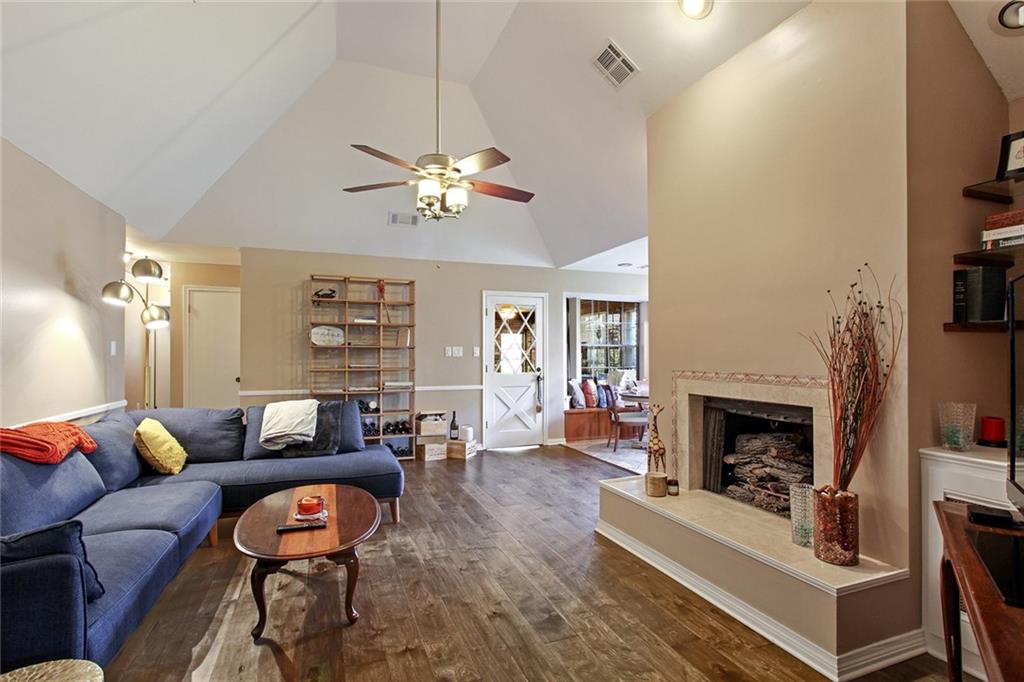
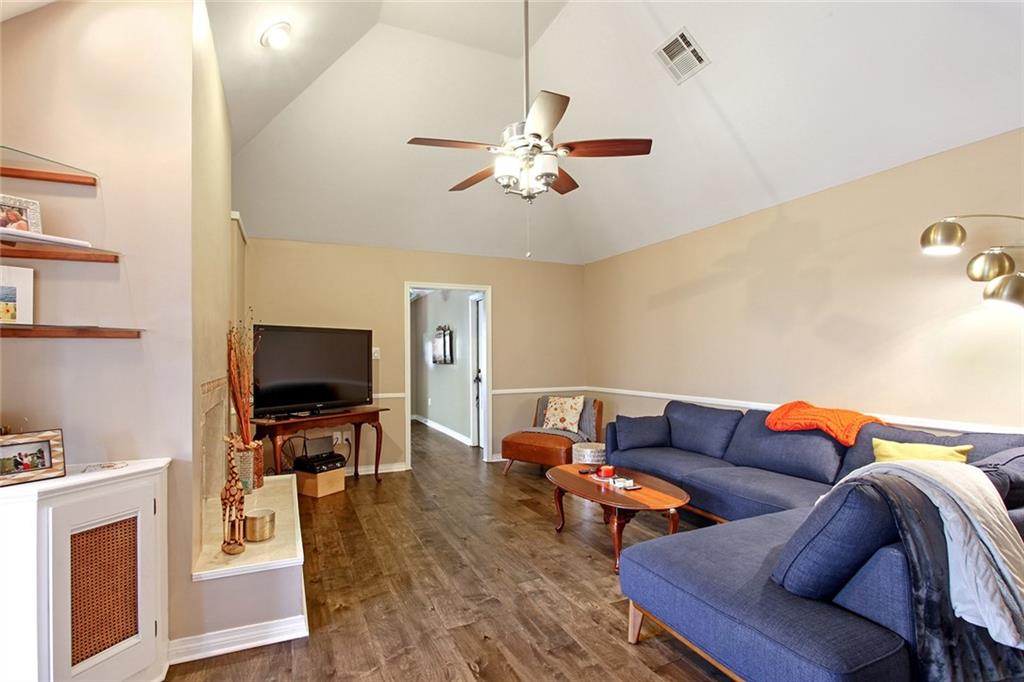
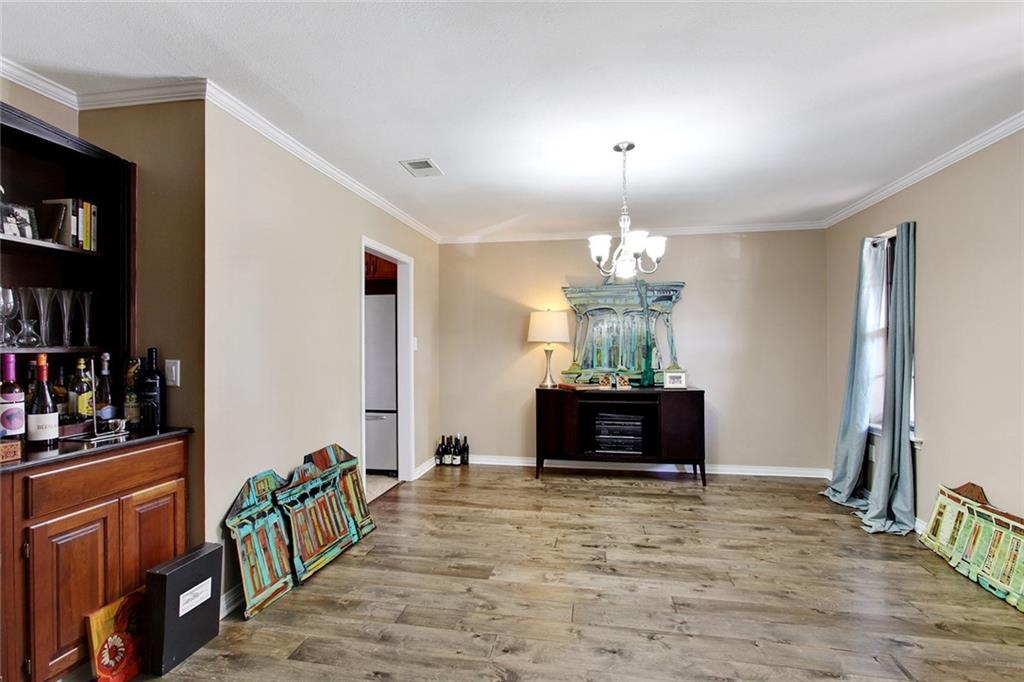
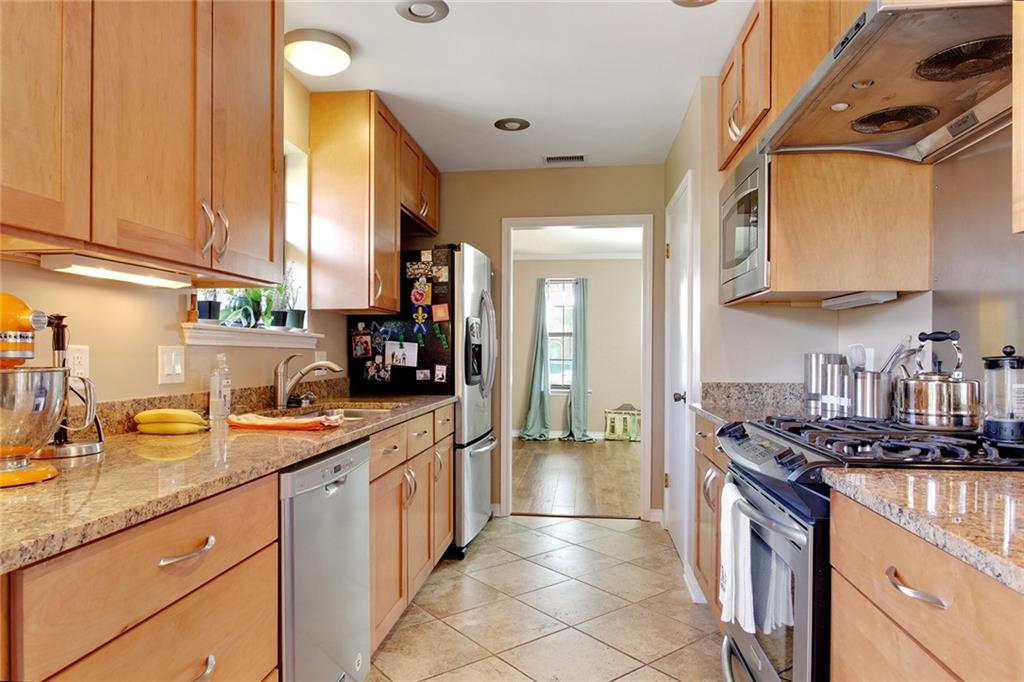
Welcome home to this updated, well-maintained home tucked away on a quiet street in desirable North Bridgedale! This 3-bedroom, 2-bath beauty boasts a versatile, spacious floor plan and plenty of storage space. Featuring a 12 ft. vaulted ceiling in living area, kitchen with granite counters and a pantry, large dining room, huge, air-conditioned garage, plus a bonus flex space/sun room, this home offers lots of options to spread out! Beautiful wood and tile floors throughout (no carpet!) Step outside to a large, fenced backyard perfect for entertaining, gardening, or playing fetch, plus a covered patio for relaxing evenings. Centrally located - shopping, restaurants, parks, and schools with easy access to I-10 and Earhart. This one checks all the boxes. Schedule your showing today!

Save
Ask
Tour
Hide
Share
Listing Snapshot
Price 
$347,000
Days On Site 
6 Days
Bedrooms 
3
Inside Area (SqFt) 
2,011 sqft
Total Baths 
2
Full Baths 
2
Partial Baths 
N/A
Lot Size 
N/A
Year Built 
1983
MLS® Number 
2575614
Status 
Active
Property Tax 
N/A
HOA/Condo/Coop Fees 
N/A
Sq Ft Source 
Appraiser
Friends & Family
Recent Activity
6 days agoListing first seen on site
7 days agoListing updated with changes from the MLS®
General Features
Attached Garage 
Yes
Cross Street 
Windsor, Garden, Butternut
Foundation 
Slab
Garage 
Yes
Levels 
One
Parking 
AttachedGarageGarage Door Opener
Parking Spaces 
3
Property Sub Type 
Single Family Residence
Sewer 
Public Sewer
SqFt Total 
2785
Style 
Ranch
Water Source 
Public
Interior Features
Appliances 
DryerDishwasherDisposalMicrowaveOvenRangeRefrigeratorWasher
Cooling 
Ceiling Fan(s)Central Air
Fireplace 
Yes
Fireplace Features 
Gas
Heating 
Central
Interior 
Ceiling Fan(s)Granite CountersPantryVaulted Ceiling(s)
Window Features 
Screens
Bedroom 
Dimensions - 12.3 x 14Level - Lower
Bonus Room 
Dimensions - 22 x 12Level - Lower
BreakfastRoomNook 
Dimensions - 9.1 x 8.5Level - Lower
Dining Room 
Dimensions - 12.7 x 15.3Level - Lower
Kitchen 
Dimensions - 13.5 x 8Level - Lower
Living Room 
Dimensions - 20 x 13Level - Lower
Save
Ask
Tour
Hide
Share
Exterior Features
Construction Details 
Brick
Lot Features 
City LotRectangular Lot
Patio And Porch 
PorchCovered
Roof 
Shingle
Windows/Doors 
Screens
Listing courtesy of Crescent City Living, LLC

Copyright © 2017-present, New Orleans Metropolitan Association of REALTORS®, Inc. All rights reserved. Information deemed reliable, but not verified or guaranteed. Users are responsible for checking the accuracy, completeness, currency, and status of all information.

Neighborhood & Commute
Source: Walkscore
Disclosure: Community information and market data powered by Constellation Data Labs. Information is deemed reliable but not guaranteed.
Save
Ask
Tour
Hide
Share