Save
Ask
Tour
Hide
Share
$379,000
6 Days On Site

1238 HESPER Avenue
Metairie, LA 70005

For Sale|Single Family Residence|Active
3
Beds
2
Total Baths
2
Full Baths
2,325
SqFt
$163
/SqFt
1956
Built
Subdivision:
Bonnabel Place
County:
Jefferson
Call Now: (504) 302-9590
Is this the listing for you? We can help make it yours.
(504) 302-9590
1238 HESPER Avenue1238 HESPER Avenue1238 HESPER Avenue1238 HESPER Avenue
Save
Ask
Tour
Hide
Share

Mortgage Calculator

Monthly Payment (Est.)

$1,729
Calculator powered by Showcase IDX, a Constellation1 Company. Copyright ©2026 Information is deemed reliable but not guaranteed.

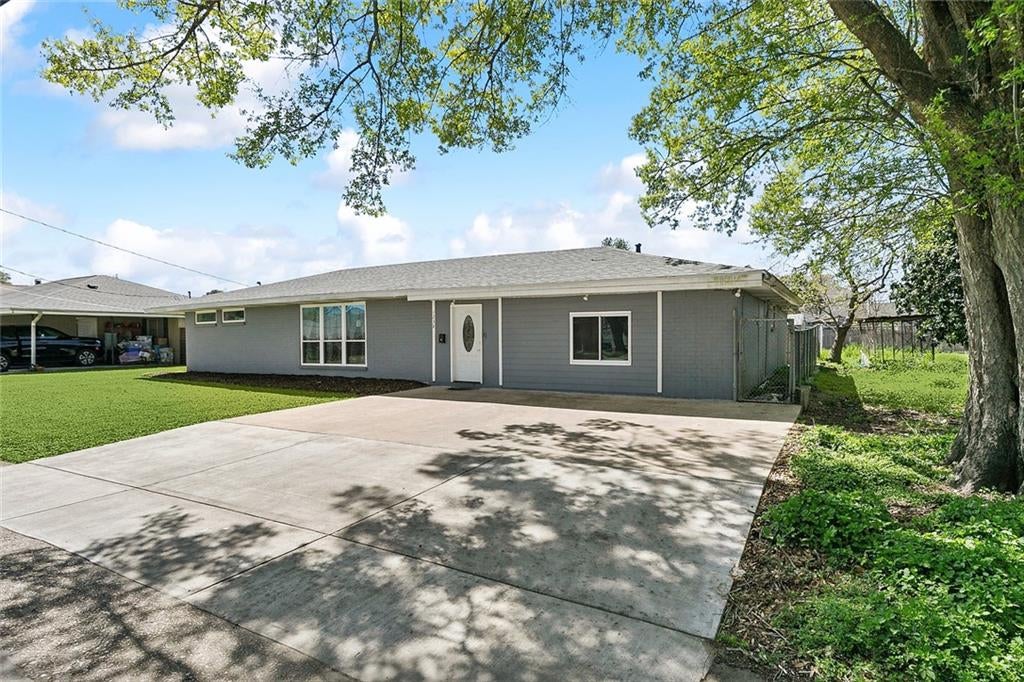
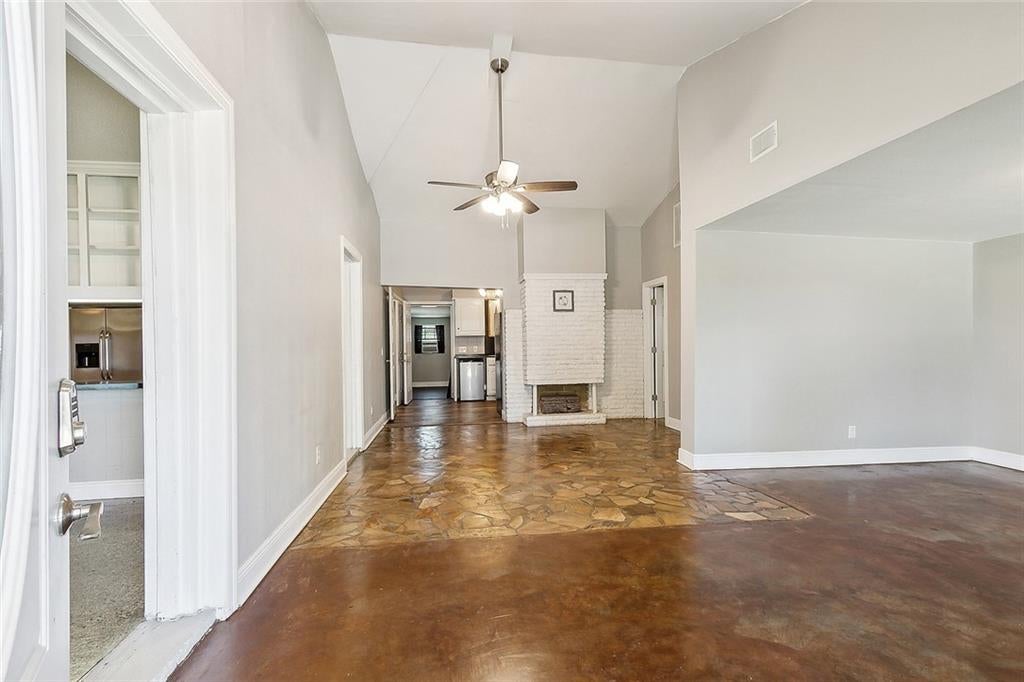
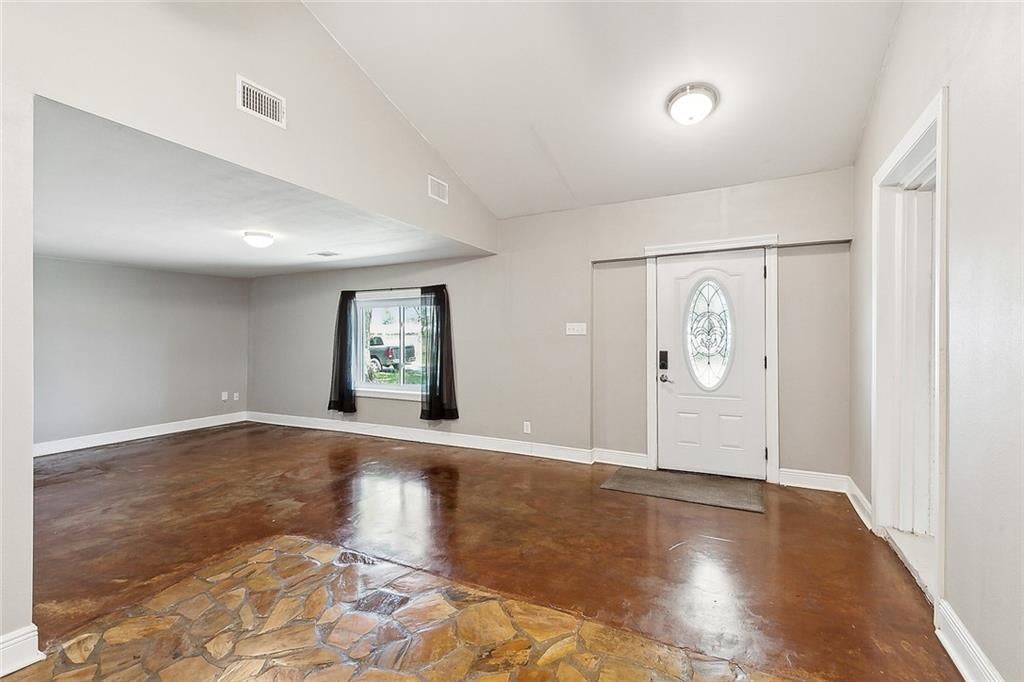
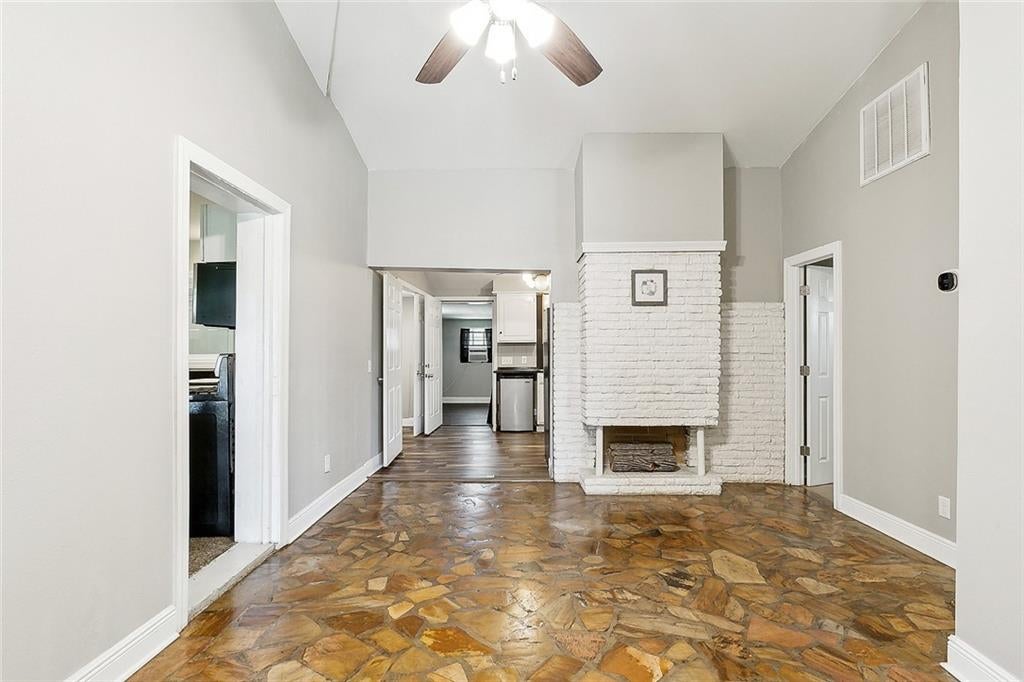
This home is a must-see for anyone looking for a home in Metairie that also offers a lot of space. This single-family home has a prime location just outside New Orleans and is within a short walk of the Bonnabel Boat Launch. It's great for entertaining and features a dedicated entertainment area with a wet bar that also doubles as a scullery kitchen! There is also an accessory dwelling unit (ADU) in the backyard that can be used as an office or additional living space. This ADU has 240 sqft (12'x20') and is not included in the total living space. Flood Zone X, too, so low flood insurance! Lifetime transferrable warranty on the main house foundation too by Cable Lock which is a huge bonus. A termite contract is also in place as well. Buyer to verify all measurements and information. Don’t miss out on this fantastic opportunity to own this one-of-a-kind home. Schedule a private showing today!

Save
Ask
Tour
Hide
Share
Listing Snapshot
Price 
$379,000
Days On Site 
6 Days
Bedrooms 
3
Inside Area (SqFt) 
2,325 sqft
Total Baths 
2
Full Baths 
2
Partial Baths 
N/A
Lot Size 
0.1791 Acres
Year Built 
1956
MLS® Number 
2575612
Status 
Active
Property Tax 
N/A
HOA/Condo/Coop Fees 
N/A
Sq Ft Source 
N/A
Friends & Family
Recent Activity
6 days agoStatus changed to Active
6 days agoListing updated with changes from the MLS®
6 days agoListing first seen on site
General Features
Acres 
0.1791
Cross Street 
West Esplanade Ave and Hesper Ave
Foundation 
Slab
Levels 
One
Number Of Stories 
1
Parking 
DrivewayOff Street
Parking Spaces 
3
Property Sub Type 
Single Family Residence
Sewer 
Public Sewer
SqFt Total 
2325
Style 
Ranch
Water Source 
Public
Interior Features
Appliances 
DryerDishwasherMicrowaveOvenRefrigeratorWasher
Cooling 
Ceiling Fan(s)Central Air
Fireplace Features 
None
Heating 
Central
Interior 
Wet BarCeiling Fan(s)
Laundry Features 
Washer Hookup
Bedroom 
Dimensions - 12.90 X 12.10Level - Lower
Den 
Dimensions - 13.30 X 13.10Level - Lower
Dining Room 
Dimensions - 24.10 X 12.60Level - Lower
Kitchen 
Dimensions - 11.90 X 10.10Level - Lower
Laundry 
Dimensions - 17.70 X 12.20Level - Lower
Living Room 
Dimensions - 17.70 X 12.20Level - Lower
Master Bedroom 
Dimensions - 11.20 X 11.00Level - Lower
Save
Ask
Tour
Hide
Share
Exterior Features
Construction Details 
BrickHardiPlank Type
Lot Features 
City LotRectangular Lot
Other Structures 
Guest HouseShed(s)
Patio And Porch 
Covered
Pool Features 
None
Roof 
Shingle
Spa Features 
None
Waterfront Features 
Canal Access
Listing courtesy of 504 Realty

Copyright © 2017-present, New Orleans Metropolitan Association of REALTORS®, Inc. All rights reserved. Information deemed reliable, but not verified or guaranteed. Users are responsible for checking the accuracy, completeness, currency, and status of all information.

Neighborhood & Commute
Source: Walkscore
Disclosure: Community information and market data powered by Constellation Data Labs. Information is deemed reliable but not guaranteed.
Save
Ask
Tour
Hide
Share