Save
Ask
Tour
Hide
Share
$215,000
5 Days On Site

320 DRURY Lane
Slidell, LA 70460

For Sale|Single Family Residence|Active
3
Beds
3
Total Baths
3
Full Baths
2,055
SqFt
$105
/SqFt
1986
Built
Subdivision:
Huntwyck
County:
St Tammany
Call Now: (504) 302-9590
Is this the listing for you? We can help make it yours.
(504) 302-9590
320 DRURY Lane320 DRURY Lane320 DRURY Lane320 DRURY Lane
Save
Ask
Tour
Hide
Share

Mortgage Calculator

Monthly Payment (Est.)

$981
Calculator powered by Showcase IDX, a Constellation1 Company. Copyright ©2026 Information is deemed reliable but not guaranteed.

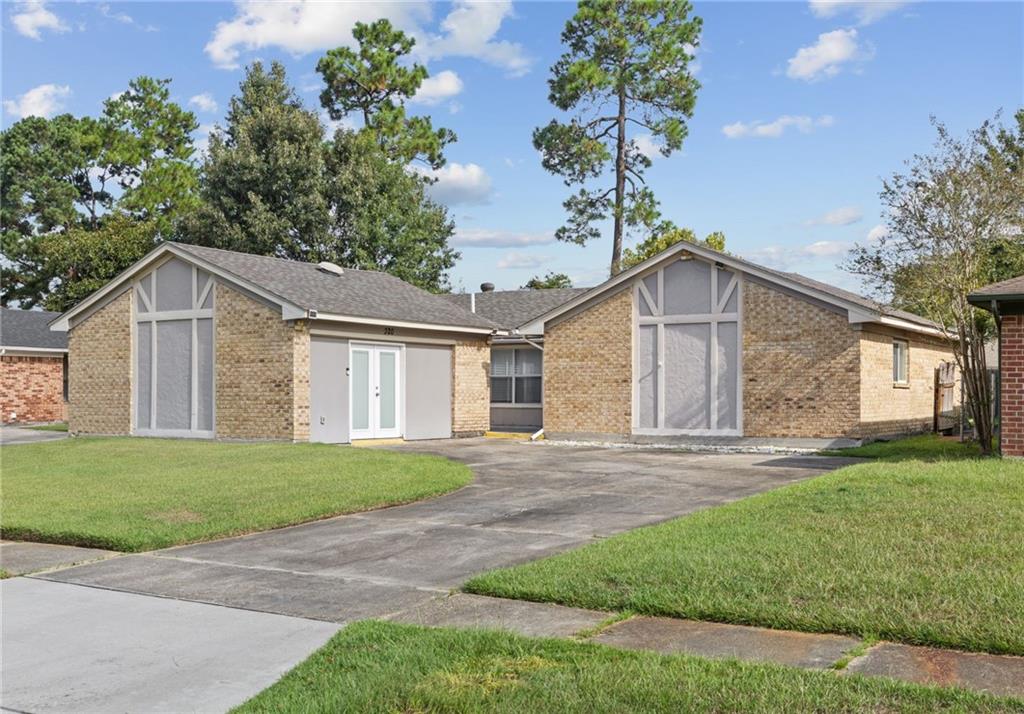
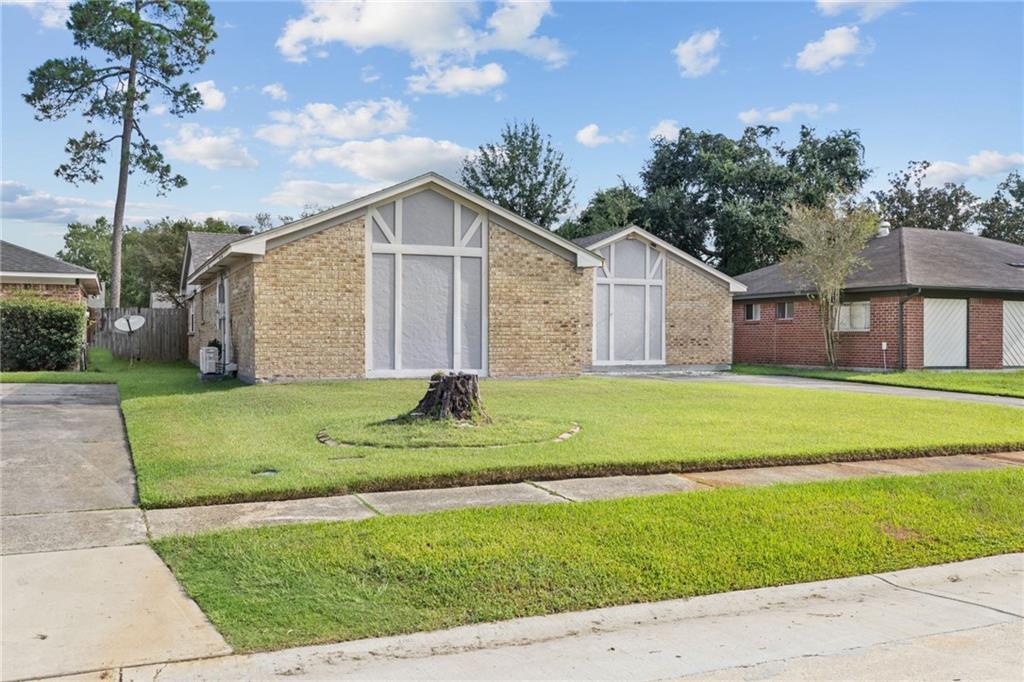
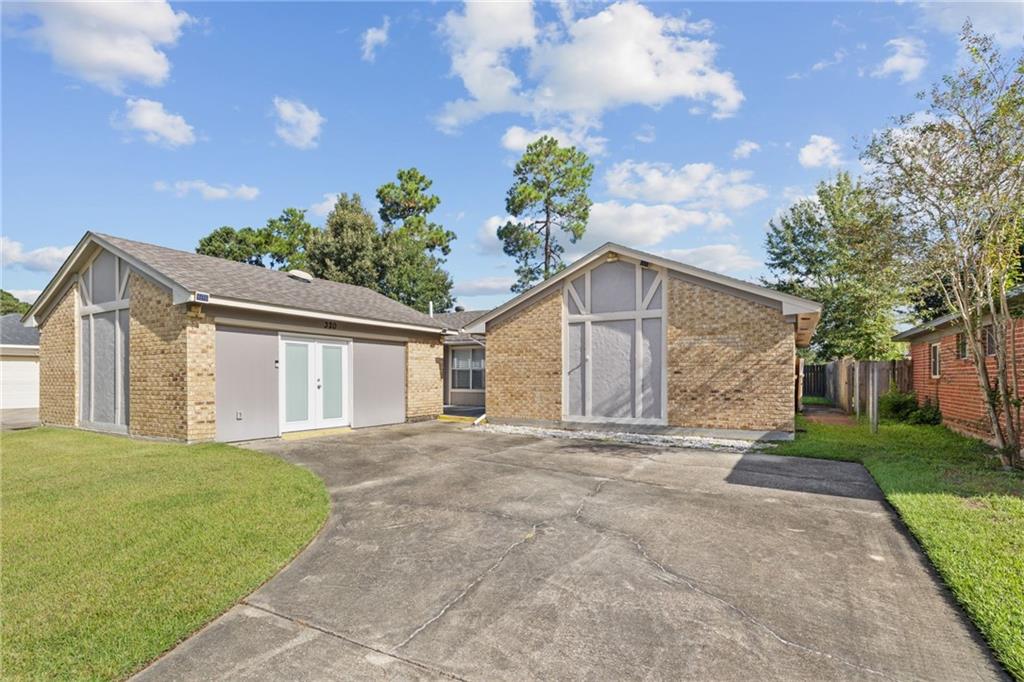
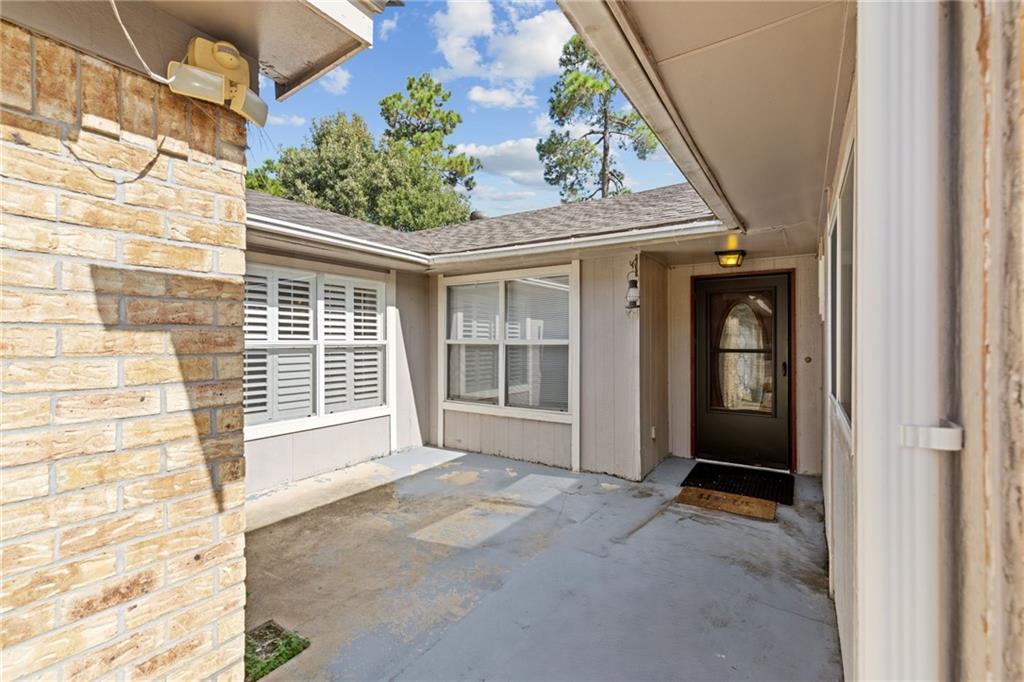
Welcome home to this spacious three-bedroom, three-bath home located in an established neighborhood! With plenty of room to spread out, this home offers a versatile bonus room that can easily serve as a home office, playroom, media room, guest space, or whatever best fits your lifestyle. Inside, you’ll find multiple living and entertaining areas, including a comfortable living room, dedicated dining area, and a charming breakfast area—providing plenty of space for everyday living and gathering with family and friends. The home also offers a shed for additional storage. Major updates include a brand-new HVAC system, with both the interior and exterior units replaced in July 2026. The roof was replaced in 2021, according to the previous owner. With its generous living space, flexible floor plan, valuable updates, and location in a well-established neighborhood, this home has so much to offer. Come see all the possibilities and make it your own!

Save
Ask
Tour
Hide
Share
Listing Snapshot
Price 
$215,000
Days On Site 
5 Days
Bedrooms 
3
Inside Area (SqFt) 
2,055 sqft
Total Baths 
3
Full Baths 
3
Partial Baths 
N/A
Lot Size 
0.18 Acres
Year Built 
1986
MLS® Number 
2575607
Status 
Active
Property Tax 
N/A
HOA/Condo/Coop Fees 
$218
Sq Ft Source 
Appraiser
Friends & Family
Recent Activity
5 days agoListing first seen on site
6 days agoListing updated with changes from the MLS®
General Features
Acres 
0.18
Cross Street 
Westminster, Raleigh, Elizabeth
Foundation 
Slab
Levels 
One
Parking 
Driveway
Property Sub Type 
Single Family Residence
Sewer 
Public Sewer
SqFt Total 
2055
Style 
Traditional
Water Source 
Public
Interior Features
Appliances 
DishwasherDisposalOvenRangeRefrigerator
Cooling 
Ceiling Fan(s)Central AirDuctlessWall Unit(s)
Fireplace 
Yes
Fireplace Features 
Wood Burning
Heating 
CentralDuctlessWall Furnace
Interior 
Ceiling Fan(s)Granite Counters
Bathroom 
Dimensions - 8 x 6.6Level - Lower
Bedroom 
Dimensions - 10.9 x 10.3Level - Lower
Bonus Room 
Dimensions - 16.8 x 14.25Level - Lower
Dining Room 
Dimensions - 15.6 x 8.3Level - Lower
Kitchen 
Dimensions - 19.3 x 11.3Level - Lower
Laundry 
Dimensions - 8.9 x 6.6Level - Lower
Living Room 
Dimensions - 17.6 x 23Level - Lower
Master Bathroom 
Dimensions - 10.6 x 7.9Level - Lower
Master Bedroom 
Dimensions - 13.6 x 13.4Level - Lower
Save
Ask
Tour
Hide
Share
Exterior Features
Construction Details 
BrickVinyl Siding
Lot Features 
Rectangular Lot
Other Structures 
Shed(s)
Roof 
Shingle
Community Features
Association Fee 
$218.0
Listing courtesy of ERA Top Agent Realty

Copyright © 2017-present, New Orleans Metropolitan Association of REALTORS®, Inc. All rights reserved. Information deemed reliable, but not verified or guaranteed. Users are responsible for checking the accuracy, completeness, currency, and status of all information.

Neighborhood & Commute
Source: Walkscore
Disclosure: Community information and market data powered by Constellation Data Labs. Information is deemed reliable but not guaranteed.
Save
Ask
Tour
Hide
Share