Save
Ask
Tour
Hide
Share
$364,999
5 Days On Site

5309 MANDEVILLE Street
New Orleans, LA 70122

For Sale|Single Family Residence|Active
3
Beds
3
Total Baths
2
Full Baths
1
Partial Bath
1,651
SqFt
$221
/SqFt
2026
Built
County:
Orleans
Call Now: (504) 302-9590
Is this the listing for you? We can help make it yours.
(504) 302-9590
5309 MANDEVILLE Street5309 MANDEVILLE Street5309 MANDEVILLE Street5309 MANDEVILLE Street
Save
Ask
Tour
Hide
Share

Mortgage Calculator

Monthly Payment (Est.)

$1,665
Calculator powered by Showcase IDX, a Constellation1 Company. Copyright ©2026 Information is deemed reliable but not guaranteed.

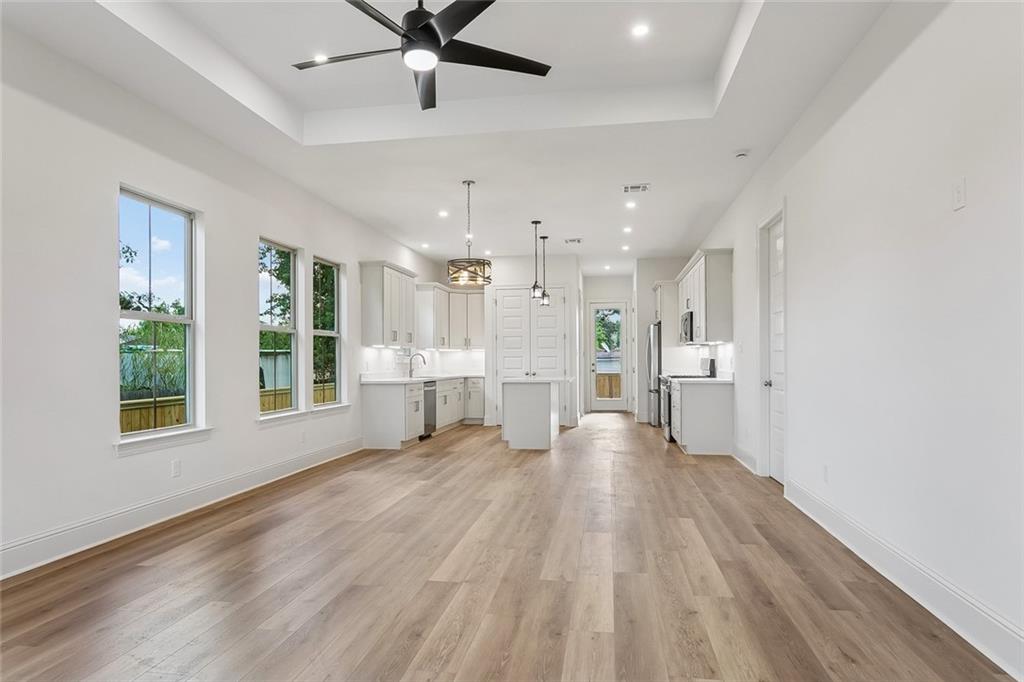
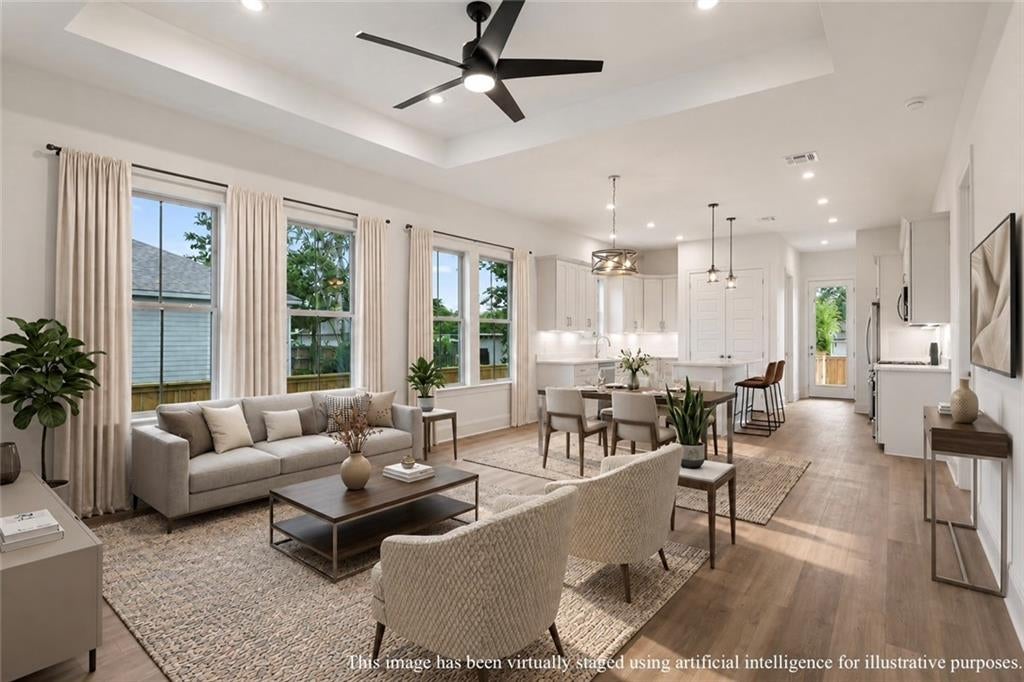
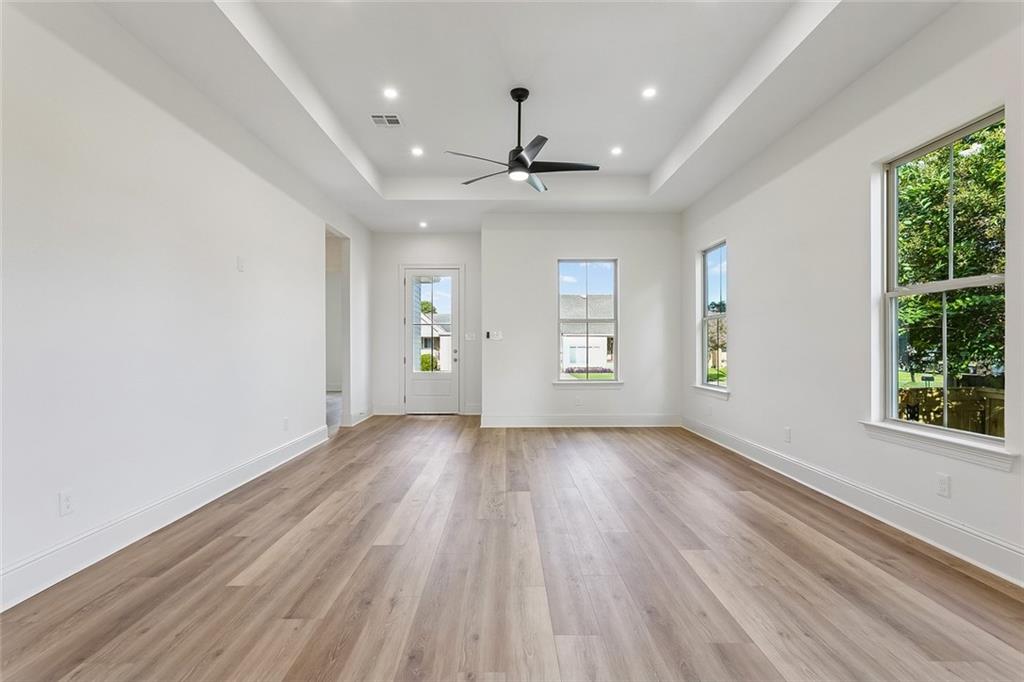
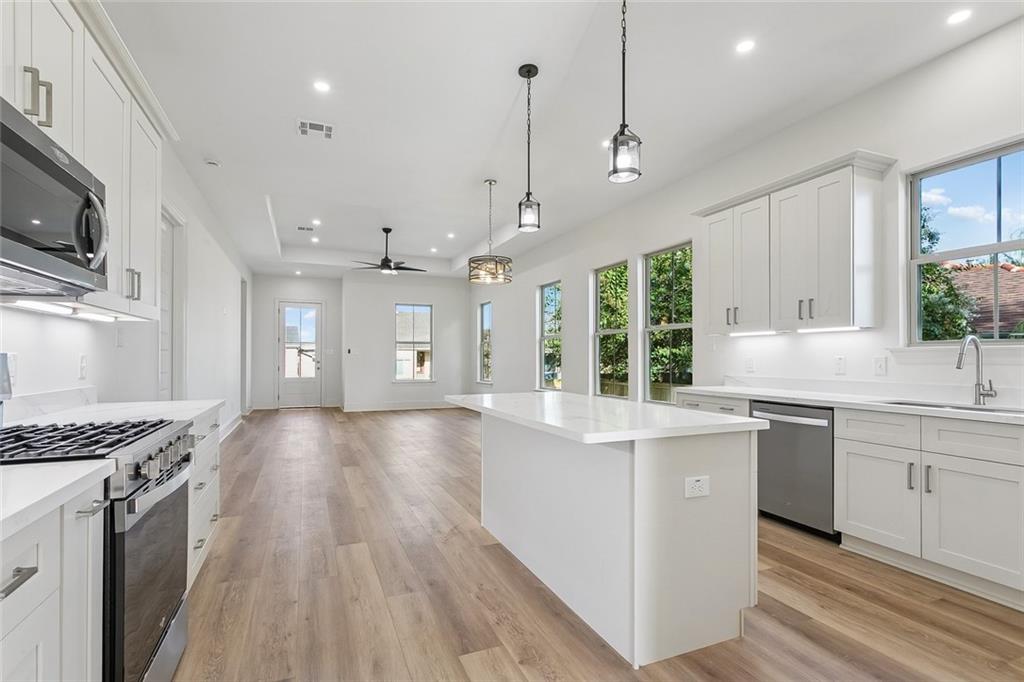
Welcome to 5309 Mandeville Street, an exquisite new construction situated in the heart of Gentilly! Built by Molina Brothers Construction Co., this modern home combines classic curb appeal with high-end contemporary finishes throughout its bright, open concept floorplan. High ceilings, sleek ceiling fans, recessed lighting, and resilient engineered wood flooring extend seamlessly across the light-filled main living and dining spaces. Gourmet kitchen includes brand new stainless steel appliances, integrated microwave/vent hood, large center island with seating and centrally placed pantry. Primary suite features large walk-in closet, tray ceiling, dual vanities, marble tile, walk-in shower and built-in soaking tub. The additional bedrooms share a functional jack-and-jill bathroom equipped with dual vanities and a private space for the toilet and shower/tub. Indoor laundry room with washer/dryer hookups. Enjoy peace of mind with an IBHS Fortified Roof - certificate available. The backyard comes fully enclosed with privacy fence and covered porch. Measurements are approximate and deemed reliable, but not guaranteed. Buyer to verify all information.

Save
Ask
Tour
Hide
Share
Listing Snapshot
Price 
$364,999
Days On Site 
5 Days
Bedrooms 
3
Inside Area (SqFt) 
1,651 sqft
Total Baths 
3
Full Baths 
2
Partial Baths 
1
Lot Size 
0.104 Acres
Year Built 
2026
MLS® Number 
2575572
Status 
Active
Property Tax 
N/A
HOA/Condo/Coop Fees 
N/A
Sq Ft Source 
N/A
Friends & Family
Recent Activity
6 days agoListing first seen on site
6 days agoListing updated with changes from the MLS®
General Features
Acres 
0.104
Cross Street 
Fillmore, Mirtha, Marigny, Spain
Foundation 
Raised
Home Warranty 
Yes
Levels 
One
Parking 
Off Street
Property Condition 
New Construction
Property Sub Type 
Single Family Residence
Security 
Smoke Detector(s)
Sewer 
Public Sewer
SqFt Total 
1775
Style 
Traditional
Water Source 
Public
Interior Features
Appliances 
DishwasherDisposalIce MakerMicrowaveOvenRangeRefrigerator
Cooling 
Ceiling Fan(s)Central Air
Fireplace Features 
None
Heating 
Central
Interior 
Ceiling Fan(s)PantryStone Counters
Bedroom 
Dimensions - 15'5" x 13'1"Level - Lower
Dining Room 
Dimensions - 15'10" x 9'4"Level - Lower
Kitchen 
Dimensions - 15'10" x 13'1"Level - Lower
Living Room 
Dimensions - 15'10 x 13'10"Level - Lower
Master Bedroom 
Dimensions - 15'5" x 16'8"Level - Lower
Save
Ask
Tour
Hide
Share
Exterior Features
Lot Features 
City LotRectangular Lot
Patio And Porch 
Porch
Roof 
Shingle
Listing courtesy of Snap Realty

Copyright © 2017-present, New Orleans Metropolitan Association of REALTORS®, Inc. All rights reserved. Information deemed reliable, but not verified or guaranteed. Users are responsible for checking the accuracy, completeness, currency, and status of all information.

Neighborhood & Commute
Source: Walkscore
Disclosure: Community information and market data powered by Constellation Data Labs. Information is deemed reliable but not guaranteed.
Save
Ask
Tour
Hide
Share