Save
Ask
Tour
Hide
Share
$189,000
7 Days On Site

4390 GUM Drive
Slidell, LA 70461

For Sale|Single Family Residence|Active
3
Beds
2
Total Baths
2
Full Baths
1,278
SqFt
$148
/SqFt
2010
Built
Subdivision:
River Gardens
County:
St Tammany
Call Now: (504) 302-9590
Is this the listing for you? We can help make it yours.
(504) 302-9590
4390 GUM Drive4390 GUM Drive4390 GUM Drive4390 GUM Drive
Save
Ask
Tour
Hide
Share

Mortgage Calculator

Monthly Payment (Est.)

$862
Calculator powered by Showcase IDX, a Constellation1 Company. Copyright ©2026 Information is deemed reliable but not guaranteed.

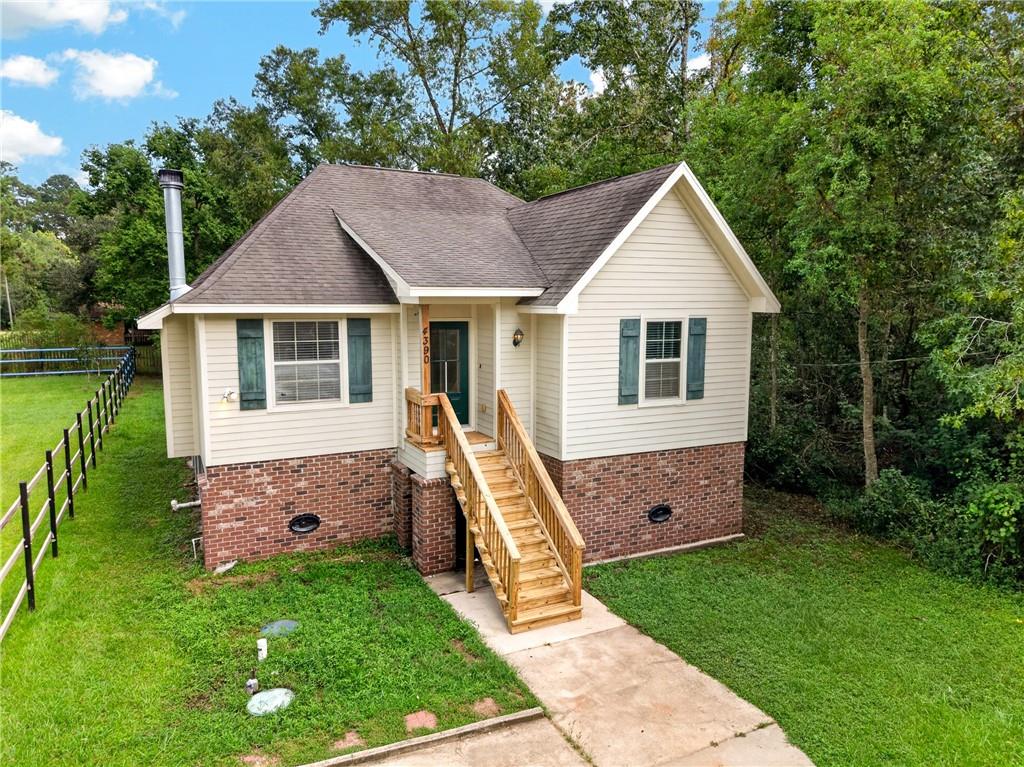
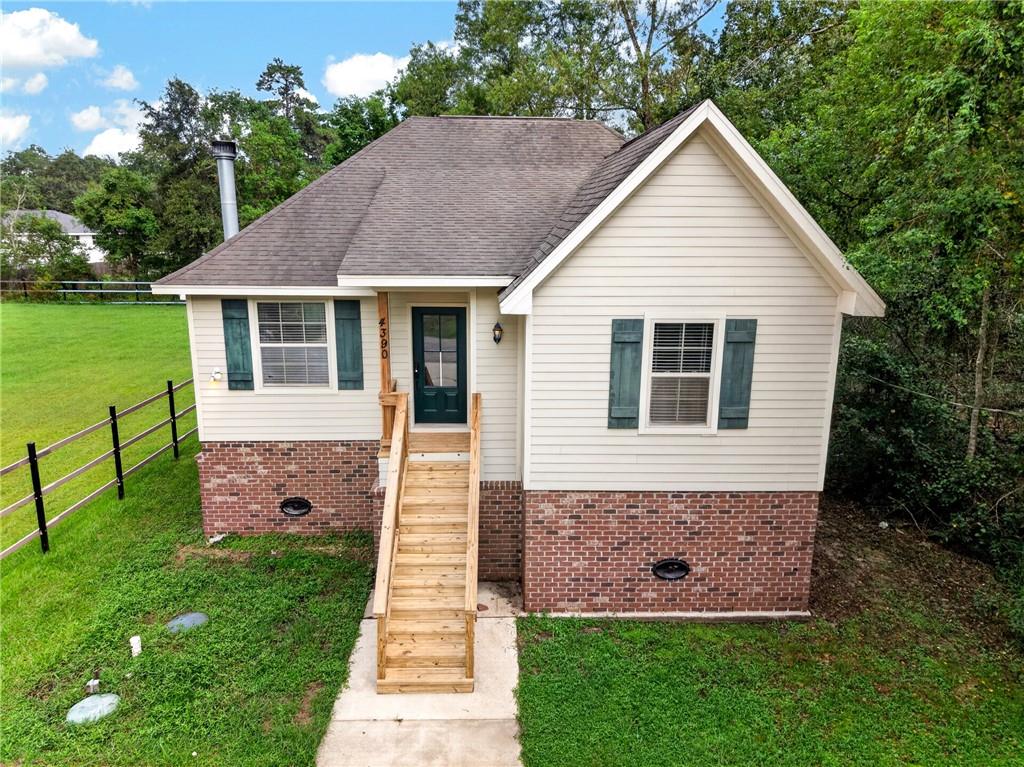
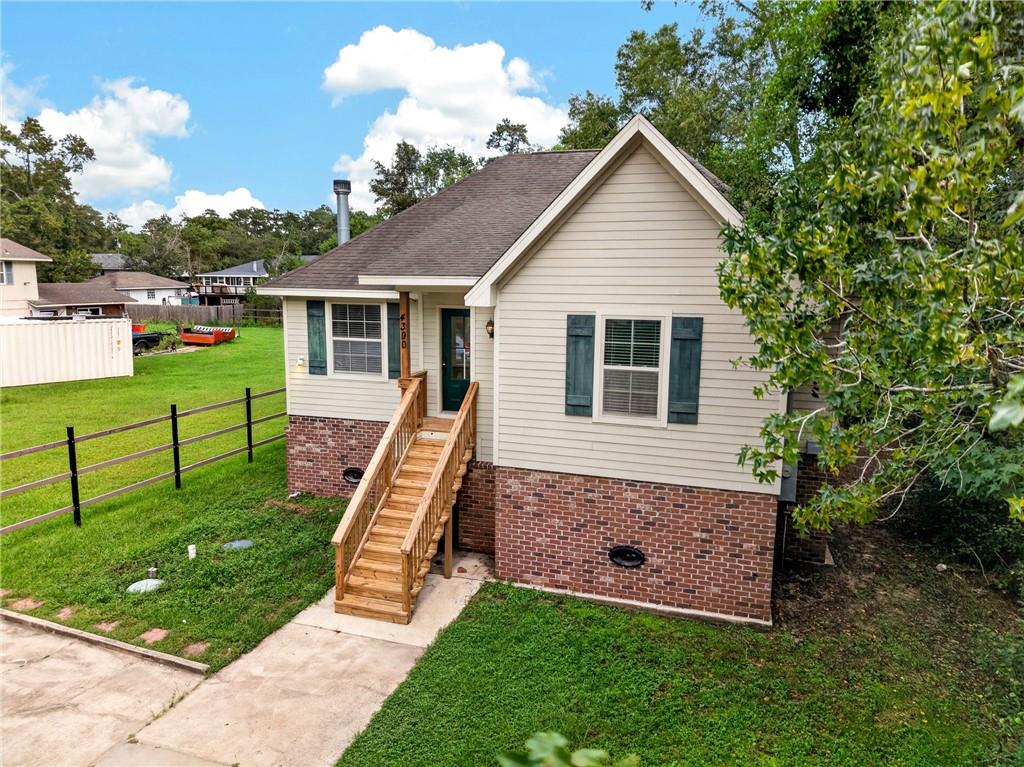
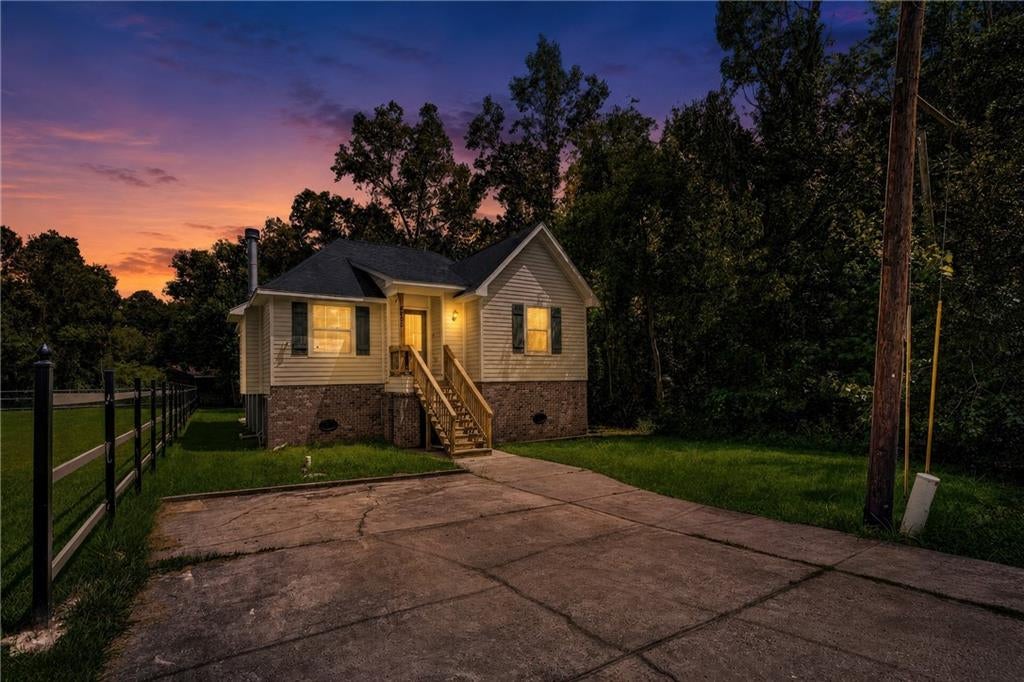
This charming 3-bedroom, 2-bath raised home offers 1,278 square feet of heated and cooled living space and is conveniently located shopping, dining, and everyday amenities. Situated on a spacious lot, the home features an inviting open-concept floor plan with wood laminate flooring throughout the main living areas. The living room is highlighted by a beautiful mantle and flows seamlessly into the dining area and kitchen, complete with granite countertops and a pantry. A back door leads to a small deck overlooking the large backyard, providing plenty of outdoor space to enjoy. The primary suite features wood laminate flooring, a tray ceiling, and a spacious private bath with a jetted tub. Two additional bedrooms are located on the opposite side of the home and share a large bathroom with a tub/shower combination. Washer and dryer hookups are conveniently located just off the kitchen. With a desirable split-bedroom floor plan, generous yard, and convenient location, this home is ready for its new owner!

Save
Ask
Tour
Hide
Share
Listing Snapshot
Price 
$189,000
Days On Site 
7 Days
Bedrooms 
3
Inside Area (SqFt) 
1,278 sqft
Total Baths 
2
Full Baths 
2
Partial Baths 
N/A
Lot Size 
0.1857 Acres
Year Built 
2010
MLS® Number 
2575565
Status 
Active
Property Tax 
N/A
HOA/Condo/Coop Fees 
N/A
Sq Ft Source 
N/A
Friends & Family
Recent Activity
6 days agoStatus changed to Active
6 days agoListing updated with changes from the MLS®
a week agoListing first seen on site
General Features
Acres 
0.1857
Cross Street 
N Military & Oak Drive
Foundation 
Raised
Levels 
One
Parking 
Driveway
Parking Spaces 
2
Property Sub Type 
Single Family Residence
SqFt Total 
1350
Style 
Traditional
Utilities 
Cable Available
Water Source 
PrivateWell
Interior Features
Appliances 
DryerDishwasherOvenRangeRefrigerator
Cooling 
Ceiling Fan(s)Central Air
Fireplace 
Yes
Fireplace Features 
Wood Burning
Heating 
Central
Interior 
Ceiling Fan(s)Cathedral Ceiling(s)Granite CountersHigh CeilingsPantryStone CountersVaulted Ceiling(s)
Laundry Features 
Washer Hookup
Bedroom 
Dimensions - 11.00x11.00Level - Lower
Dining Room 
Dimensions - 11.20x8.00Level - Lower
Kitchen 
Dimensions - 11.20x9.70Level - Lower
Laundry 
Dimensions - 5.00x9.70Level - Lower
Living Room 
Dimensions - 18.90x15.00Level - Lower
Master Bathroom 
Dimensions - 7.50x8.70Level - Lower
Master Bedroom 
Dimensions - 12.00x16.30Level - Lower
Save
Ask
Tour
Hide
Share
Exterior Features
Construction Details 
Vinyl SidingWood Siding
Lot Features 
Rectangular Lot
Patio And Porch 
Covered
Roof 
Shingle
Community Features
Accessibility Features 
Therapeutic Whirlpool
Listing courtesy of Audubon Realty, LLC

Copyright © 2017-present, New Orleans Metropolitan Association of REALTORS®, Inc. All rights reserved. Information deemed reliable, but not verified or guaranteed. Users are responsible for checking the accuracy, completeness, currency, and status of all information.

Neighborhood & Commute
Source: Walkscore
Disclosure: Community information and market data powered by Constellation Data Labs. Information is deemed reliable but not guaranteed.
Save
Ask
Tour
Hide
Share