
Save
Ask
Tour
Hide
$150,000
New Listing
3805 HOUMA Boulevard C201Metairie, LA 70006
For Sale|Condominium|Active
2
Beds
2
Total Baths
1
Full Bath
1
Partial Bath
967
SqFt
$155
/SqFt
1971
Built
County:
Jefferson
Call Now: (504) 302-9590
Is this the listing for you? We can help make it yours.
(504) 302-9590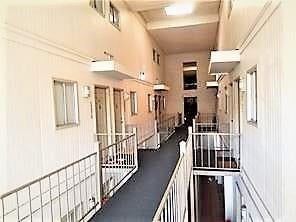
Save
Ask
Tour
Hide
Mortgage Calculator
Monthly Payment (Est.)
$684Calculator powered by Showcase IDX, a Constellation1 Company. Copyright ©2026 Information is deemed reliable but not guaranteed.
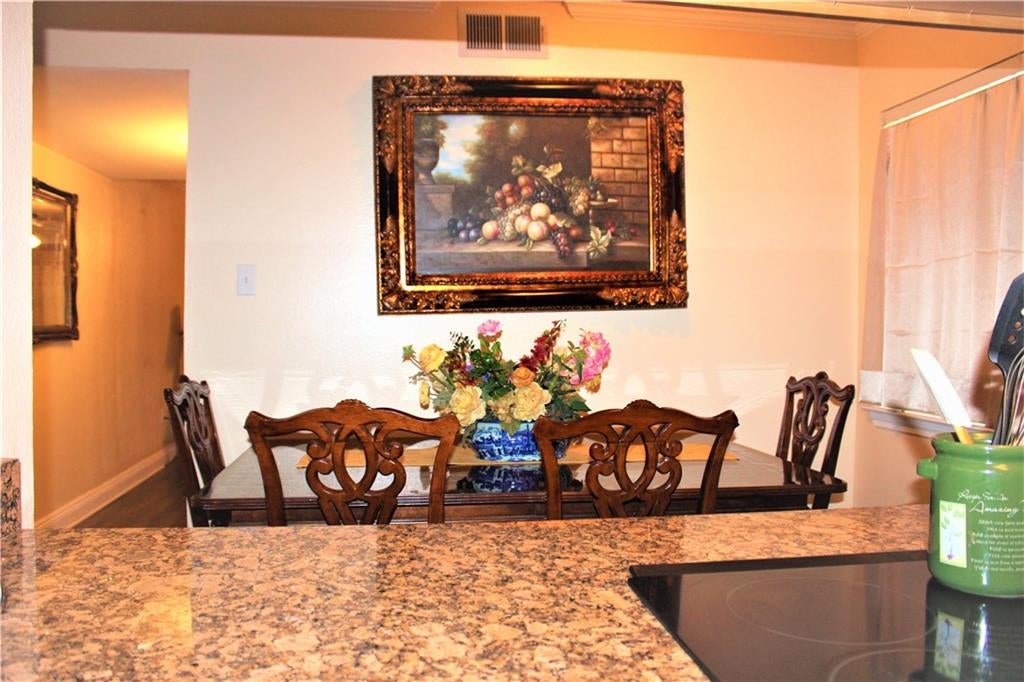
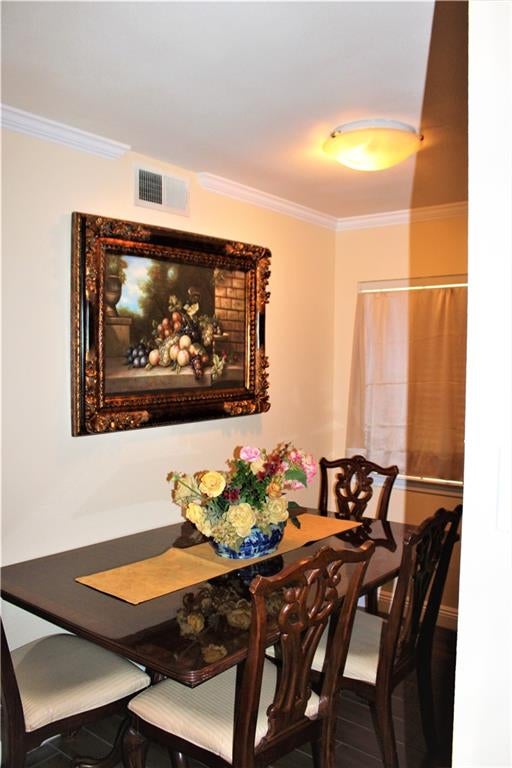
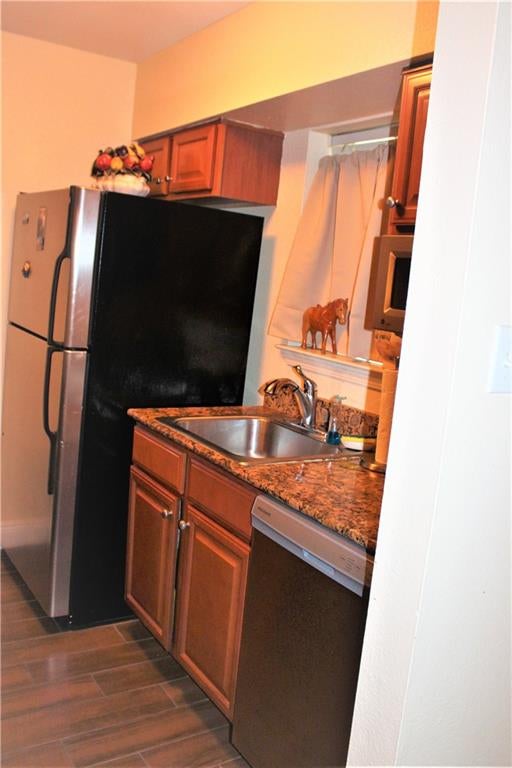
MOTIVATED SELLER! Amazing 2 bedroom 1.5 bath quiet corner unit now available in a gated community! Owner has installed beautiful new wood tile floors throughout the condo, removed the tub and installed a beautiful shower with new shower head and handle, installed 2 new toilets, 2 new vanities, carpet on stairs 1 year old, freshly painted. Granite countertops, stainless steel appliances, stove looks brand new. This condo also comes with a storage unit. 2 pools and a fitness center add to the convenience and appeal of this complex. Washer/dryer hookups in bathroom. Oversized washer/dryer do not stay.
Save
Ask
Tour
Hide
Listing Snapshot
Price
$150,000
Days On Site
0 Days
Bedrooms
2
Inside Area (SqFt)
967 sqft
Total Baths
2
Full Baths
1
Partial Baths
1
Lot Size
N/A
Year Built
1971
MLS® Number
2575526
Status
Active
Property Tax
N/A
HOA/Condo/Coop Fees
N/A
Sq Ft Source
N/A
Friends & Family
Recent Activity
| 7 hours ago | Listing first seen on site | |
| 12 hours ago | Listing updated with changes from the MLS® |
General Features
Cross Street
Kawanee, Veterans
Foundation
Slab
Levels
Two
Number Of Stories
3
Parking
Off StreetParking Lot
Property Sub Type
Condominium
Security
Security System
Sewer
Public Sewer
SqFt Total
1063
Style
Traditional
Utilities
Cable Available
Water Source
Public
Interior Features
Appliances
DishwasherDisposalOvenRangeRefrigerator
Cooling
Ceiling Fan(s)Central Air
Fireplace Features
None
Heating
Central
Interior
Ceiling Fan(s)Granite Counters
Laundry Features
In UnitWasher Hookup
Bedroom
Dimensions - 11.00 X 11.00Level - Second
Den
Dimensions - 14.00 X 11.00Level - First
Kitchen
Dimensions - 9.10 X 9.00Level - First
Master Bedroom
Dimensions - 11.10 X 13.10Level - Second
Save
Ask
Tour
Hide
Exterior Features
Construction Details
BrickVinyl Siding
Exterior
Tennis Court(s)
Lot Features
City Lot
Pool Features
In Ground
Roof
Shingle
Community Features
Additional Association Fee
$580.0
Listing courtesy of Axen Realty DBA Prestige Homes
Copyright © 2017-present, New Orleans Metropolitan Association of REALTORS®, Inc. All rights reserved. Information deemed reliable, but not verified or guaranteed. Users are responsible for checking the accuracy, completeness, currency, and status of all information.
Copyright © 2017-present, New Orleans Metropolitan Association of REALTORS®, Inc. All rights reserved. Information deemed reliable, but not verified or guaranteed. Users are responsible for checking the accuracy, completeness, currency, and status of all information.
Neighborhood & Commute
Source: Walkscore
Disclosure: Community information and market data powered by Constellation Data Labs. Information is deemed reliable but not guaranteed.
Save
Ask
Tour
Hide

Did you know? You can invite friends and family to your search. They can join your search, rate and discuss listings with you.