
Save
Ask
Tour
Hide
$350,000
8 Days On Site
14076 MANINA LaneTickfaw, LA 70466
For Sale|Single Family Residence|Active
3
Beds
4
Total Baths
3
Full Baths
1
Partial Bath
2,359
SqFt
$148
/SqFt
1995
Built
Subdivision:
Not a Subdivision
County:
Tangipahoa
Call Now: (504) 302-9590
Is this the listing for you? We can help make it yours.
(504) 302-9590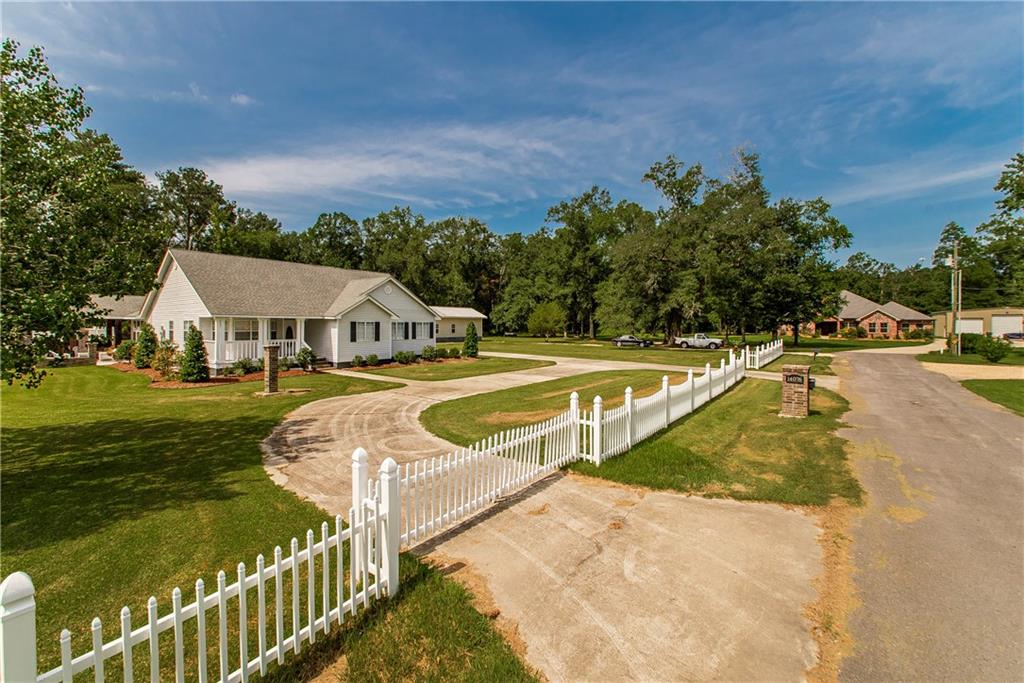
Save
Ask
Tour
Hide
Mortgage Calculator
Monthly Payment (Est.)
$1,597Calculator powered by Showcase IDX, a Constellation1 Company. Copyright ©2026 Information is deemed reliable but not guaranteed.
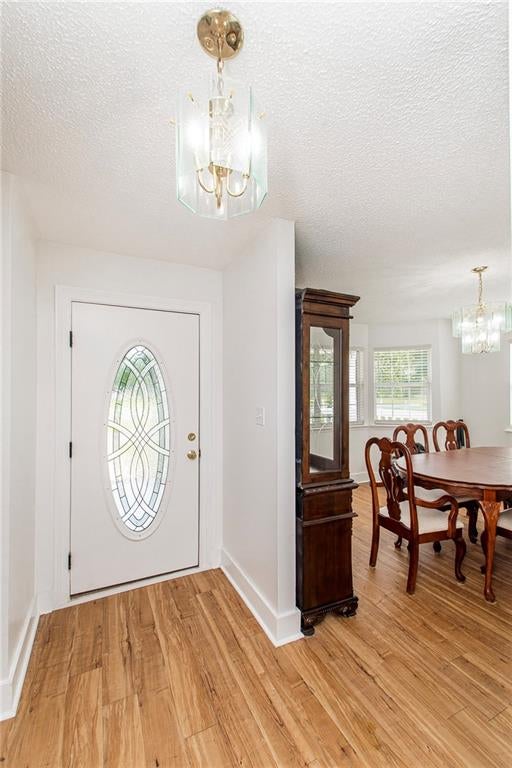
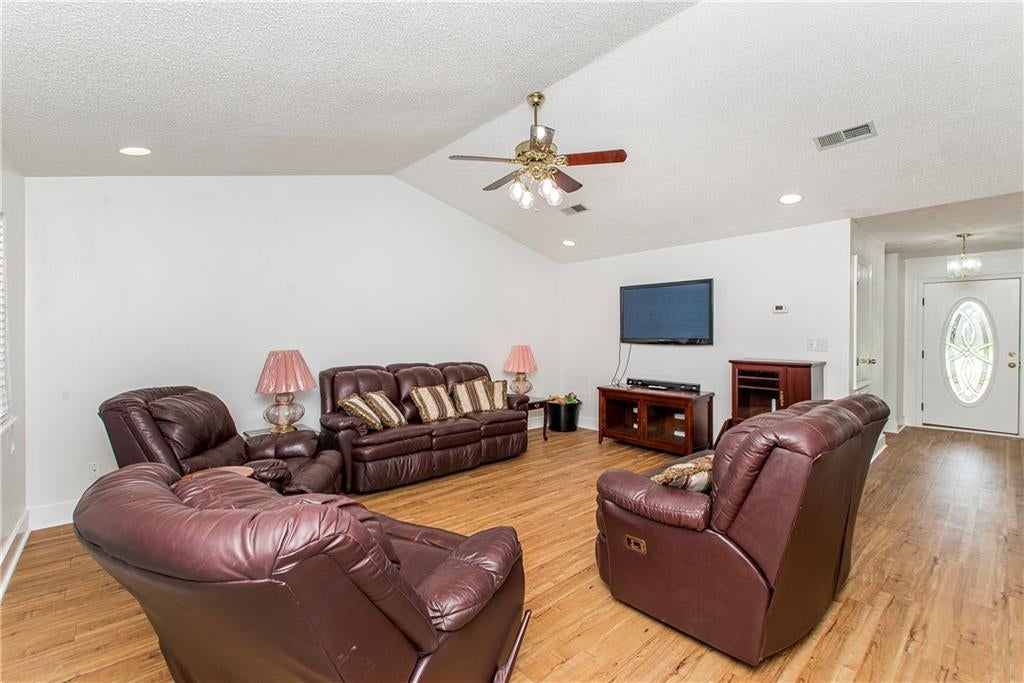
This well-kept traditional-style 3-bedroom, 3.5-bath home offers 2,359 sq ft of living space and outstanding curb appeal. A charming circle driveway leads to the beautifully maintained exterior, complete with a cozy front porch and fresh, manicured landscaping. Inside, you'll find a bright paint palette, no carpet, and a cozy fireplace that adds warmth and charm. The property also includes a full apartment or recreational room, motorhome storage, an outdoor kitchen, a shop, and multiple outdoor buildings—making it perfect for those who value space, functionality, and versatility both inside and out.
Save
Ask
Tour
Hide
Listing Snapshot
Price
$350,000
Days On Site
8 Days
Bedrooms
3
Inside Area (SqFt)
2,359 sqft
Total Baths
4
Full Baths
3
Partial Baths
1
Lot Size
1.27 Acres
Year Built
1995
MLS® Number
2575485
Status
Active
Property Tax
N/A
HOA/Condo/Coop Fees
N/A
Sq Ft Source
N/A
Friends & Family
Recent Activity
| 6 days ago | Status changed to Active | |
| 6 days ago | Listing updated with changes from the MLS® | |
| a week ago | Listing first seen on site |
General Features
Acres
1.27
Cross Street
La Hwy 442
Foundation
Raised
Levels
One
Parking Spaces
3
Property Sub Type
Single Family Residence
Sewer
Public Sewer
SqFt Total
3580
Style
Traditional
Water Source
Public
Interior Features
Cooling
Central Air
Fireplace
Yes
Fireplace Features
Wood Burning
Heating
Central
Bedroom
Dimensions - 12.1x16Level - Lower
Den
Dimensions - 12.5x22.4Level - Lower
Dining Room
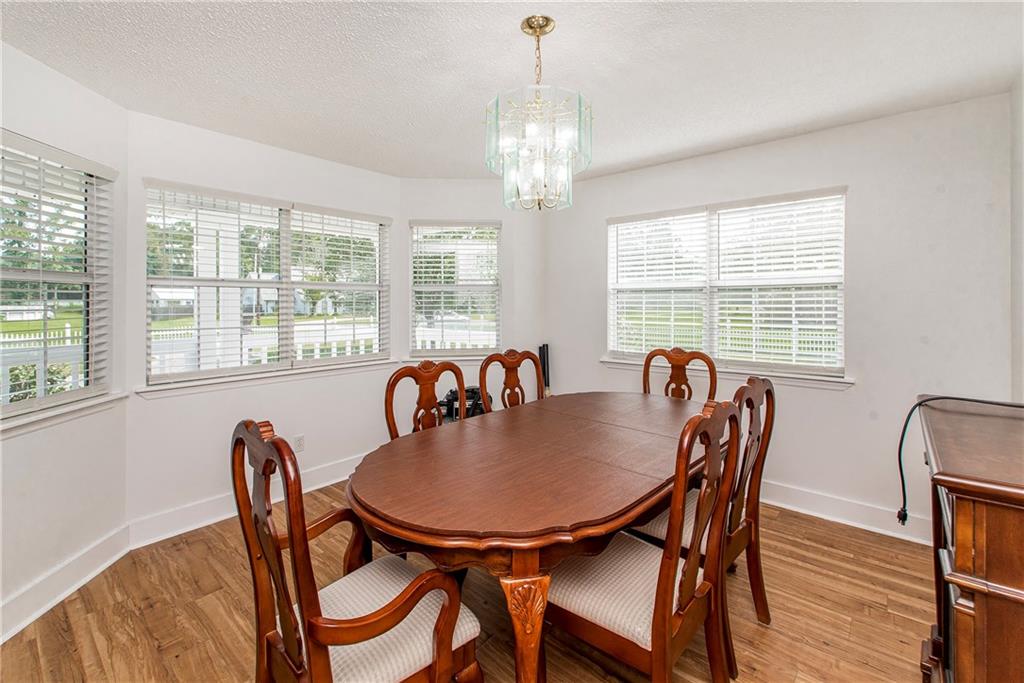
Dimensions - 22.4x18.4Level - Lower
Family Room
Dimensions - 12.1x18Level - Lower
Kitchen
Dimensions - 22.45x22.4Level - Lower
Master Bathroom
Dimensions - 4x10Level - Lower
Master Bedroom
Dimensions - 24.1x18Level - Lower
Save
Ask
Tour
Hide
Exterior Features
Construction Details
Vinyl Siding
Patio And Porch
Covered
Pool Features
Above Ground
Roof
Shingle
Listing courtesy of Keller Williams Realty Services
Copyright © 2017-present, New Orleans Metropolitan Association of REALTORS®, Inc. All rights reserved. Information deemed reliable, but not verified or guaranteed. Users are responsible for checking the accuracy, completeness, currency, and status of all information.
Copyright © 2017-present, New Orleans Metropolitan Association of REALTORS®, Inc. All rights reserved. Information deemed reliable, but not verified or guaranteed. Users are responsible for checking the accuracy, completeness, currency, and status of all information.
Neighborhood & Commute
Source: Walkscore
Disclosure: Community information and market data powered by Constellation Data Labs. Information is deemed reliable but not guaranteed.
Save
Ask
Tour
Hide

Did you know? You can invite friends and family to your search. They can join your search, rate and discuss listings with you.