Save
Ask
Tour
Hide
Share
$425,000
6 Days On Site

429 WESTWOOD Drive
Mandeville, LA 70471

For Sale|Single Family Residence|Active
4
Beds
3
Total Baths
2
Full Baths
1
Partial Bath
2,170
SqFt
$196
/SqFt
1995
Built
Subdivision:
Westwood
County:
St Tammany
Call Now: (504) 302-9590
Is this the listing for you? We can help make it yours.
(504) 302-9590
429 WESTWOOD Drive429 WESTWOOD Drive429 WESTWOOD Drive429 WESTWOOD Drive
Save
Ask
Tour
Hide
Share

Mortgage Calculator

Monthly Payment (Est.)

$1,939
Calculator powered by Showcase IDX, a Constellation1 Company. Copyright ©2026 Information is deemed reliable but not guaranteed.

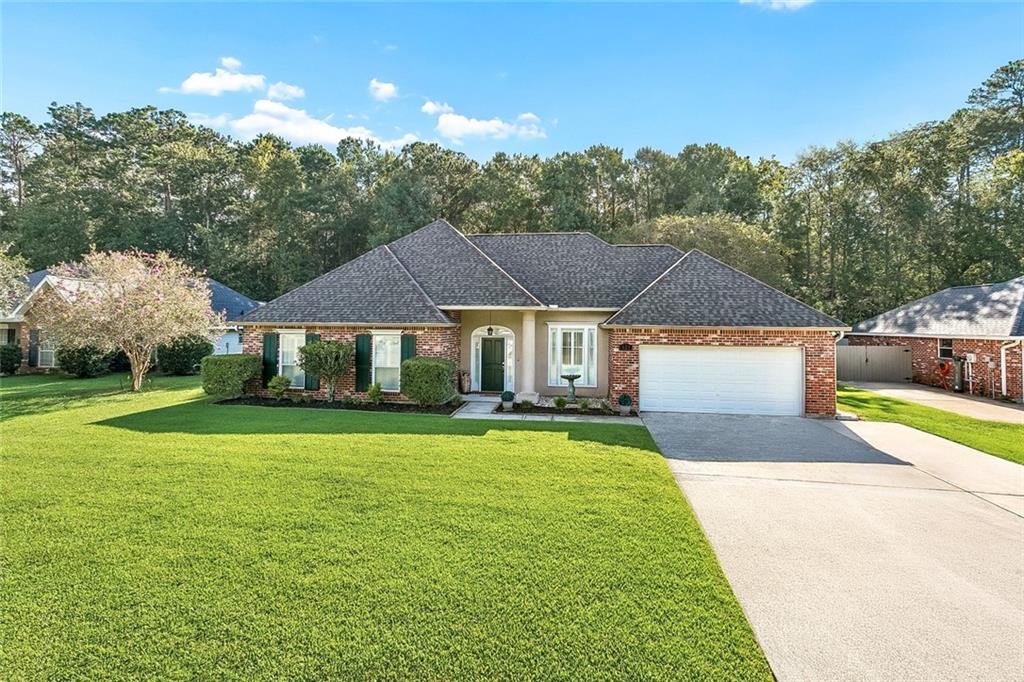
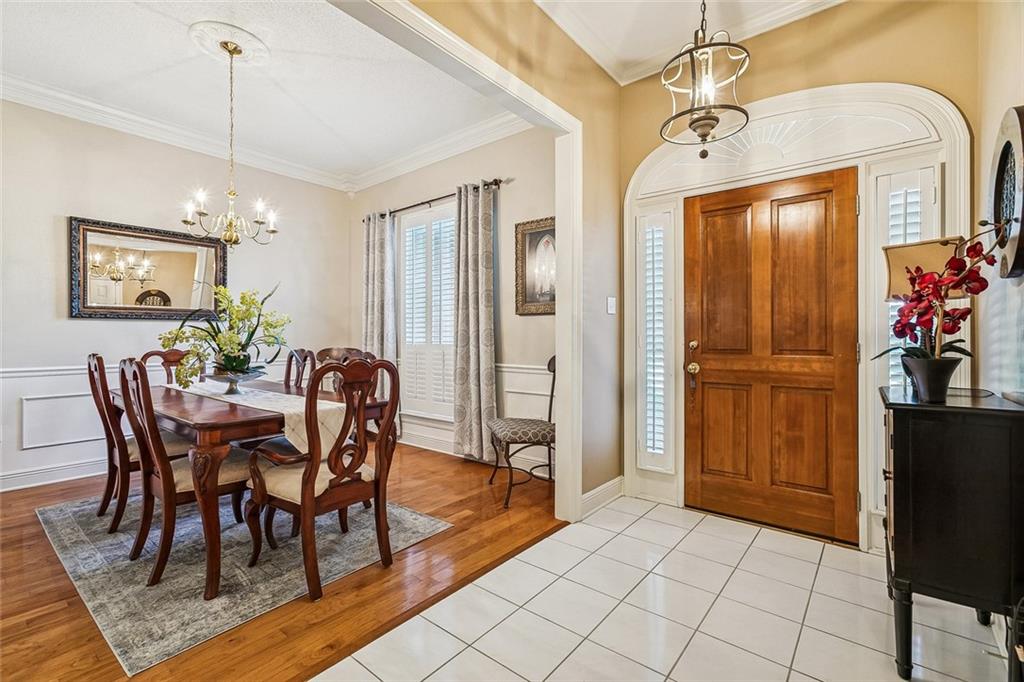
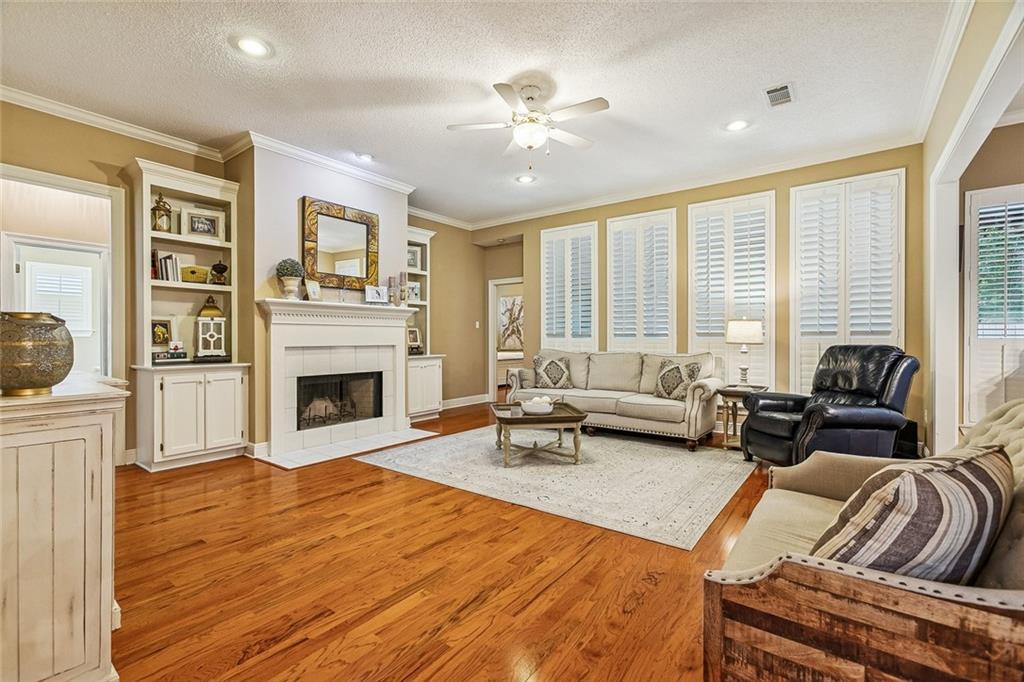
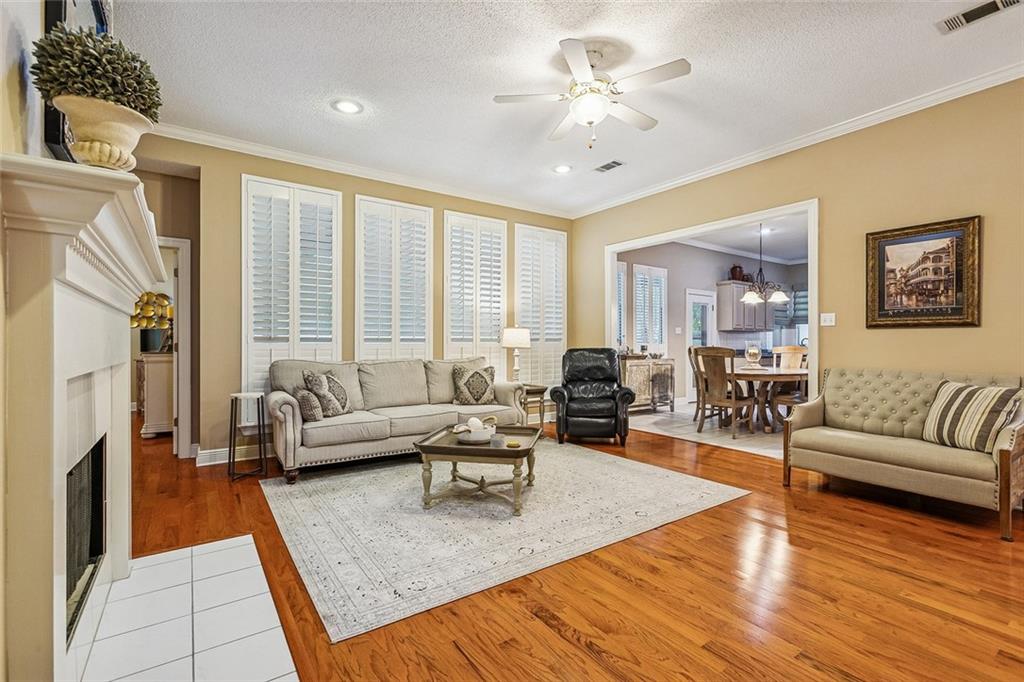
Welcome to 429 Westwood Drive, where comfort, style, and convenience come together in the heart of Mandeville. This beautifully maintained 4-bedroom, 2.5-bath home offers an inviting floor plan designed for both everyday living and effortless entertaining. A NEW ROOF installed in 2025 adds valuable peace of mind for the next owner. Step outside to the beautiful covered patio, an ideal setting for outdoor dining, entertaining guests, or simply unwinding at the end of the day. Generous living spaces and a versatile four-bedroom layout provide plenty of room to make this home your own. Conveniently located with easy access to shopping, dining, schools, and everything Mandeville and the Northshore have to offer. A wonderful combination of space, location, and outdoor living—429 Westwood Drive is ready to welcome you home.

Save
Ask
Tour
Hide
Share
Listing Snapshot
Price 
$425,000
Days On Site 
6 Days
Bedrooms 
4
Inside Area (SqFt) 
2,170 sqft
Total Baths 
3
Full Baths 
2
Partial Baths 
1
Lot Size 
N/A
Year Built 
1995
MLS® Number 
2575484
Status 
Active
Property Tax 
N/A
HOA/Condo/Coop Fees 
$750
Sq Ft Source 
Assessor
Friends & Family
Recent Activity
7 days agoListing first seen on site
7 days agoListing updated with changes from the MLS®
General Features
Cross Street 
Judge Tanner
Foundation 
Slab
Garage 
Yes
Levels 
One
Parking 
Garage
Parking Spaces 
2
Property Sub Type 
Single Family Residence
Sewer 
Public Sewer
SqFt Total 
2850
Style 
Traditional
Water Source 
Public
Interior Features
Cooling 
Central Air
Fireplace 
Yes
Fireplace Features 
Wood Burning
Heating 
Central
Bedroom 
Dimensions - 11.2 x 11Level - Lower
Dining Room 
Dimensions - 12 x 11Level - Lower
Kitchen 
Dimensions - 12 x 13Level - Lower
Living Room 
Dimensions - 19 x 18.5Level - Lower
Master Bedroom 
Dimensions - 15 x 14Level - Lower
Save
Ask
Tour
Hide
Share
Exterior Features
Construction Details 
Brick VeneerStuccoVinyl Siding
Lot Features 
Rectangular Lot
Patio And Porch 
Covered
Pool Features 
None
Roof 
Shingle
Spa Features 
None
Community Features
Association Fee 
$750.0
Listing courtesy of 1 Percent Lists

Copyright © 2017-present, New Orleans Metropolitan Association of REALTORS®, Inc. All rights reserved. Information deemed reliable, but not verified or guaranteed. Users are responsible for checking the accuracy, completeness, currency, and status of all information.

Neighborhood & Commute
Source: Walkscore
Disclosure: Community information and market data powered by Constellation Data Labs. Information is deemed reliable but not guaranteed.
Save
Ask
Tour
Hide
Share