
603 CENTRAL AvenueWestwego, LA 70094
Mortgage Calculator
Monthly Payment (Est.)
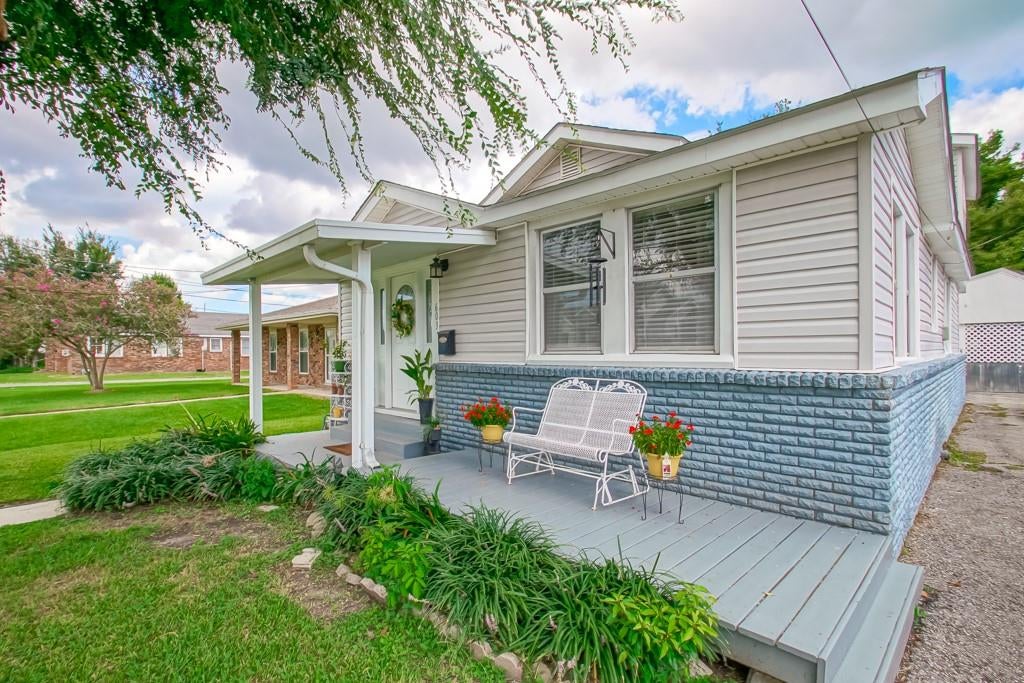
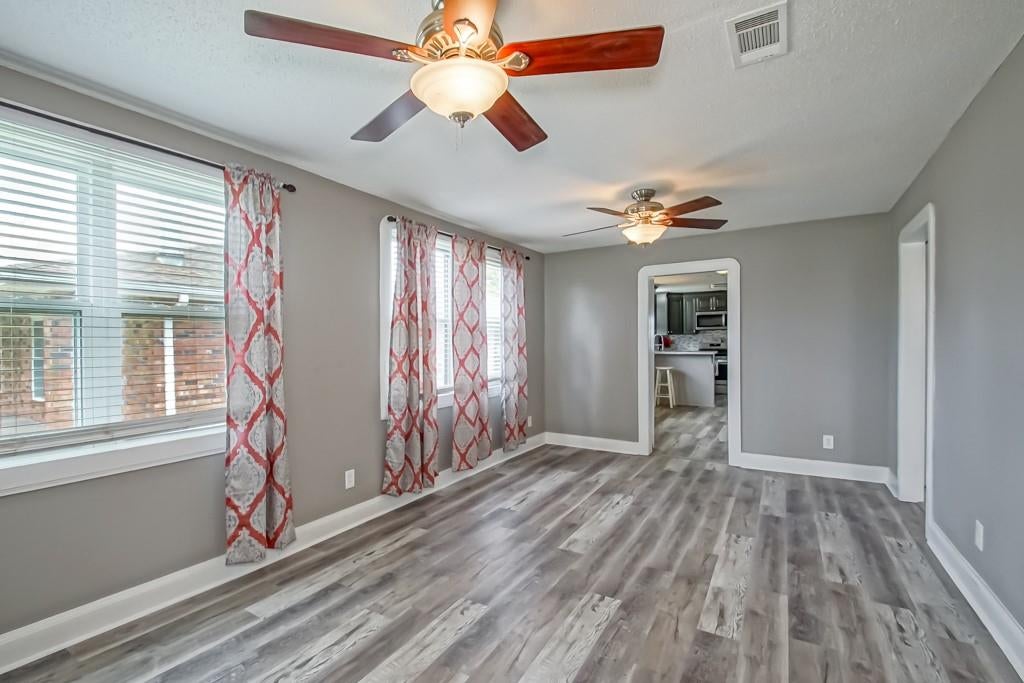
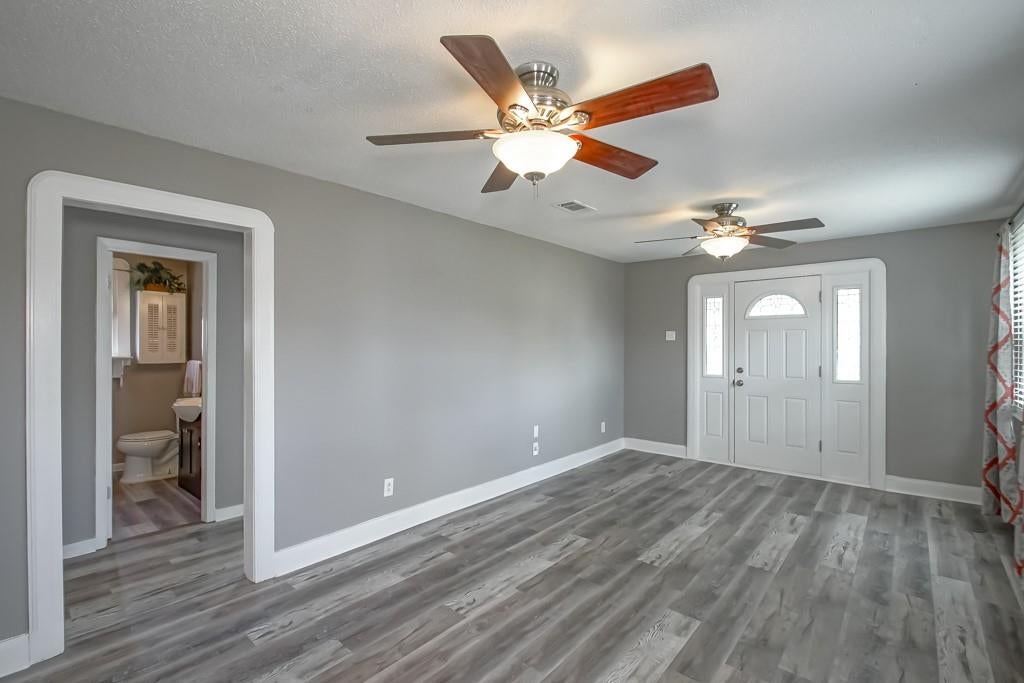
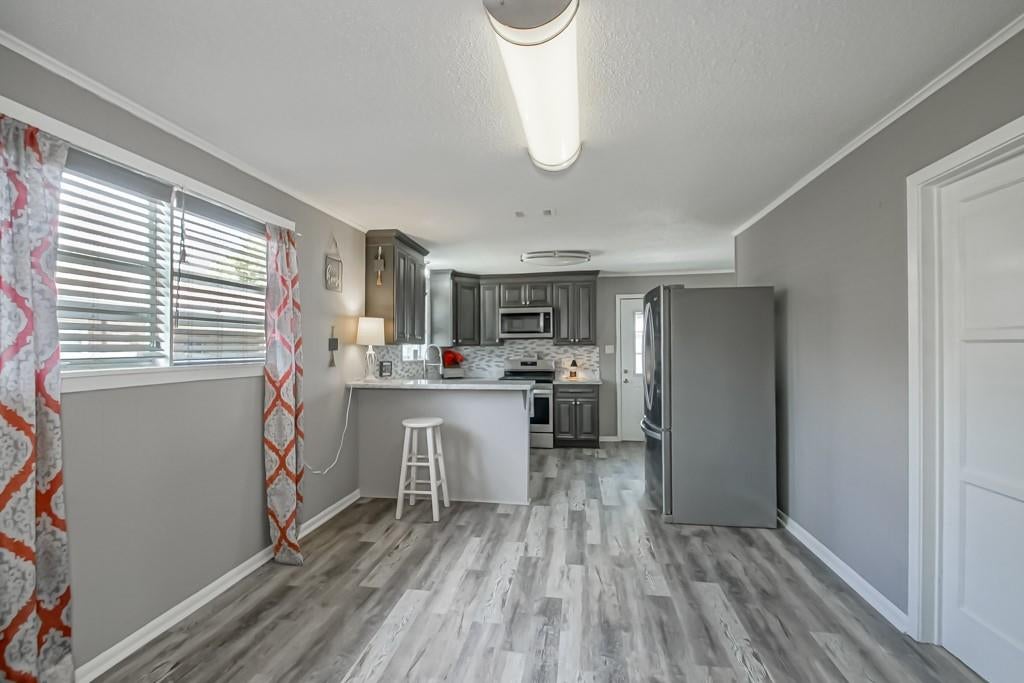
$798If you're ready to stop renting and start building equity in your own home, then do it right here at 603 Central Avenue. Just a couple blocks from 4th Street, this cute camelback offers an affordable opportunity to own for what you might be paying in rent plus you'll gain so much more space, convenience and pride of ownership. When you take into consideration that this property qualifies for $0 down payment, it could really speed up your plans to purchase. The recent interior updates include luxury vinyl plank flooring throughout (the living room is new), new carpet upstairs, fresh paint, and updated bathrooms. You'll be happy to know that the kitchen is fully equipped with stainless appliances and the washer/dryer set stays - saving you hundreds if not thousands in appliances costs compared to other homes you're looking at. You'll love the granite countertop, breakfast bar and the large pantry. There's some updated windows, the A/C was new in 2021, and the front porch decking is new. Two, possibly three bedrooms, the front “bedroom” doesn't have a closet. However, it could be the perfect home office or game room. When you go upstairs, you'll find the bedroom ensuite has new carpet and a dual sink vanity. You’ll be surprised at the detached “Roadhouse” style garage and/or workshop space. The screened windows, ceiling fans and an open-beamed ceiling - this building can be made into whatever your imagination and creativity can come up with. Formerly an apartment, it needs finishing work to function as a traditional garage, but offers incredible potential for game days, crawfish boils, parties on all occasions, hobbies, your personal crossfit gym or just a place to keep all your stuff. Many people are looking for a detached building or outdoor entertaining space, but most homes in this price range - well, it's just not that common. Enjoy a shaded backyard all day long and a front deck made for rocking chairs or a bench. If you're looking for an affordable first home and don't mind adding a few finishing touches, this one could be the opportunity you've been waiting for! The flood zone is AE but homes nearby are in an X flood zone.
| 7 days ago | Listing first seen on site | |
| 7 days ago | Listing updated with changes from the MLS® |
Copyright © 2017-present, New Orleans Metropolitan Association of REALTORS®, Inc. All rights reserved. Information deemed reliable, but not verified or guaranteed. Users are responsible for checking the accuracy, completeness, currency, and status of all information.

Did you know? You can invite friends and family to your search. They can join your search, rate and discuss listings with you.