
71544 ST. JOHN StreetAbita Springs, LA 70420

Mortgage Calculator
Monthly Payment (Est.)
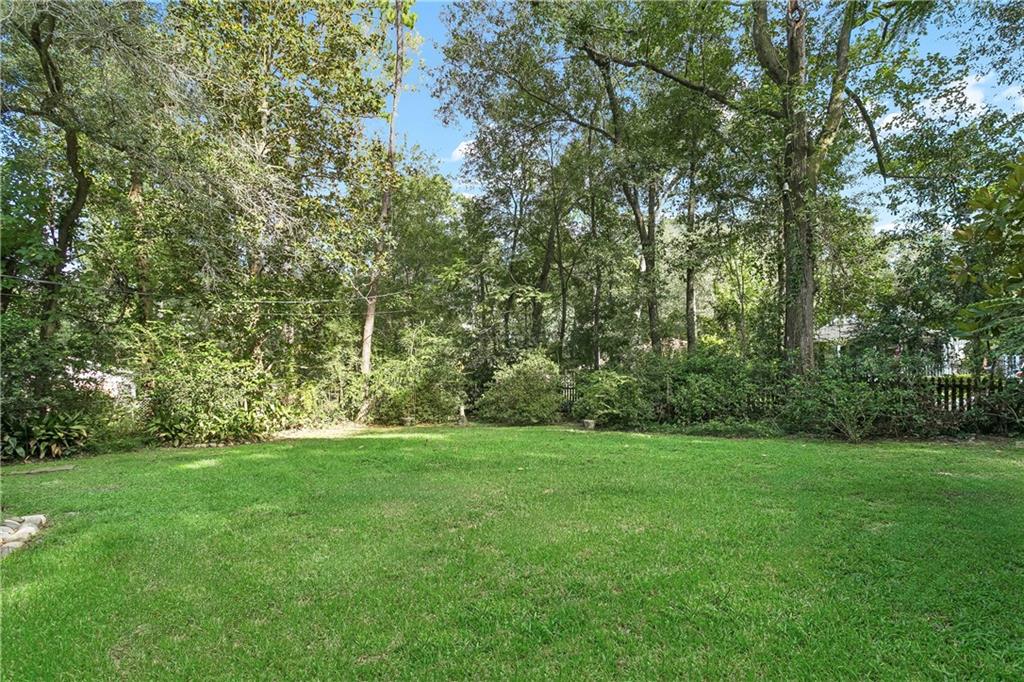
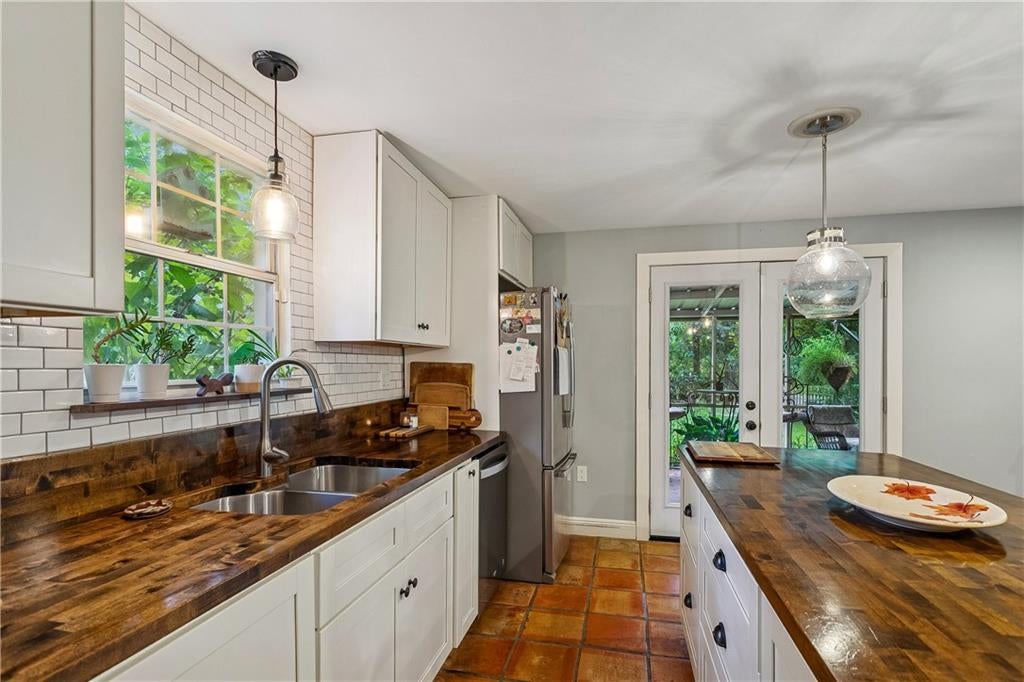
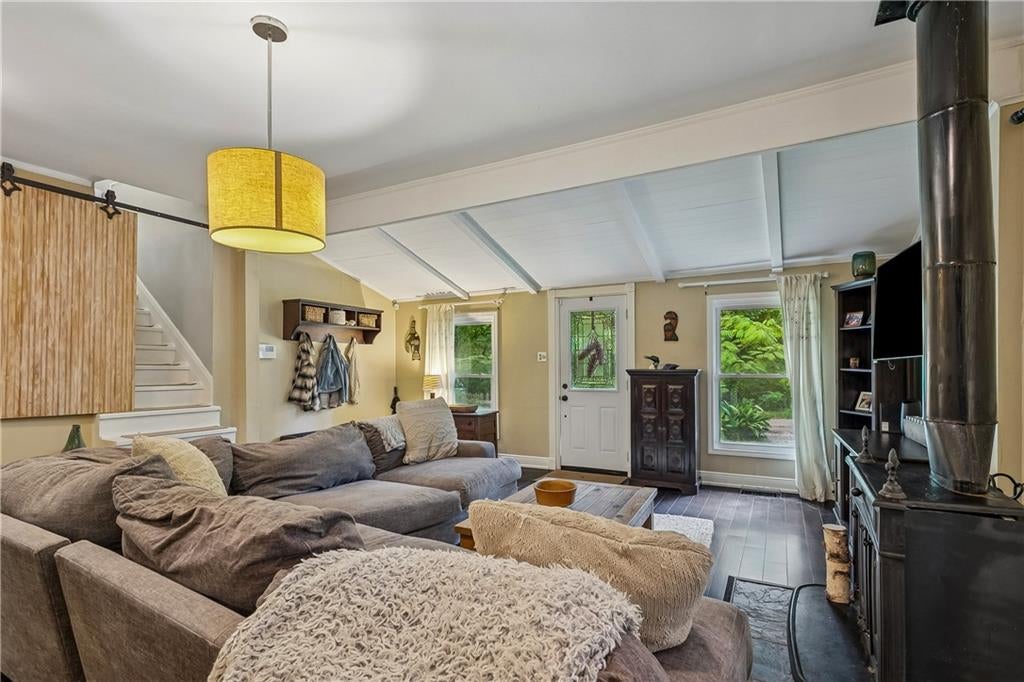
$1,711Not your cookie-cutter house, and that’s exactly the point! Tucked beneath mature trees in a beautiful, private setting, this home is filled with character, unexpected spaces and details you simply don’t find in newer construction. Step inside to a spacious living area with exposed beams, abundant natural light and a cozy wood-burning stove. The kitchen features white cabinetry, generous counter space, stainless appliances and a large island with seating, perfect for everyday living and entertaining. Purchase as investment short term rental. All contents are negotiable! The flexible floor plan offers multiple living spaces plus a bonus area ideal for a home office, hobby room, or additional space for a quaint 4th bedroom. Upstairs, the spacious primary suite feels like a private retreat with vaulted ceilings, exposed beams, a large bath and walk-in closet. Step directly from the primary bedroom onto your private covered balcony overlooking nature, the perfect spot for morning coffee or relaxing at the end of the day. Outdoor living is a highlight with multiple covered spaces, including a screened porch, covered patio and balcony, all surrounded by mature trees and greenery. The expansive backyard provides plenty of room to entertain, garden or simply enjoy the peaceful setting. A garage, NEW metal roof, gravel drive and charming architectural details add even more personality. If you have been searching for a home with CHARACTER, privacy, and plenty of flex spaces and outdoor living that feels a little different from everything else on the market, this one deserves a closer look.
| a week ago | Listing first seen on site | |
| a week ago | Listing updated with changes from the MLS® |
Copyright © 2017-present, New Orleans Metropolitan Association of REALTORS®, Inc. All rights reserved. Information deemed reliable, but not verified or guaranteed. Users are responsible for checking the accuracy, completeness, currency, and status of all information.

Did you know? You can invite friends and family to your search. They can join your search, rate and discuss listings with you.