Save
Ask
Tour
Hide
Share
$310,000
7 Days On Site

721 BARATARIA Boulevard
Marrero, LA 70072

For Sale|Single Family Residence|Active
3
Beds
2
Total Baths
2
Full Baths
1,580
SqFt
$196
/SqFt
2022
Built
County:
Jefferson
Call Now: (504) 302-9590
Is this the listing for you? We can help make it yours.
(504) 302-9590
721 BARATARIA Boulevard721 BARATARIA Boulevard721 BARATARIA Boulevard721 BARATARIA Boulevard
Save
Ask
Tour
Hide
Share

Mortgage Calculator

Monthly Payment (Est.)

$1,414
Calculator powered by Showcase IDX, a Constellation1 Company. Copyright ©2026 Information is deemed reliable but not guaranteed.

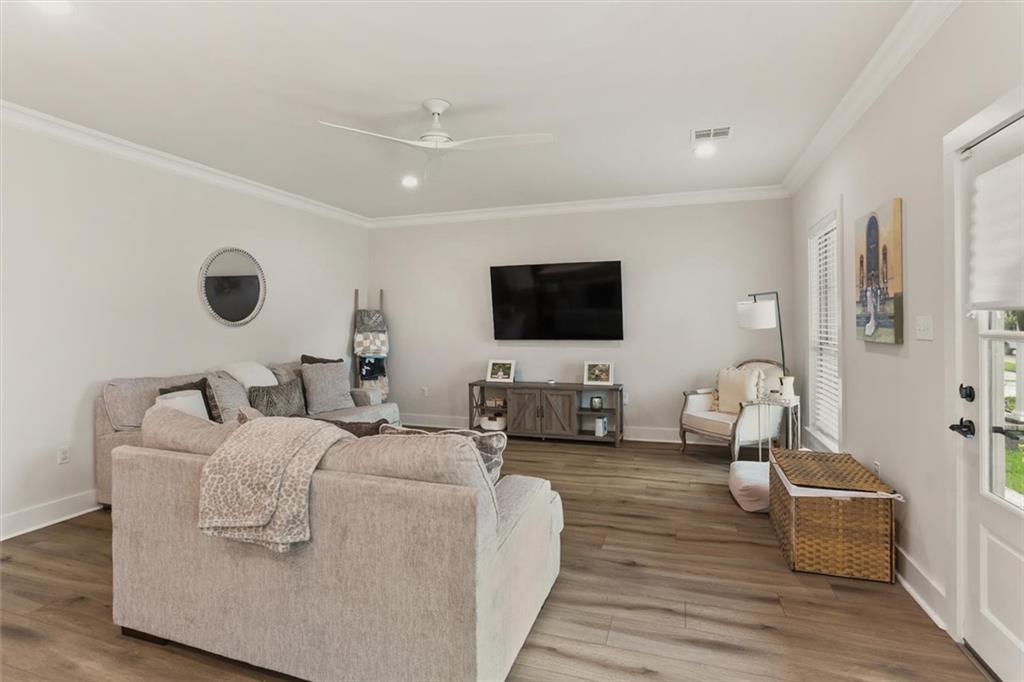
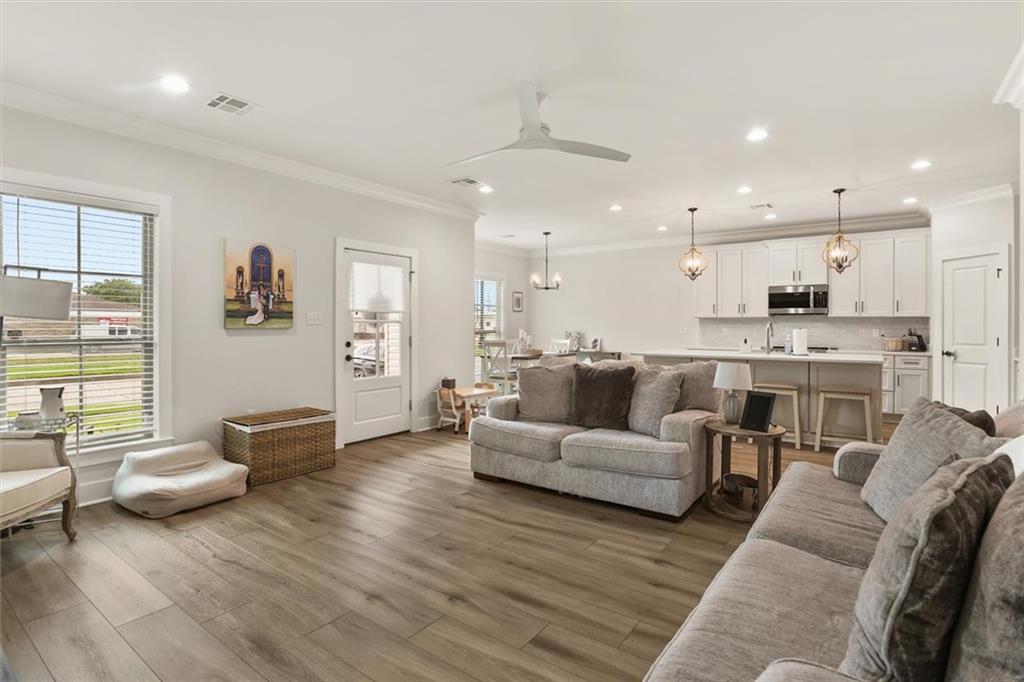
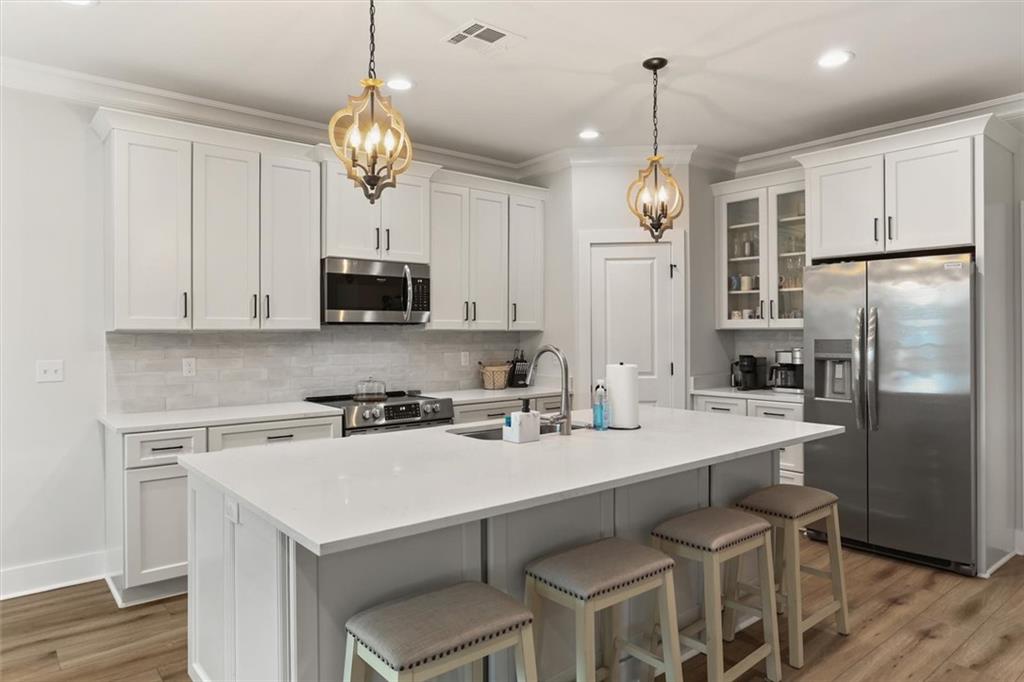
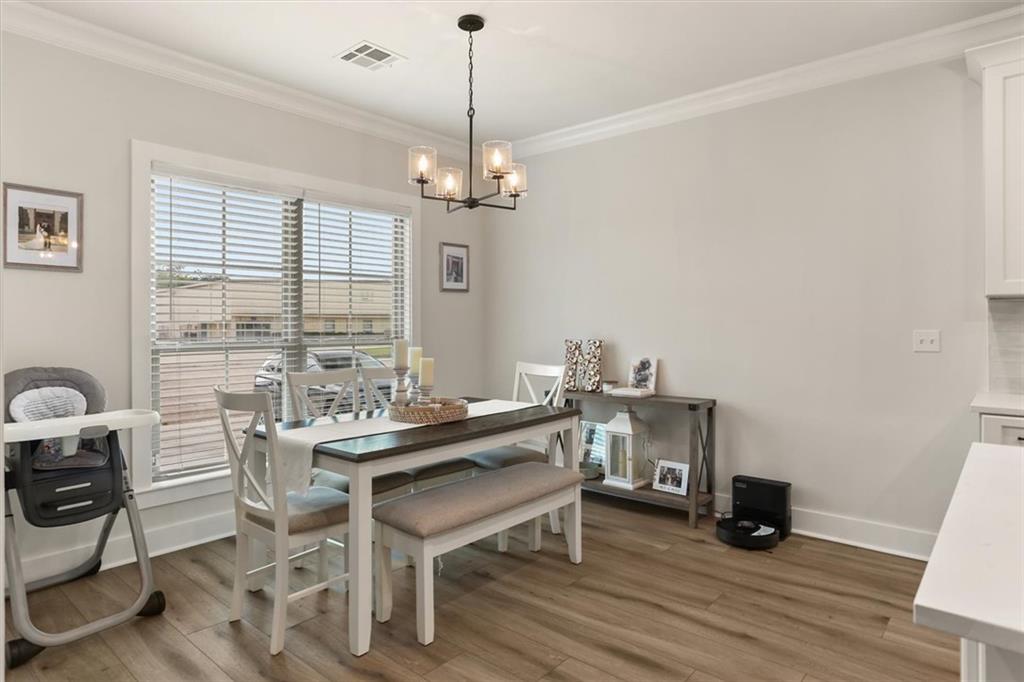
ALMOST LIKE NEW CONSTRUCTION! This AMAZING 3-bedroom, 2-bath home is only 4 YEARS YOUNG and feels practically brand new! From the moment you step inside, you’ll love the open, airy floor plan, beautiful natural light, and spacious layout designed for both everyday living and entertaining. The chef’s dream kitchen is the heart of this home, flowing effortlessly into the massive den and dining area. Whether you’re hosting a crowd or enjoying a quiet night at home, there’s plenty of room for everyone to gather, relax, and make memories. NOW LET’S TALK ABOUT THE PRIMARY BEDROOM & BATH SUITE! Can you say “OMG!” because that is EXACTLY what you’re going to say when you see the SIZE of this bedroom and bathroom! The primary suite is truly a retreat, offering an incredible amount of space and comfort. Imagine a bedroom large enough for all your furniture AND room to breathe, paired with a spacious bath that makes getting ready feel like a luxury experience. With its modern feel, thoughtful layout, abundant natural light, and almost-new-construction vibe, this home is one you definitely don’t want to miss! Come see it for yourself—you just might walk in and say, “OMG…THIS IS THE ONE!”

Save
Ask
Tour
Hide
Share
Listing Snapshot
Price 
$310,000
Days On Site 
7 Days
Bedrooms 
3
Inside Area (SqFt) 
1,580 sqft
Total Baths 
2
Full Baths 
2
Partial Baths 
N/A
Lot Size 
N/A
Year Built 
2022
MLS® Number 
2575422
Status 
Active
Property Tax 
N/A
HOA/Condo/Coop Fees 
N/A
Sq Ft Source 
N/A
Friends & Family
Recent Activity
a week agoListing first seen on site
a week agoListing updated with changes from the MLS®
General Features
Cross Street 
WESTBANK EXPRESSWAY
Foundation 
Raised
Levels 
One
Parking 
Driveway
Property Sub Type 
Single Family Residence
Sewer 
Public Sewer
SqFt Total 
1850
Style 
Traditional
Water Source 
Public
Interior Features
Appliances 
DishwasherDisposalMicrowaveOvenRangeRefrigerator
Cooling 
Central Air
Fireplace Features 
None
Heating 
Central
Spa 
Yes
Bedroom 
Dimensions - 13.11X10Level - Lower
Den 
Dimensions - 18.4X11.11Level - Lower
Dining Room 
Dimensions - 11.5X11.4Level - Lower
Kitchen 
Dimensions - 14.2X11.5Level - Lower
Laundry 
Dimensions - 10.6X5.8Level - Lower
Master Bathroom 
Dimensions - 1839X9.2Level - Lower
Master Bedroom 
Dimensions - 14.2X14.2Level - Lower
Save
Ask
Tour
Hide
Share
Exterior Features
Construction Details 
Brick
Lot Features 
City LotRectangular Lot
Patio And Porch 
Porch
Roof 
Shingle
Spa 
Yes
Listing courtesy of KELLER WILLIAMS REALTY 455-0100

Copyright © 2017-present, New Orleans Metropolitan Association of REALTORS®, Inc. All rights reserved. Information deemed reliable, but not verified or guaranteed. Users are responsible for checking the accuracy, completeness, currency, and status of all information.

Neighborhood & Commute
Source: Walkscore
Disclosure: Community information and market data powered by Constellation Data Labs. Information is deemed reliable but not guaranteed.
Save
Ask
Tour
Hide
Share