Save
Ask
Tour
Hide
Share
$599,900
6 Days On Site

1443 ROYAL PALM Drive
Slidell, LA 70458

For Sale|Single Family Residence|Active
4
Beds
3
Total Baths
3
Full Baths
2,726
SqFt
$220
/SqFt
2002
Built
Subdivision:
Clipper Estates
County:
St Tammany
Call Now: (504) 302-9590
Is this the listing for you? We can help make it yours.
(504) 302-9590
1443 ROYAL PALM Drive1443 ROYAL PALM Drive1443 ROYAL PALM Drive1443 ROYAL PALM Drive
Save
Ask
Tour
Hide
Share

Mortgage Calculator

Monthly Payment (Est.)

$2,737
Calculator powered by Showcase IDX, a Constellation1 Company. Copyright ©2026 Information is deemed reliable but not guaranteed.

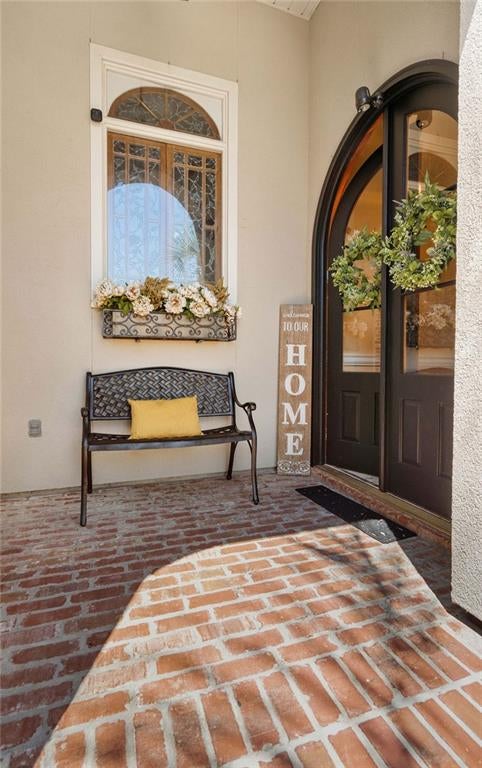
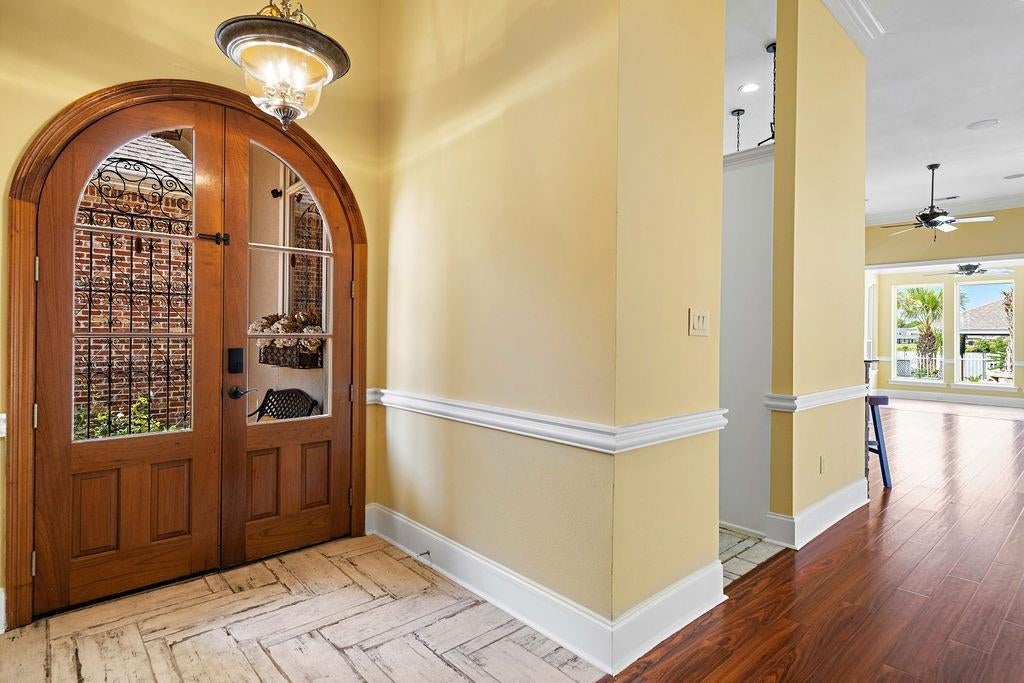
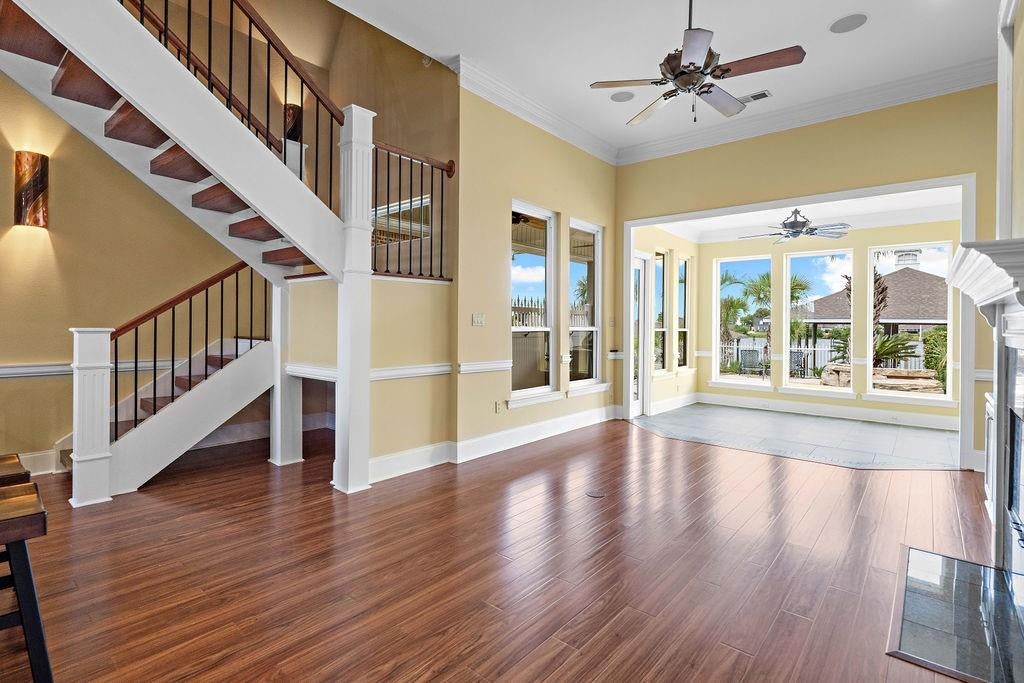
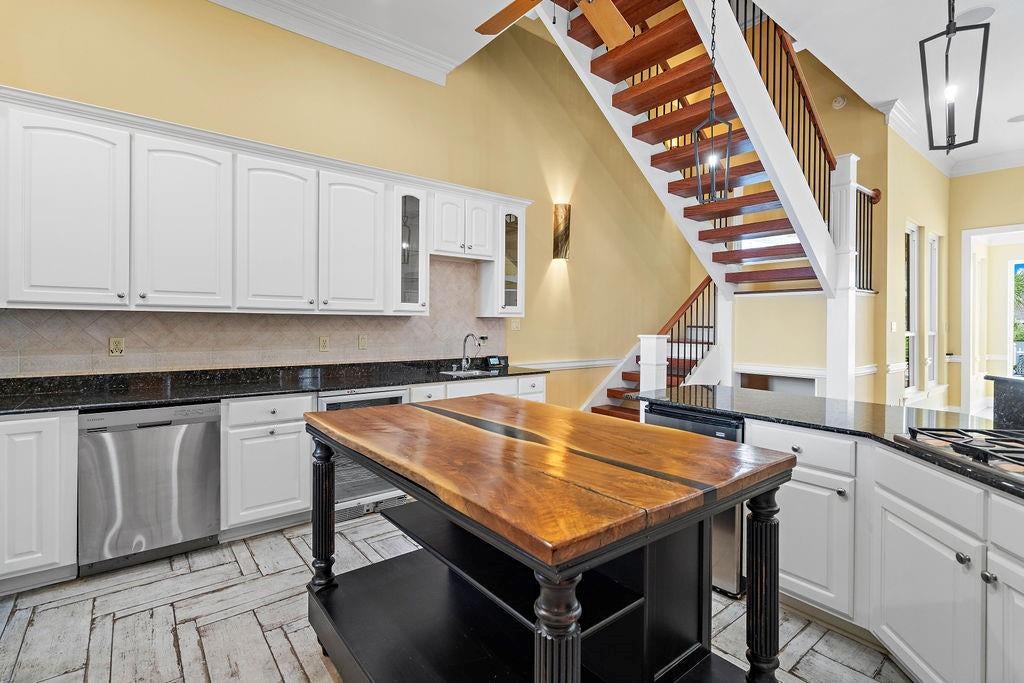
Welcome to this amazing 4 bedroom 3 full bath waterfront home in the highly desirable Clipper Estates. Situated on a large picturesqe pond, this property offers a wonderful combination of comfortable living and a true waterfront lifestyle. The open concept allows you to enjoy the gorgeous views from the living area, kitchen, primary bedroom and upstairs in the bar area/ game room. Upstairs bar has sink, mini fridge, microwave for easy access. Step outside to your own private retreat featuring a beautiful built in pool, expansive water views and a boathouse with a lift, great for boating, fishing, and entertaining right in your own backyard. With spacious living areas, plenty of room for family and guests, and an incredible outdoor setting, this home was made for enjoying the best of Louisiana waterfront living. Minutes away from the interstate, shopping and restaurants.

Save
Ask
Tour
Hide
Share
Listing Snapshot
Price 
$599,900
Days On Site 
6 Days
Bedrooms 
4
Inside Area (SqFt) 
2,726 sqft
Total Baths 
3
Full Baths 
3
Partial Baths 
N/A
Lot Size 
0.1595 Acres
Year Built 
2002
MLS® Number 
2575407
Status 
Active
Property Tax 
N/A
HOA/Condo/Coop Fees 
$400
Sq Ft Source 
Assessor
Friends & Family
Recent Activity
6 days agoListing first seen on site
6 days agoListing updated with changes from the MLS®
General Features
Acres 
0.1595
Cross Street 
Clipper
Foundation 
Slab
Garage 
Yes
Levels 
Two
Parking 
Garage
Parking Spaces 
2
Property Sub Type 
Single Family Residence
Sewer 
Public Sewer
SqFt Total 
3250
Style 
French Provincial
Water Source 
Public
Interior Features
Cooling 
Multi Units
Fireplace 
Yes
Fireplace Features 
Gas
Heating 
Central
Bedroom 
Dimensions - 12.05x11Level - Second
Game Room 
Dimensions - 25.05x14.04Level - Second
Kitchen 
Dimensions - 15.02x14.01Level - First
Living Room 
Dimensions - 14.06x19.09Level - First
Master Bedroom 
Dimensions - 15.00x12.11Level - First
SittingRoom 
Dimensions - 10.05x9.3Level - Second
Save
Ask
Tour
Hide
Share
Exterior Features
Construction Details 
BrickStucco
Lot Features 
City LotRectangular Lot
Pool Features 
In Ground
Roof 
AsphaltShingle
Community Features
Association Fee 
$400.0
Listing courtesy of Premier Edge Real Estate

Copyright © 2017-present, New Orleans Metropolitan Association of REALTORS®, Inc. All rights reserved. Information deemed reliable, but not verified or guaranteed. Users are responsible for checking the accuracy, completeness, currency, and status of all information.

Neighborhood & Commute
Source: Walkscore
Disclosure: Community information and market data powered by Constellation Data Labs. Information is deemed reliable but not guaranteed.
Save
Ask
Tour
Hide
Share