
59 YELLOWSTONE StreetKenner, LA 70065
Mortgage Calculator
Monthly Payment (Est.)
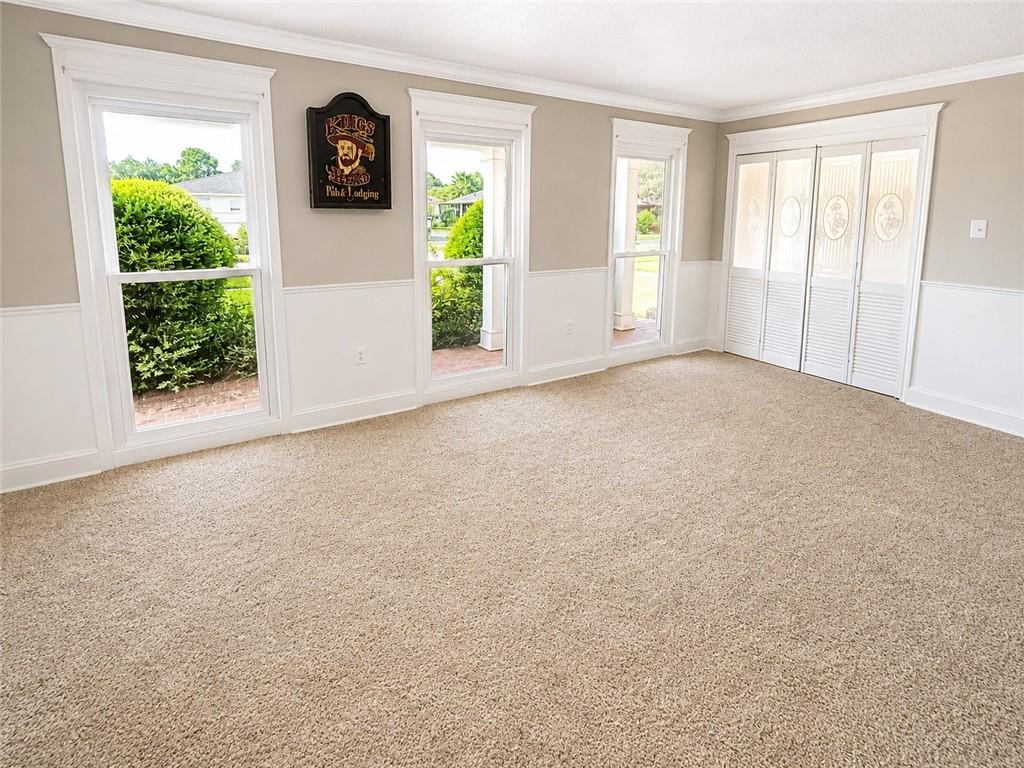
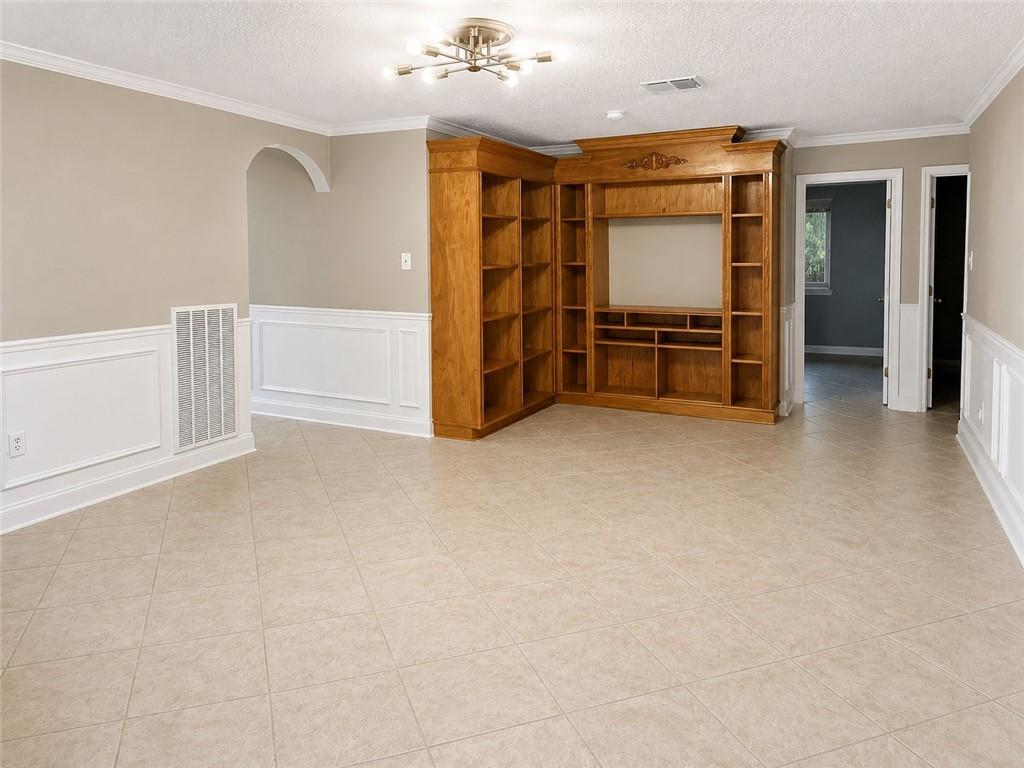
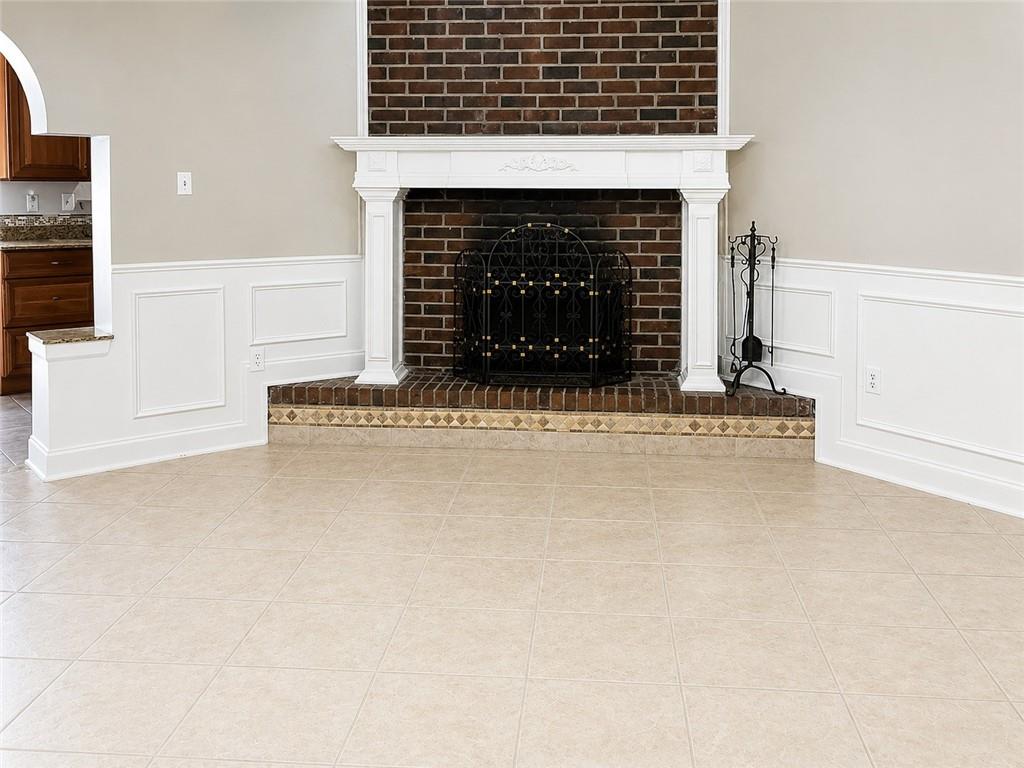
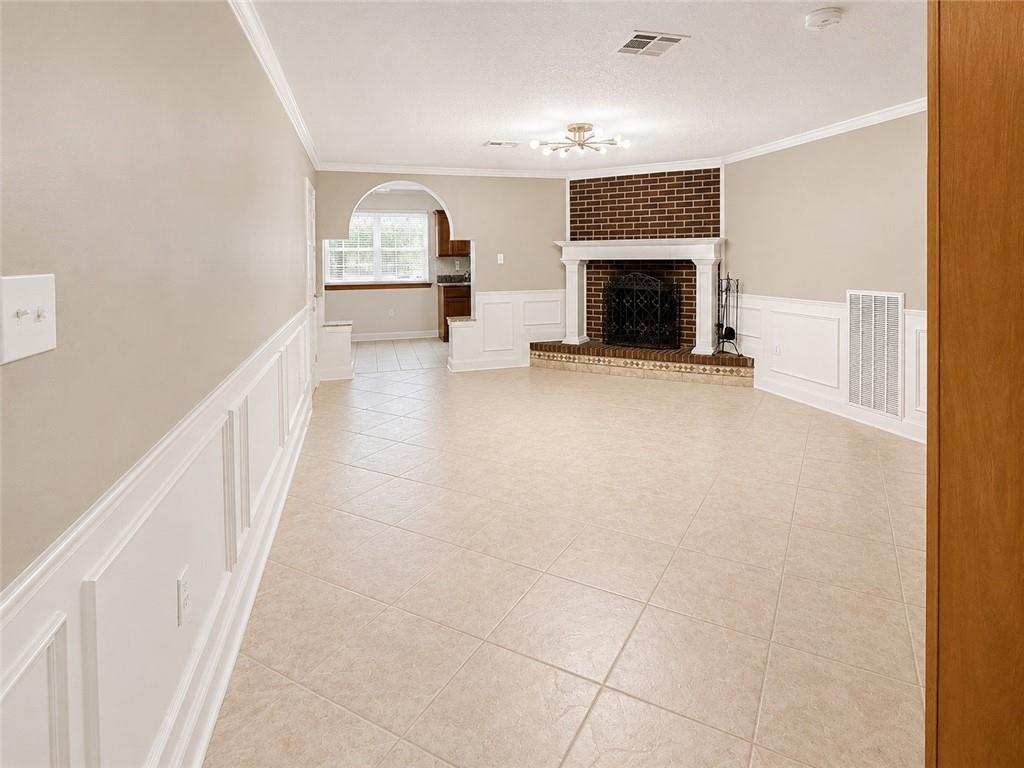
$1,734This immaculate 4 bed - 2 bath home in Woodlake Estates subdivision offers a separate living/dining area, great room and sunroom with exposed brick that flows into a covered patio outdoor area with a stunning swimming pool and spa, (has new pump) with gas line available for heated pool features, landscaped front, back and side yards with trees, and many garden and grassy areas for pets. The home features granite countertops in kitchen and bathrooms, lovely ceramic tiled floors, new carpet only in dining room, new stainless steel appliances, new inner doors throughout, updated kitchen and bath faucets, roomy breakfast area; crown molding throughout with lovely millwork wainscoting in great room, master bedroom, foyer and halls. Home also features a large jetted tub in master bath with walk in closet and separate vanity areas (in both baths); bricked wood - burning fireplace, doubled sided weather proof windows throughout and gorgeous floor to ceiling windows in dining room that allows for natural lighting. House is freshly painted throughout, new back and left side fences, newly repaired roof (2023), lovely bricked porch; newly updated porch and garage LED lighting; a spacious 2-car garage with washer/ dryer hookups. Easy access to interstate, shopping, airport, hospitals, parks, the lakefront with boat launch, biking and walking trails. Discovery Science Magnet School and School; Chateau Estates elementary school district.
| 7 days ago | Listing first seen on site | |
| 7 days ago | Listing updated with changes from the MLS® |
Copyright © 2017-present, New Orleans Metropolitan Association of REALTORS®, Inc. All rights reserved. Information deemed reliable, but not verified or guaranteed. Users are responsible for checking the accuracy, completeness, currency, and status of all information.

Did you know? You can invite friends and family to your search. They can join your search, rate and discuss listings with you.